Get $4,500 Cash Back
37 ROSS DRIVE, Brampton (Sandringham-Wellington) — listed at $1,799,900. Earn buyer cashback at closing. No catches, just more money in your pocket.
Welcome to 37 Ross Dr! This meticulously cared for & appreciated home will bring your search to a screeching halt! With 5+2 bedrooms & 6 washrooms, this is the one you've been looking for! 2015 built double car garage detached home on a premium ravine lot, featuring a fantastic layout! Swept concrete work leading to the front porch. Double door entry to a fantastic layout with plenty of natural light flooding the interior. Main floor features separate living & family room plus an eat-in area. The gourmet kitchen is a chef's delight! Featuring premium built-in stainless steel appliances, an upgraded island, gas burner counter cooktop, upgraded backsplash, countertops & much more. Walk out to the rear deck from the kitchen. Conveniently located garage access & powder room on the main floor. Ascend to the second level to be greeted by a spacious foyer & rarely offered 5 bedroom layout! Primary master bedroom with 5 piece ensuite & oversized walk-in closet. Secondary & third bedroom have a jack & jill washroom. Fourth & fifth bedroom share a washroom, totalling to a rarely offered 3 full washrooms on the second floor! All 5 bedrooms equipped with large windows & closets, for plenty of natural light & storage space! Ensuite laundry on the second level & separate laundry in the basement! Finished walkout basement with 2 bedrooms, a full kitchen, & two full washrooms. Secondary separate entrance to the basement on the side of the home. Limitless potential from the basement, including the possibility of 2 separate basement apartments. Step into the backyard to be greeted by your own personal oasis. This is the perfect place for family gatherings, BBQs, kids to play, etc. The combination of living space, lot, & layout truly make this the one to call home. Location location location! Situated in a highly desirable neighbourhood - steps from schools, parks, public transit, trails, shopping, etc. Minutes from highway 410, & close to all other amenities. (id:60164)
| Room | Level | Dimensions |
|---|---|---|
| Eating area | Main level | 3.66 x 2.75 meters |
| Bedroom 4 | Second level | 3.36 x 3.11 meters |
| Primary Bedroom | Second level | 5.04 x 3.97 meters |
| Bedroom 2 | Second level | 3.97 x 3.67 meters |
| Bedroom 3 | Second level | 3.36 x 3.11 meters |
| Bedroom 5 | Second level | 3.36 x 3.11 meters |
| Living room | Basement | 4.57 x 3.96 meters |
| Bedroom 2 | Basement | 3.36 x 3.36 meters |
| Living room | Main level | 4.58 x 4.28 meters |
| Dining room | Main level | 4.58 x 4.28 meters |
| Family room | Main level | 4.98 x 3.66 meters |
| Kitchen | Main level | 4.28 x 2.75 meters |
Does it have a basement, and is it finished?+
The listing describes the basement as: Apartment in basement, Walk out, N/A, N/A. Confirm the finishing status during a showing — it affects both livable space and resale value.
How is the home heated? Is it efficient?+
Heating is forced air, natural gas. Gas heating is generally the most cost-efficient option in Ontario winters.
Is 37 ROSS DRIVE a good fit for a growing family?+
With 7 bedrooms and 6 bathrooms, there's room for kids plus a guest room or home office. The 2-storey layout keeps living and sleeping areas separated.
Is there air conditioning?+
Yes — central air conditioning cooling is in place.
What's the parking situation?+
This property includes 6 spaces — Garage.
What makes this a luxury property?+
At $1,799,900, standout features include 6 bathrooms. In this price range, expect higher-end finishes — verify during a showing.
Ask About This Property
Nearby Places
Searching nearby places…
Benchmark price · Updated 2026-09
Year over year
Past 10 years
Similar listings
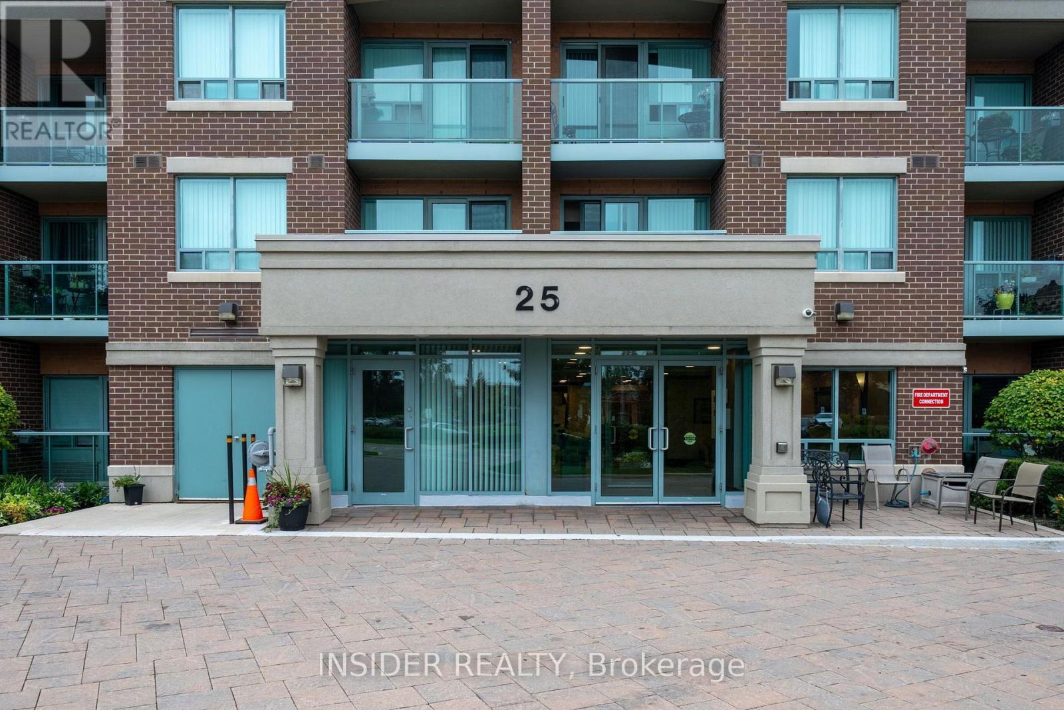
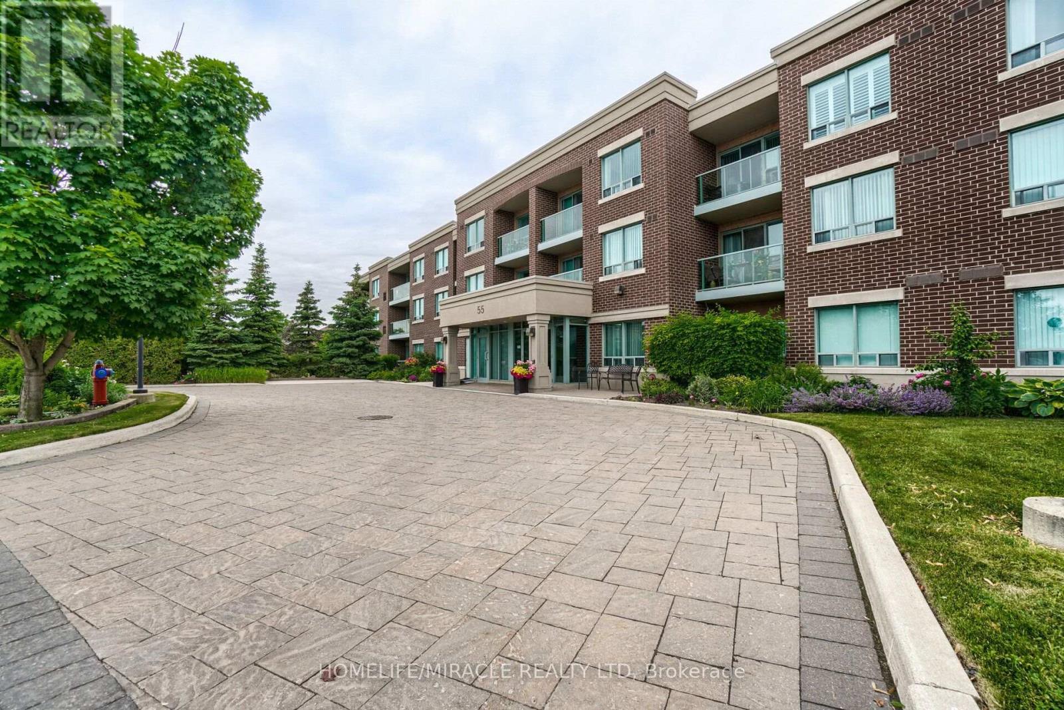
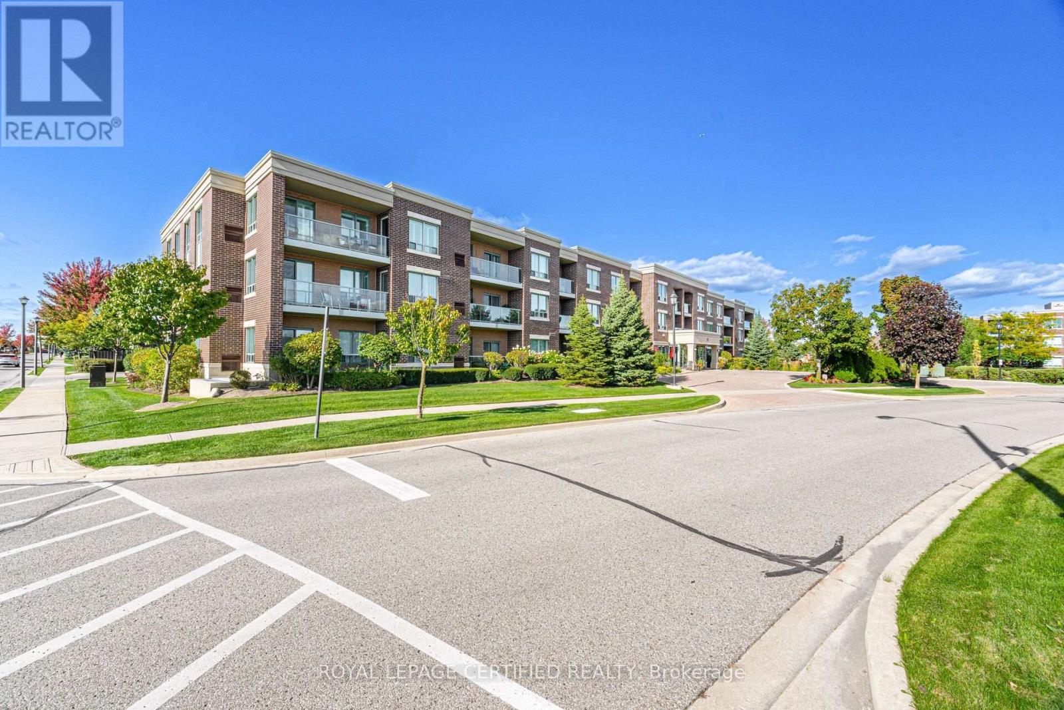
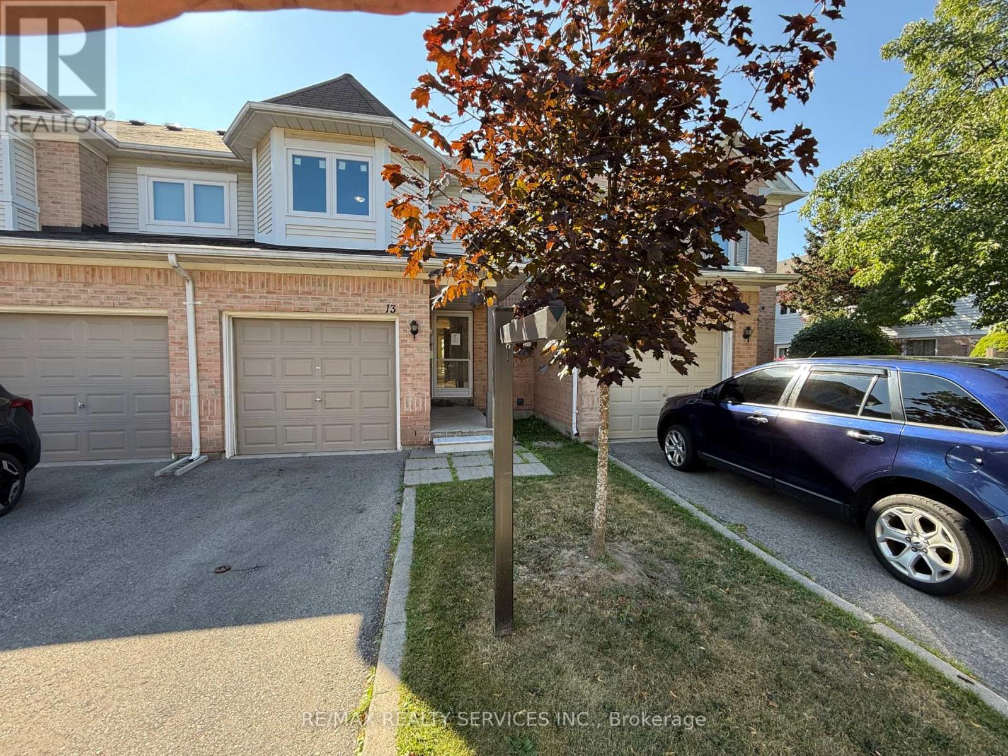
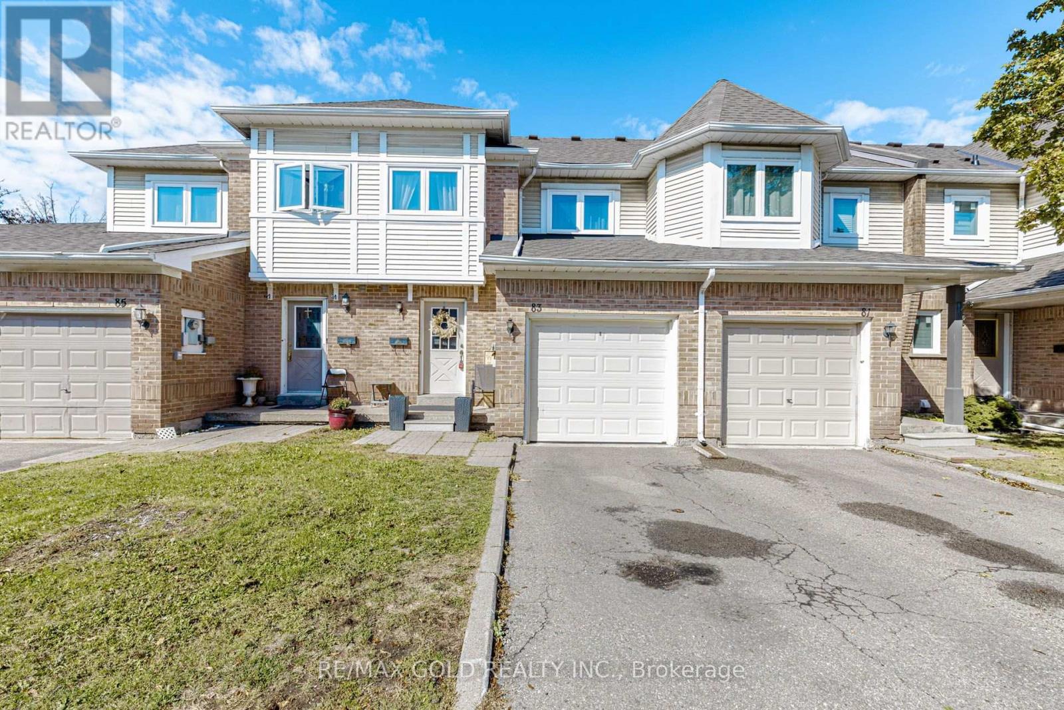
 For Sale168 days1
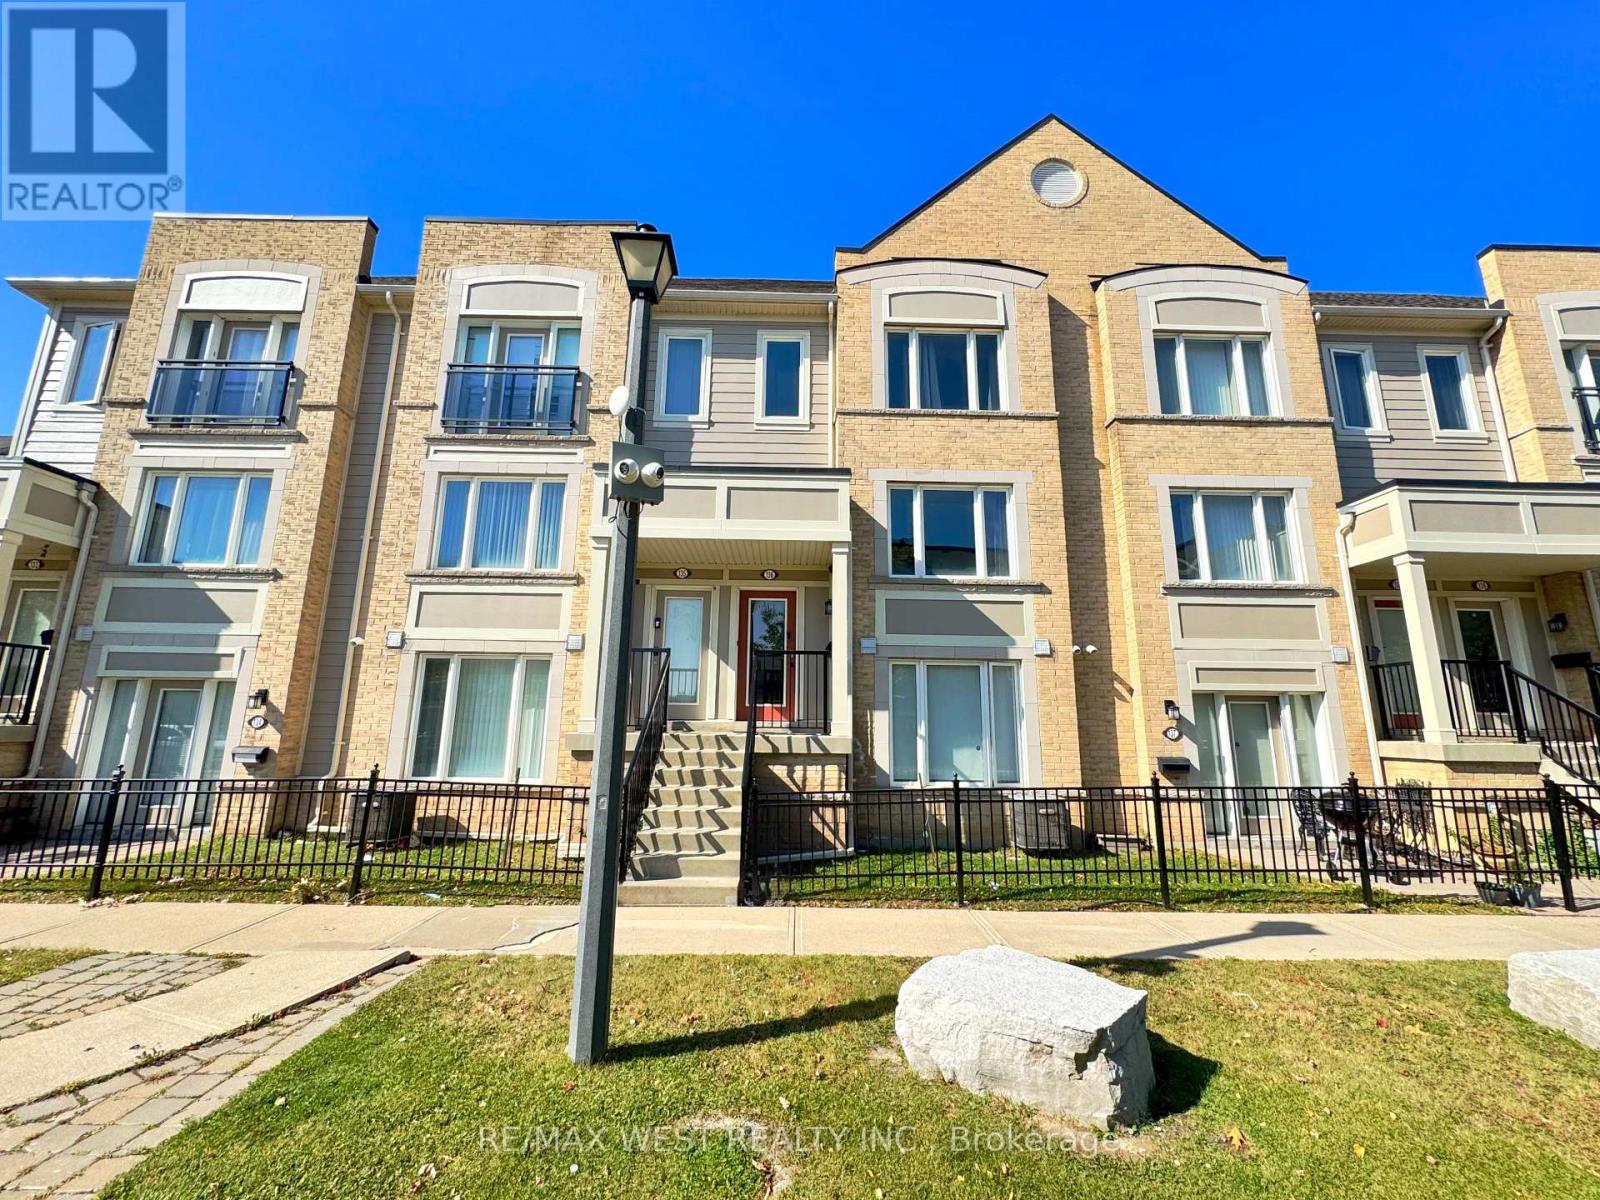
 For Sale28 days9
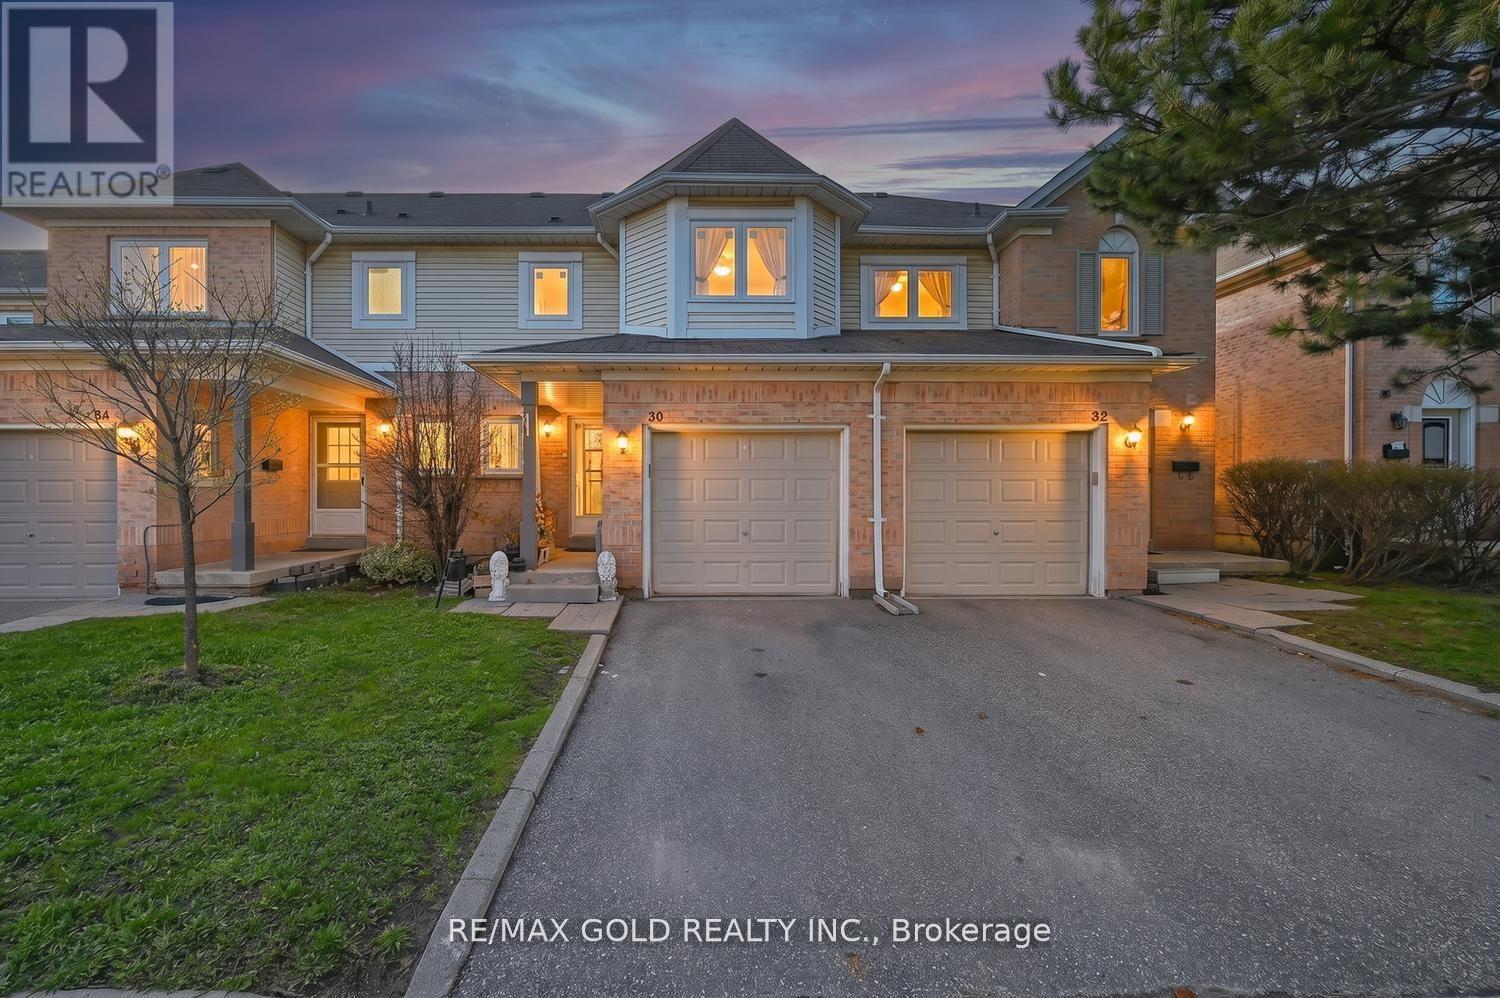
 For Sale8 days46
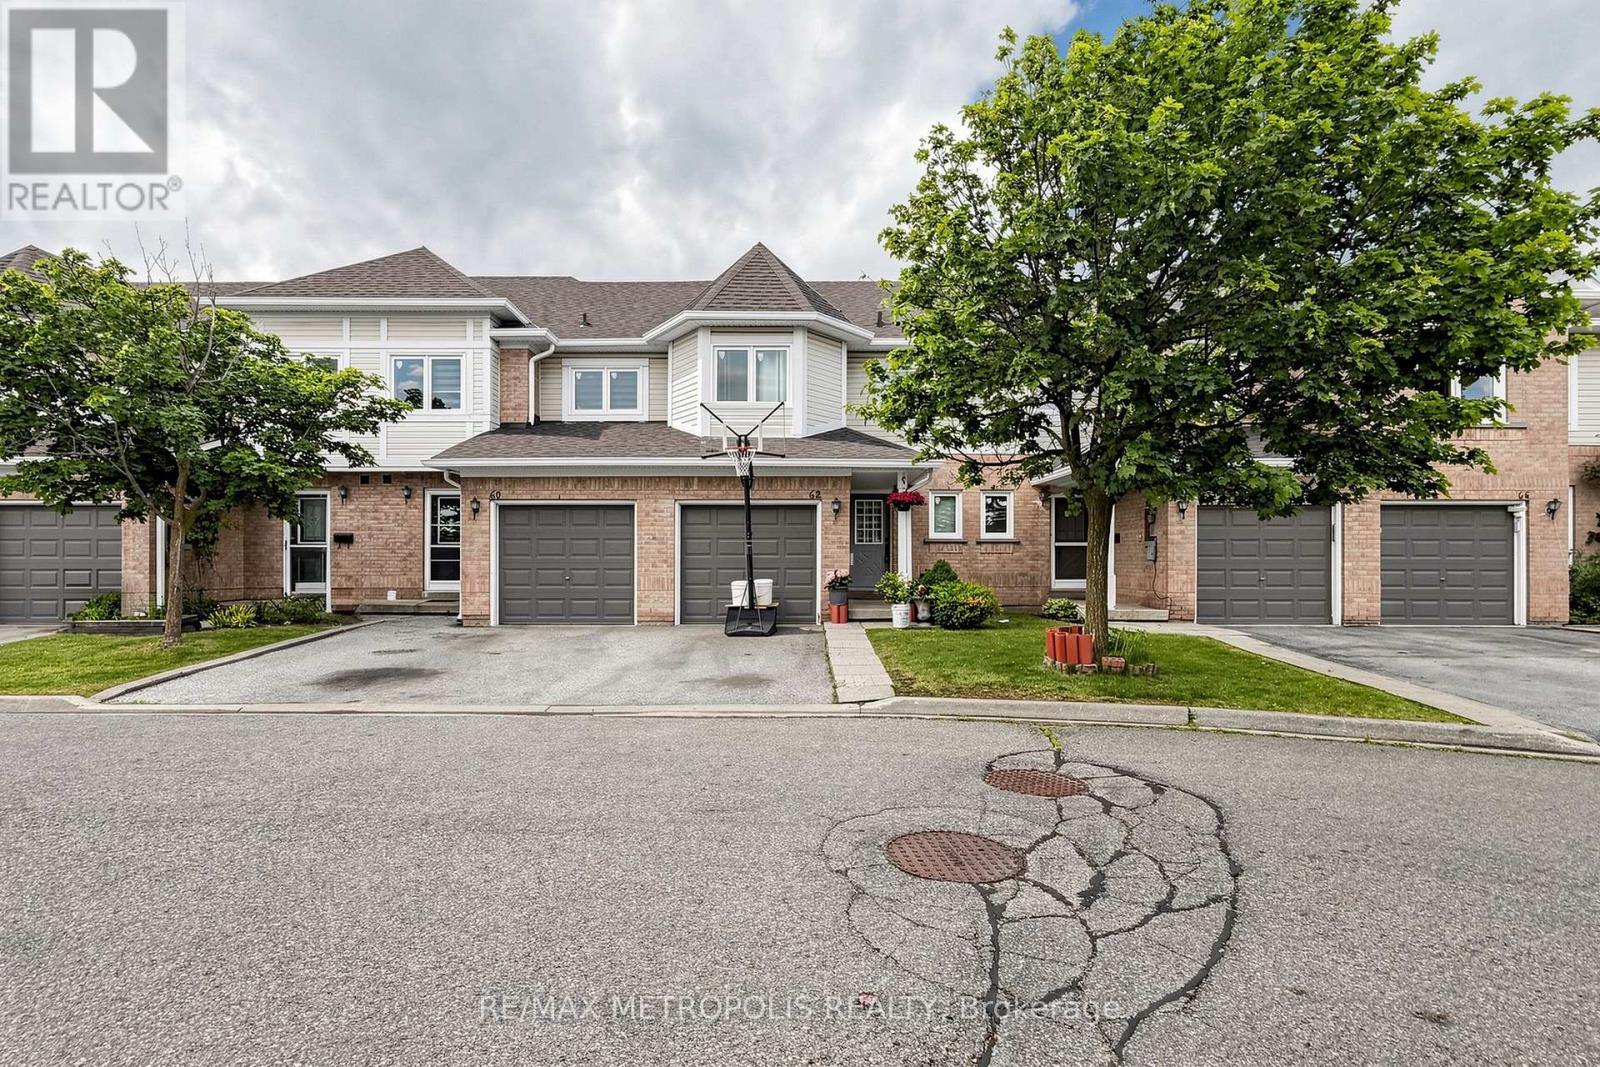
 For Sale15 days34

The listing data above is provided under copyright by the Canadian Real Estate Association. While the information is considered reliable, its accuracy is not guaranteed by the Canadian Real Estate Association or getsetsold.ca. Neither getsetsold.ca nor its affiliates make any representations or warranties, express or implied, regarding the accuracy or completeness of the information presented here.