Get $2,958 Cash Back
2 AVERY PLACE, Perth East (Milverton) — listed at $1,183,000. Earn buyer cashback at closing. No catches, just more money in your pocket.
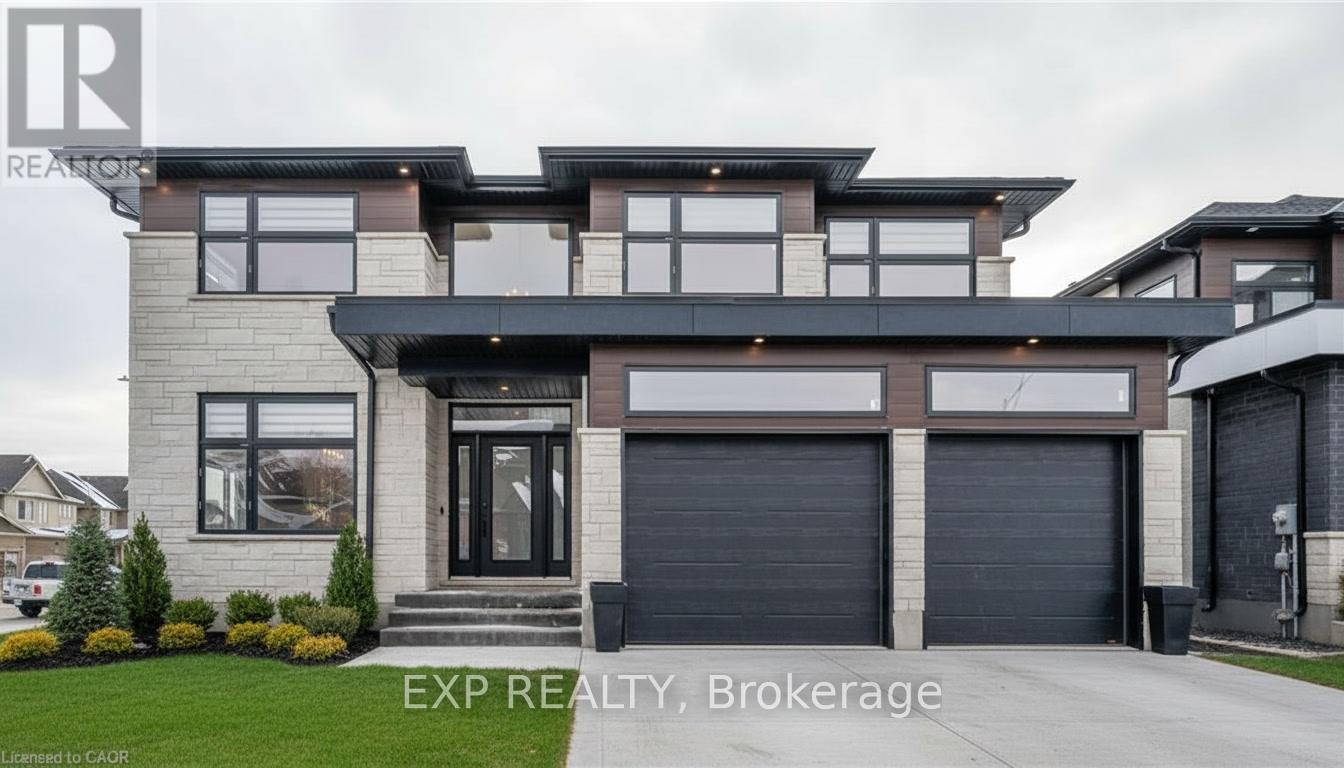
HST REBATE AVAILABLE, SAVE 10'S OF THOUSANDS. REACH OUT FOR MORE DETAILS!!! Discover an exceptional opportunity to build a fully customized home on this remarkable 57 ft x 125 ft lot, perfectly situated in the welcoming community of Milverton. Set on a picturesque corner and backing onto a tranquil pond, this property offers a stunning natural backdrop for your future dream home. Partner with Caiden Keller Homes to bring your vision to life-blending architectural elegance, modern luxury, and thoughtful design. Imagine a home filled with natural light, featuring soaring ceilings, expansive windows framing breathtaking pond views, and an open-concept layout ideal for both everyday living and effortless entertaining. The possibilities are limitless: a chef-inspired kitchen with quartz countertops, premium cabinetry, and an optional butler's pantry; refined details such as a floating staircase with glass railings, a sleek glass-enclosed home office, or a striking wine feature anchoring your dining space. The upper level can be tailored with spacious bedrooms and spa-like ensuites, while the lower level offers an inviting retreat with oversized windows, a bright recreation area, and options for a guest suite or private gym. With pre-construction customization currently available, now is your chance to design a home that truly reflects your style and lifestyle-crafted with meticulous attention to detail in a peaceful, scenic setting. (id:60164)
| Room | Level | Dimensions |
|---|---|---|
| Dining room | Main level | 1 x 1 meters |
| Bathroom | Second level | 1 x 1 meters |
| Bathroom | Second level | 1 x 1 meters |
| Bedroom | Basement | 1 x 1 meters |
| Bathroom | Basement | 1 x 1 meters |
| Recreational, Games room | Basement | 1 x 1 meters |
| Kitchen | Main level | 1 x 1 meters |
| Bathroom | Main level | 1 x 1 meters |
| Living room | Main level | 1 x 1 meters |
| Mud room | Main level | 1 x 1 meters |
| Bedroom | Second level | 1 x 1 meters |
| Bedroom | Second level | 1 x 1 meters |
| Bedroom | Second level | 1 x 1 meters |
| Laundry room | Second level | 1 x 1 meters |
| Primary Bedroom | Second level | 1 x 1 meters |
What are the ongoing costs beyond the mortgage?+
Budget for heating is forced air, natural gas. Always verify the latest figures with your agent before making an offer — these change yearly.
How is the space laid out across floors?+
This is a 2-storey single family. The 5 bedrooms and 4 bathrooms are typically split with living areas on the main floor and bedrooms above — confirm the exact layout during a showing.
How is the home heated? Is it efficient?+
Heating is forced air, natural gas. Gas heating is generally the most cost-efficient option in Ontario winters.
Does it have a basement, and is it finished?+
Yes — Finished, N/A. A finished basement adds meaningful living space beyond the listed square footage.
What makes this a luxury property?+
At $1,183,000, standout features include 4 bathrooms, 1 fireplace. In this price range, expect higher-end finishes — verify during a showing.
How many fireplaces are there, and what type?+
This home has 1 fireplace. Confirm the fuel type (wood, gas, or electric) and have it inspected — especially wood-burning, which needs a WETT certification for insurance.
Ask About This Property
Nearby Places
Searching nearby places…
Similar listings
 For Sale115 days25
 For Sale29 days40
 For Sale7 days40
 For Sale101 days18

The listing data above is provided under copyright by the Canadian Real Estate Association. While the information is considered reliable, its accuracy is not guaranteed by the Canadian Real Estate Association or getsetsold.ca. Neither getsetsold.ca nor its affiliates make any representations or warranties, express or implied, regarding the accuracy or completeness of the information presented here.