Get $10,738 Cash Back
408 LAKESHORE ROAD W, Oakville (SW Southwest) — listed at $4,295,000. Earn buyer cashback at closing. No catches, just more money in your pocket.
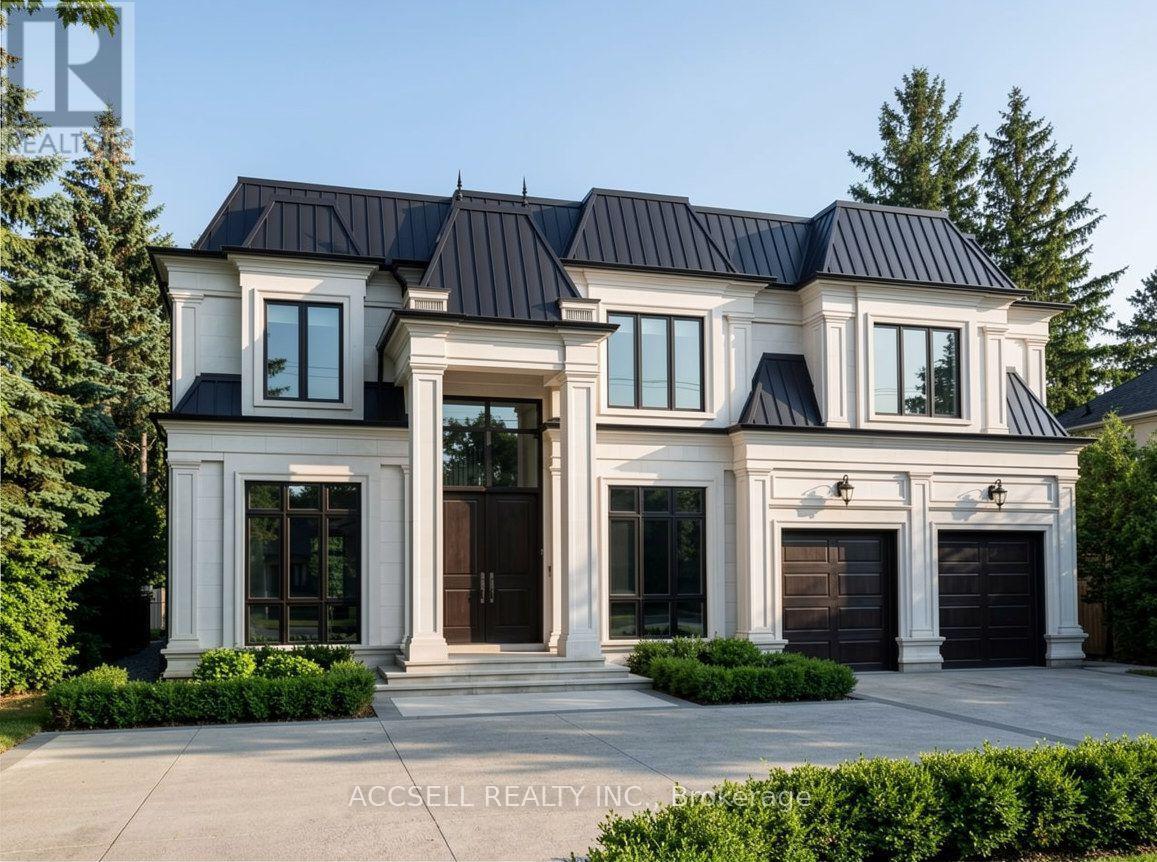
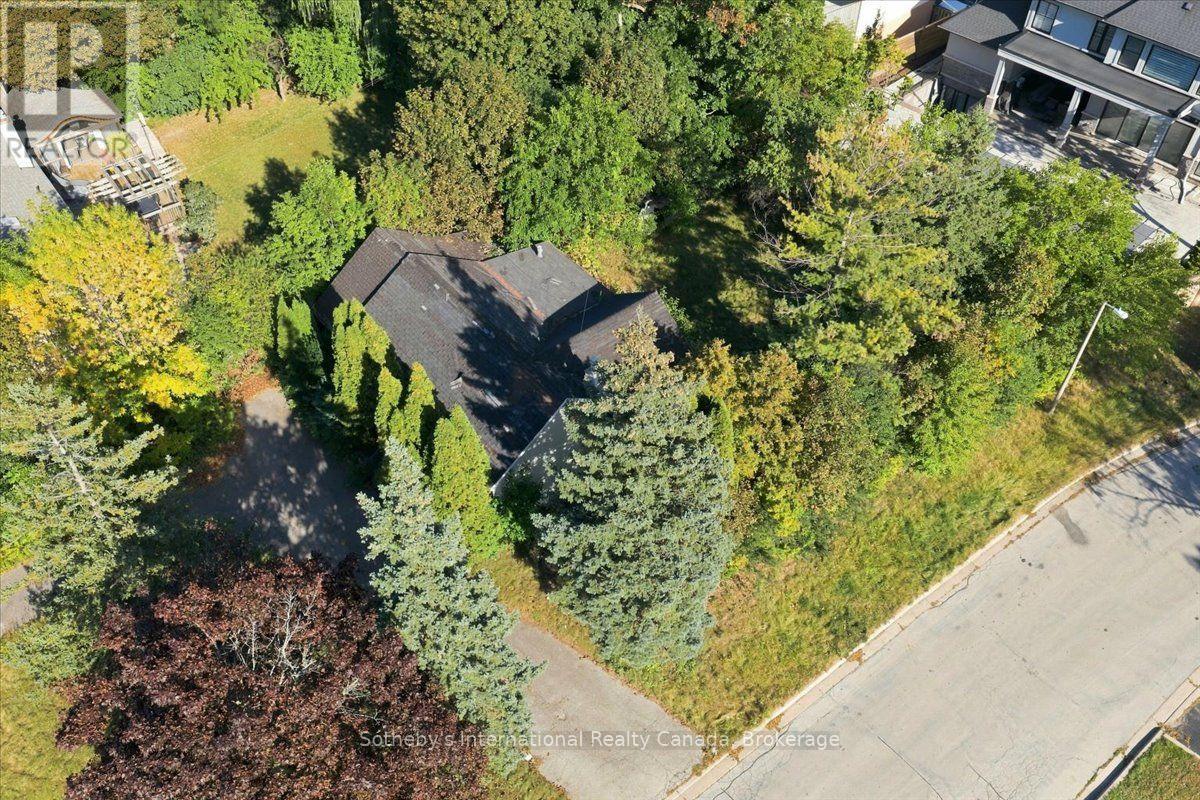
This is a remarkable vacant lot that includes drawings and building permit. House pictures are renderings and details are from the drawings. Embark on a life of uncompromised luxury with this architectural masterpiece by renowned architect David Small. Perfectly located South of Lakeshore steps from Appleby College, lake and downtown Oakville. Evoking a sophisticated "Laneway Country" atmosphere on a rare 90' x 340' lot with walk-out basement. The estate features a long circular private drive that frames a sun-drenched, West-facing backyard. The home is designed as the ultimate multi-generational sanctuary, that offers a rare "Double Primary" layout: a magnificent main-floor master suite for accessible luxury, plus a second-level master retreat with separate "His & Her" ensuites. The elevator services all three levels, ensuring effortless movement throughout soaring interiors defined by dramatic cathedral ceilings. With building permits in hand and a bespoke interior package by WOLFE Interior Design, this Net Zero Ready estate blends timeless character with elite modern performance. Car enthusiasts will prize the 5-car capacity, utilizing the attached garage and the detached tandem garage within the cabana. Beyond the essentials, the floor plan is packed with exceptional features, including a main floor office, lower level dedicated music/theater room, glass-walled fitness center, custom sauna and steam room, wine cellar, and private nanny and guest suites. Surrounded by 10M-12M estates. Architectural drawings, interior design, floorplans and building permits available on request. 10+++ (id:60164)
| Room | Level | Dimensions |
|---|---|---|
| Great room | Main level | 24 x 19 meters |
| Bedroom 3 | Second level | 17.6 x 11.6 meters |
| Kitchen | Main level | 20.4 x 15.6 meters |
| Bedroom 4 | Second level | 16 x 15.4 meters |
| Laundry room | Second level | 10.1 x 8.1 meters |
| Recreational, Games room | Basement | 28.8 x 13.2 meters |
| Family room | Basement | 28.8 x 15.2 meters |
| Exercise room | Basement | 40.1 x 14 meters |
| Kitchen | Basement | 16.4 x 10.1 meters |
| Bedroom | Basement | 15.2 x 12.6 meters |
| Bedroom | Basement | 16 x 15.4 meters |
| Utility room | Basement | 29.2 x 8.5 meters |
| Other | Basement | 30.8 x 17.6 meters |
| Laundry room | Basement | 26.4 x 8 meters |
| Cold room | Basement | 11.8 x 5.1 meters |
| Eating area | Main level | 22.4 x 10.6 meters |
| Dining room | Main level | 14.8 x 12.8 meters |
| Office | Main level | 14.5 x 12.8 meters |
| Foyer | Main level | 18.8 x 8.4 meters |
| Mud room | Main level | 13 x 12 meters |
| Primary Bedroom | Main level | 19 x 15.4 meters |
| Other | Main level | 21.6 x 12 meters |
| Primary Bedroom | Second level | 17 x 14.6 meters |
Does it have a basement, and is it finished?+
Yes — Finished, Walk out, N/A. A finished basement adds meaningful living space beyond the listed square footage.
What's the parking situation?+
This property includes 15 spaces — Attached Garage, Garage.
Is 408 LAKESHORE ROAD W a good fit for a growing family?+
With 6 bedrooms and 8 bathrooms, there's room for kids plus a guest room or home office. The 2-storey layout keeps living and sleeping areas separated.
Tell me about the pool.+
This property has a pool: Inground pool. Ask whether it's open year-round or seasonal, and factor in maintenance costs when budgeting.
How many fireplaces are there, and what type?+
This home has 2 fireplaces. Confirm the fuel type (wood, gas, or electric) and have it inspected — especially wood-burning, which needs a WETT certification for insurance.
How is the home heated? Is it efficient?+
Heating is radiant heat, forced air, natural gas, geo thermal. Gas heating is generally the most cost-efficient option in Ontario winters.
Ask About This Property
Nearby Places
Searching nearby places…
Benchmark price · Updated 2026-09
Year over year
Past 10 years
Similar listings
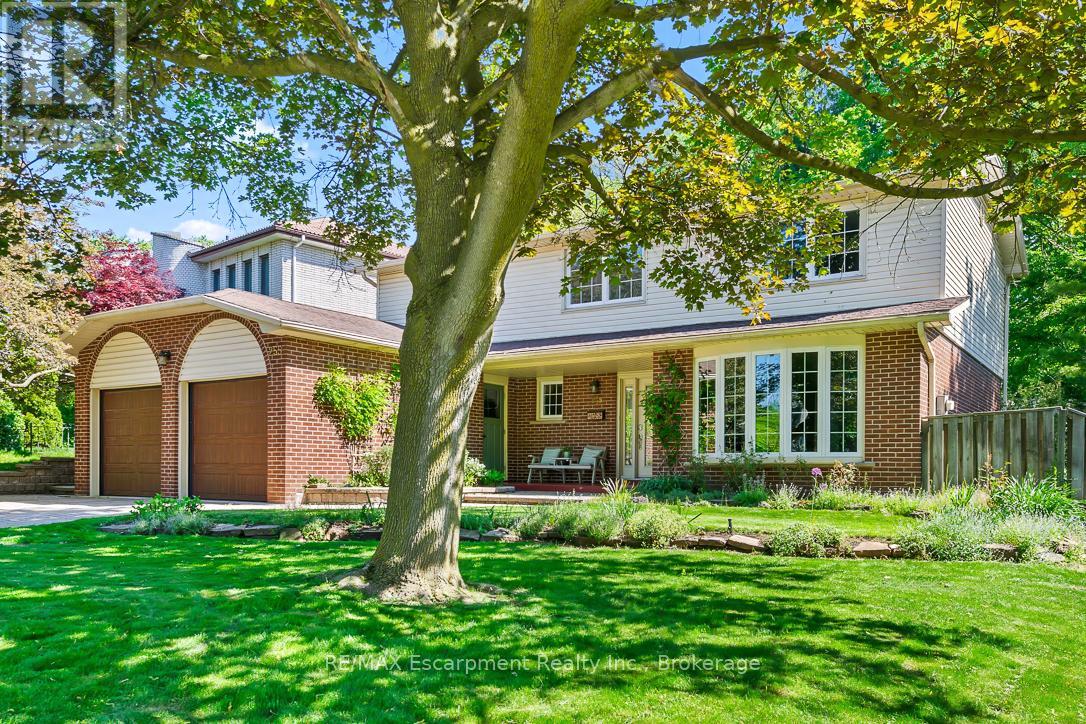
 For Sale2 days44
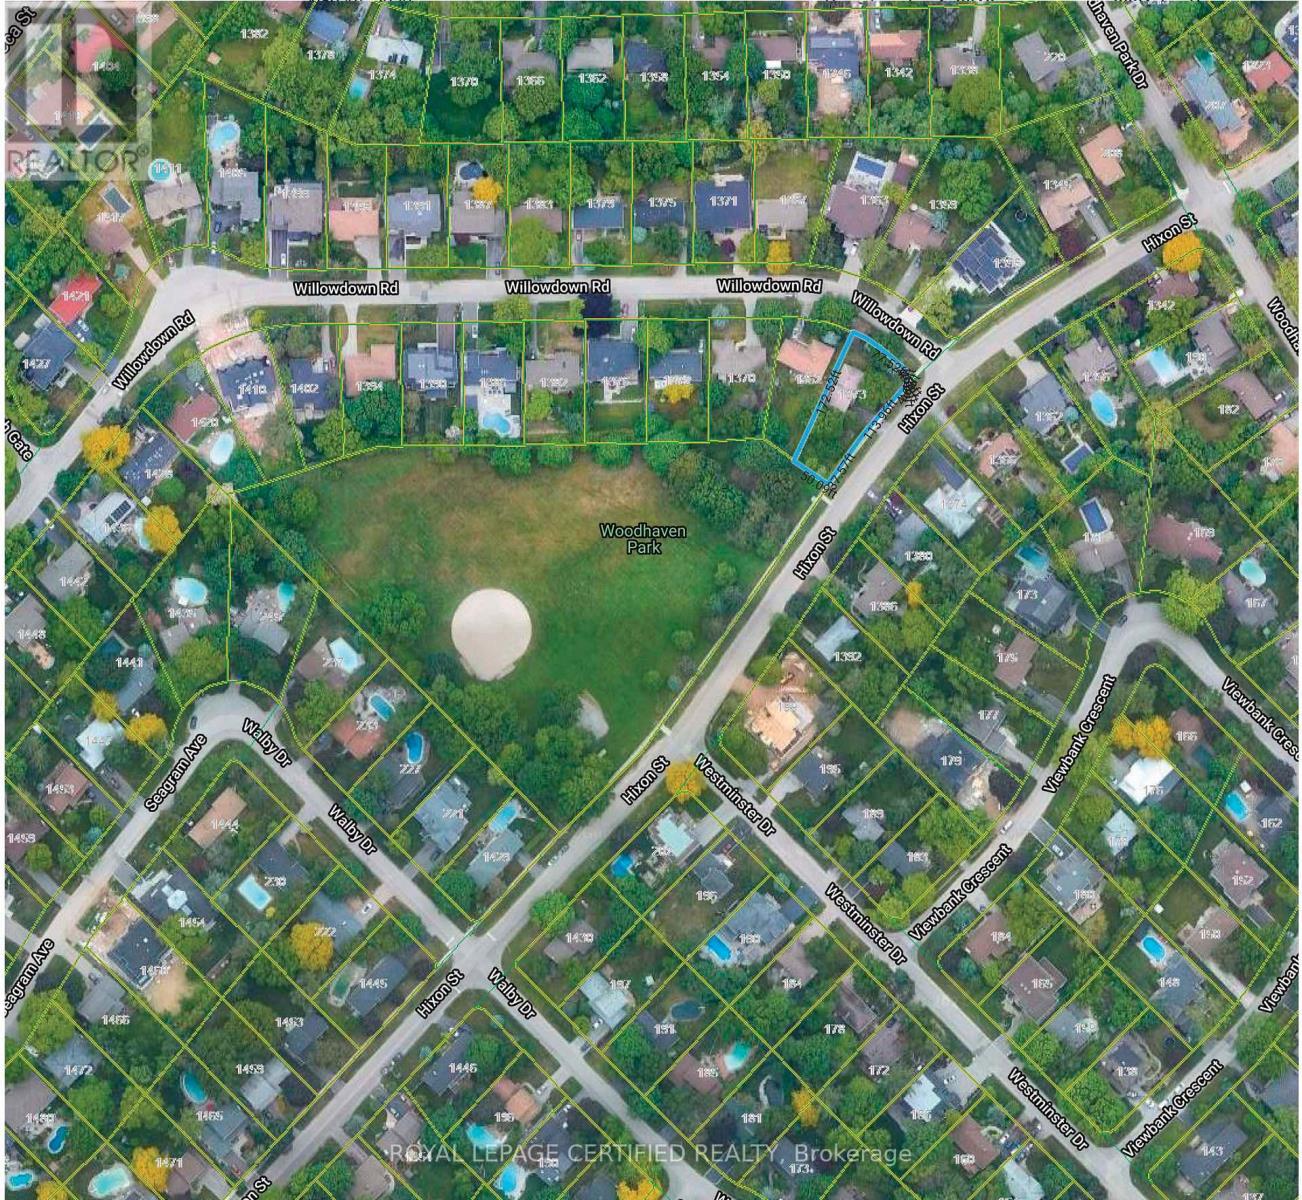
 For Sale9 days46
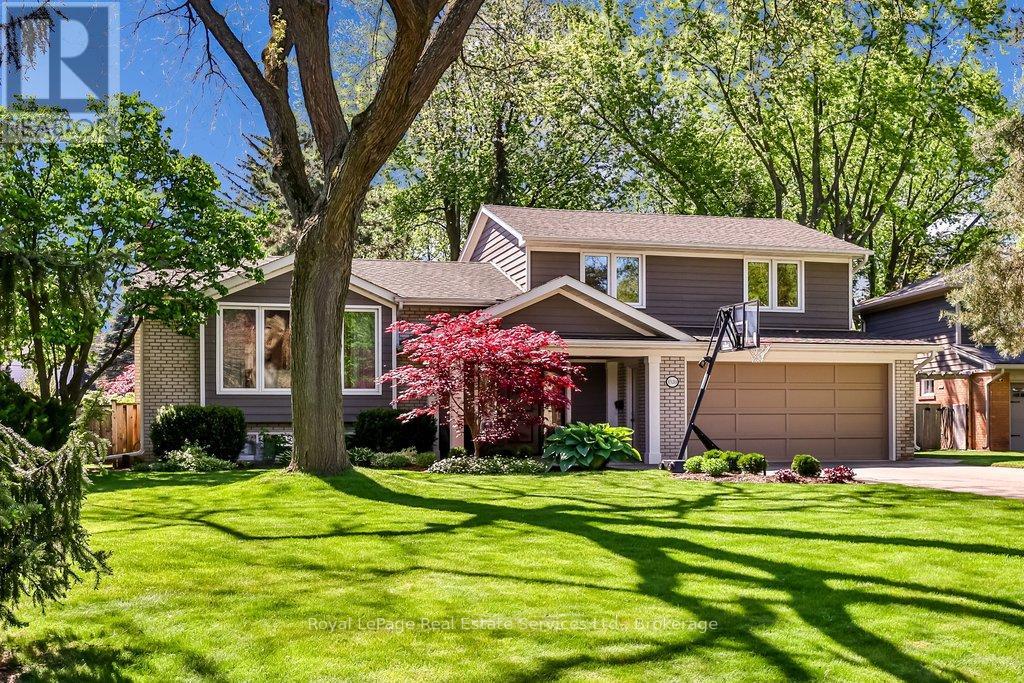
 For Sale18 days11
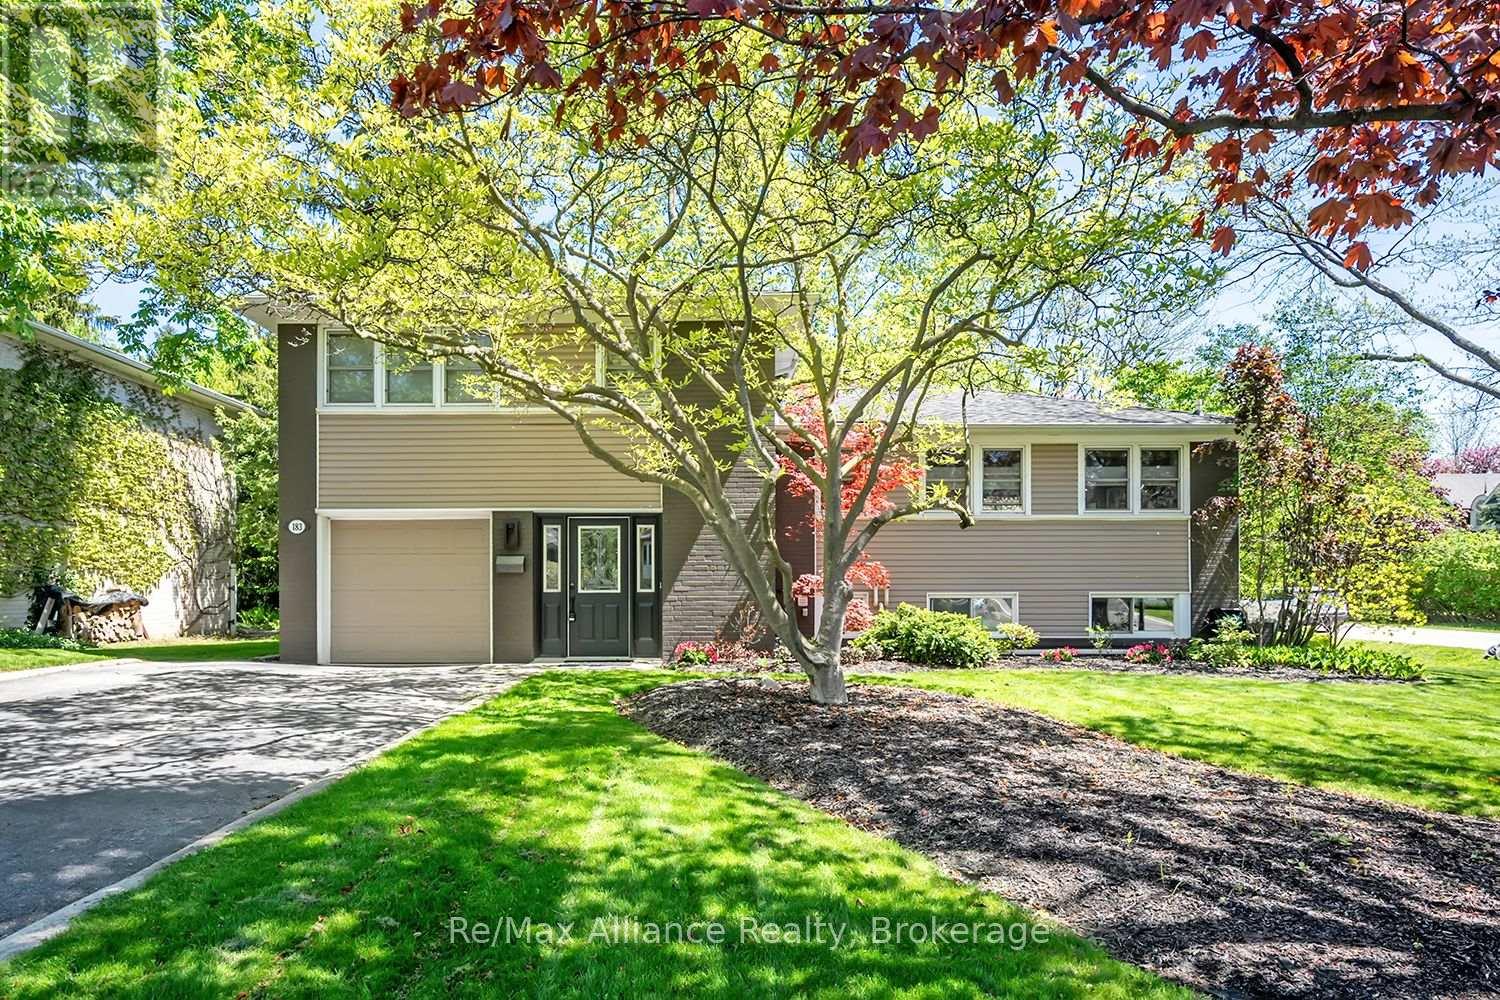
 For Sale10 days50

The listing data above is provided under copyright by the Canadian Real Estate Association. While the information is considered reliable, its accuracy is not guaranteed by the Canadian Real Estate Association or getsetsold.ca. Neither getsetsold.ca nor its affiliates make any representations or warranties, express or implied, regarding the accuracy or completeness of the information presented here.