Get $2,025 Cash Back
4 FISHER ROAD, Kawartha Lakes (Lindsay) — listed at $809,900. Earn buyer cashback at closing. No catches, just more money in your pocket.
Priced to reflect Ontario Rebate (conditions apply). 3-bed, 3-bath 2,250 sf. bungaloft with PLENTY of upgrades!!! Included: 7" wide glue-assist engineered hardwood plank throughout. Kitchen cabinet door and knob style, decor range hood, pull out garbage, bank of drawers x3, bar fridge opening, spice rack, valance trim, decor island panel. Quartz waterfall feature at kitchen island, quartz bathroom vanity countertops. Upgraded tile throughout. Oak staircase with wrought iron pickets, stained to match hardwood. Side door to basement for potential in-law suite or ARU for rental income! Custom fireplace mantle. Trim upgrades: wide, flat contemporary trim throughout, shaker style doors, accent wall in master, accent wall at fireplace. Electrical upgrades: 6 pot lights in family room, 5 pot lights in kitchen, pot lights in all tubs and showers, TV package above fireplace and 5' high in all bedrooms. Full glass shower in master ensuite. Smooth ceilings throughout. Cold cellar in basement. Taxes not assets yet. (id:60164)
| Room | Level | Dimensions |
|---|---|---|
| Foyer | Ground level | 1.2 x 3.16 meters |
| Bedroom 3 | Second level | 4.57 x 4.38 meters |
| Loft | Second level | 4.05 x 2.98 meters |
| Bathroom | Second level | 2.74 x 1.52 meters |
| Bathroom | Ground level | 3.01 x 1.52 meters |
| Great room | Ground level | 4.05 x 5.18 meters |
| Dining room | Ground level | 4.05 x 3.35 meters |
| Eating area | Ground level | 2.74 x 2.98 meters |
| Kitchen | Ground level | 2.74 x 3.35 meters |
| Laundry room | Ground level | 3.09 x 1.64 meters |
| Bathroom | Ground level | 2.56 x 1.52 meters |
| Primary Bedroom | Ground level | 3.65 x 4.57 meters |
| Bedroom 2 | Ground level | 3.1 x 3.65 meters |
What are the ongoing costs beyond the mortgage?+
Budget for annual property taxes of $235.1, heating is forced air, natural gas. Always verify the latest figures with your agent before making an offer — these change yearly.
How is the home heated? Is it efficient?+
Heating is forced air, natural gas. Gas heating is generally the most cost-efficient option in Ontario winters.
Does it have a basement, and is it finished?+
The listing describes the basement as: Separate entrance, N/A. Confirm the finishing status during a showing — it affects both livable space and resale value.
Is 4 FISHER ROAD a good fit for a growing family?+
With 3 bedrooms and 3 bathrooms, there's room for kids plus a guest room or home office. The 1.5-storey layout keeps living and sleeping areas separated.
What's the parking situation?+
This property includes 4 spaces — Attached Garage, Garage.
How many fireplaces are there, and what type?+
This home has 1 fireplace. Confirm the fuel type (wood, gas, or electric) and have it inspected — especially wood-burning, which needs a WETT certification for insurance.
Ask About This Property
Nearby Places
Searching nearby places…
Benchmark price · Updated 2026-09
Year over year
Past 10 years
Similar listings

 For Sale71 days30
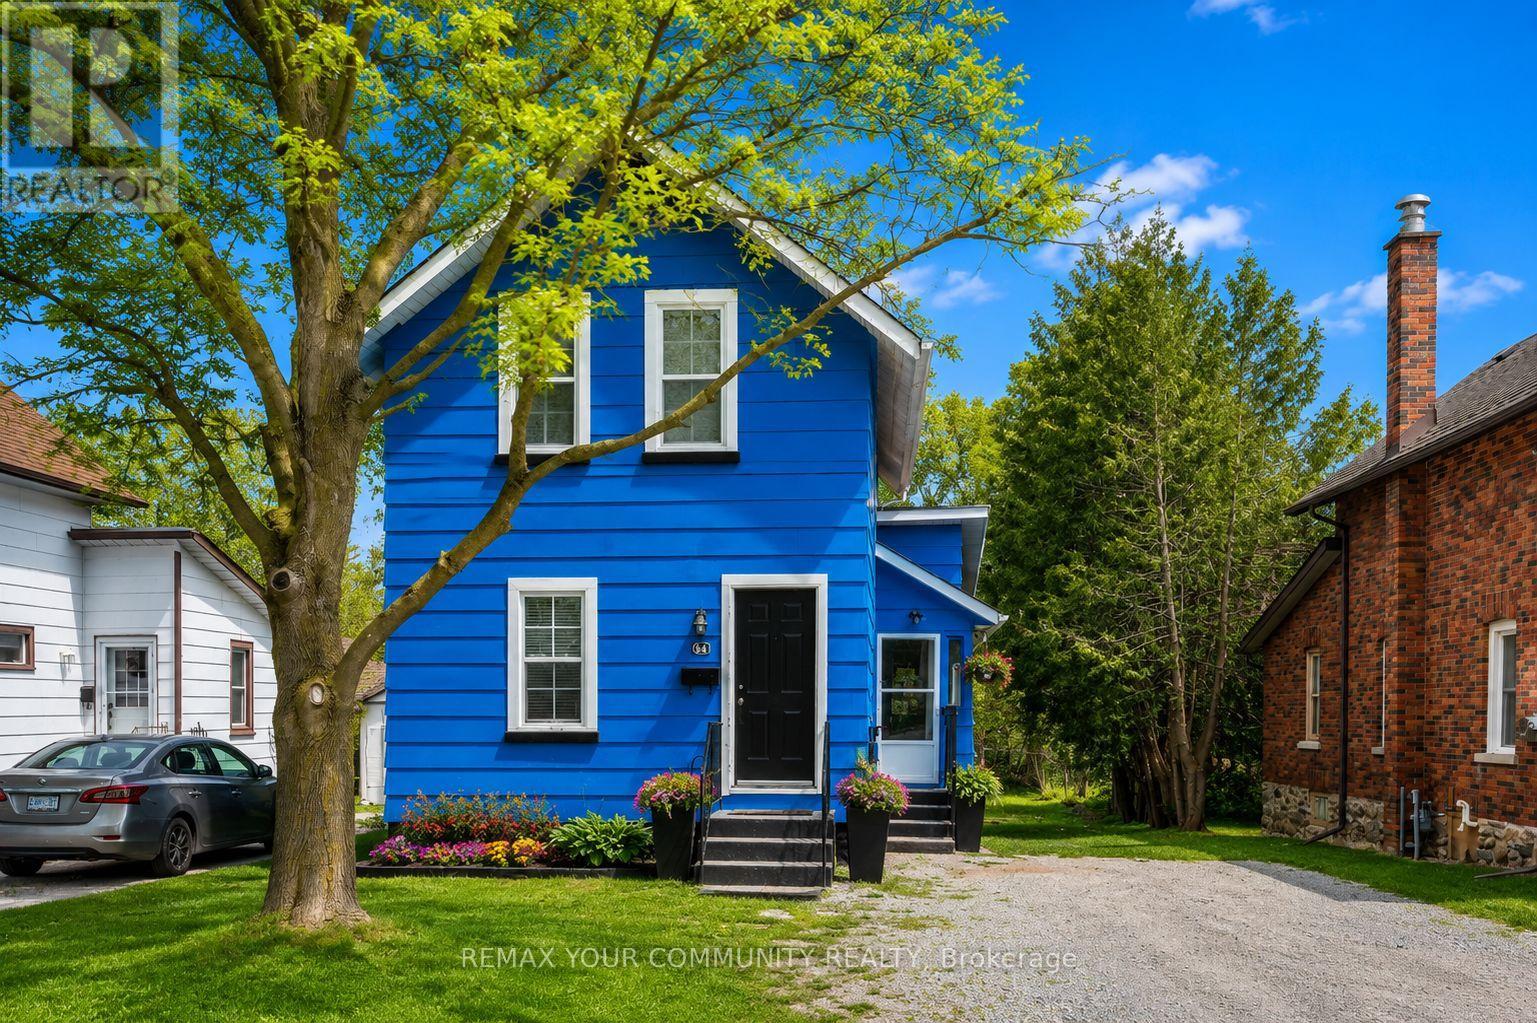 For Sale24 days30
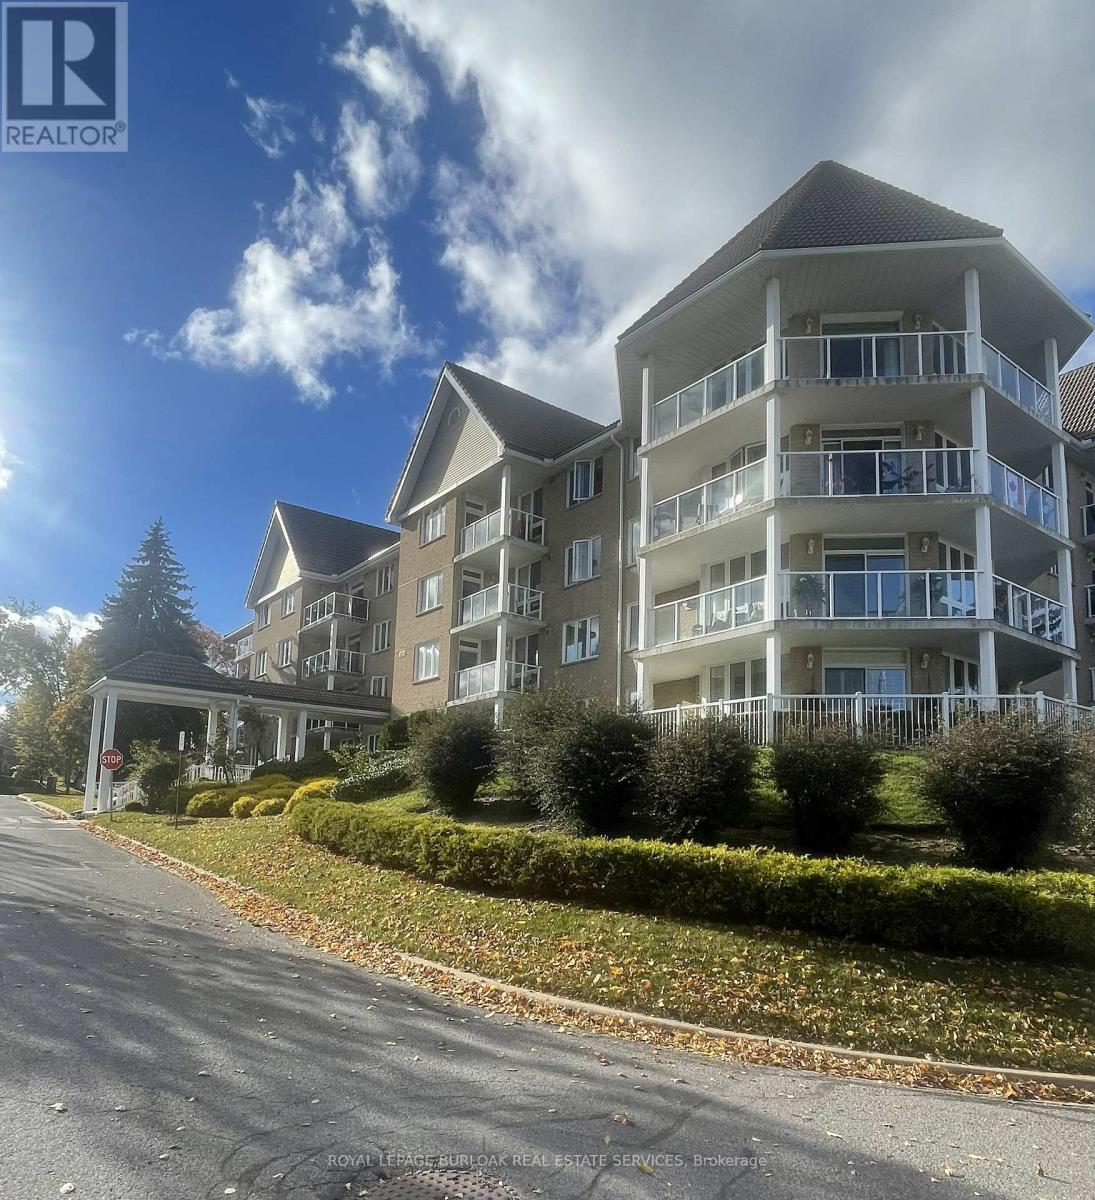 For Sale15 days27
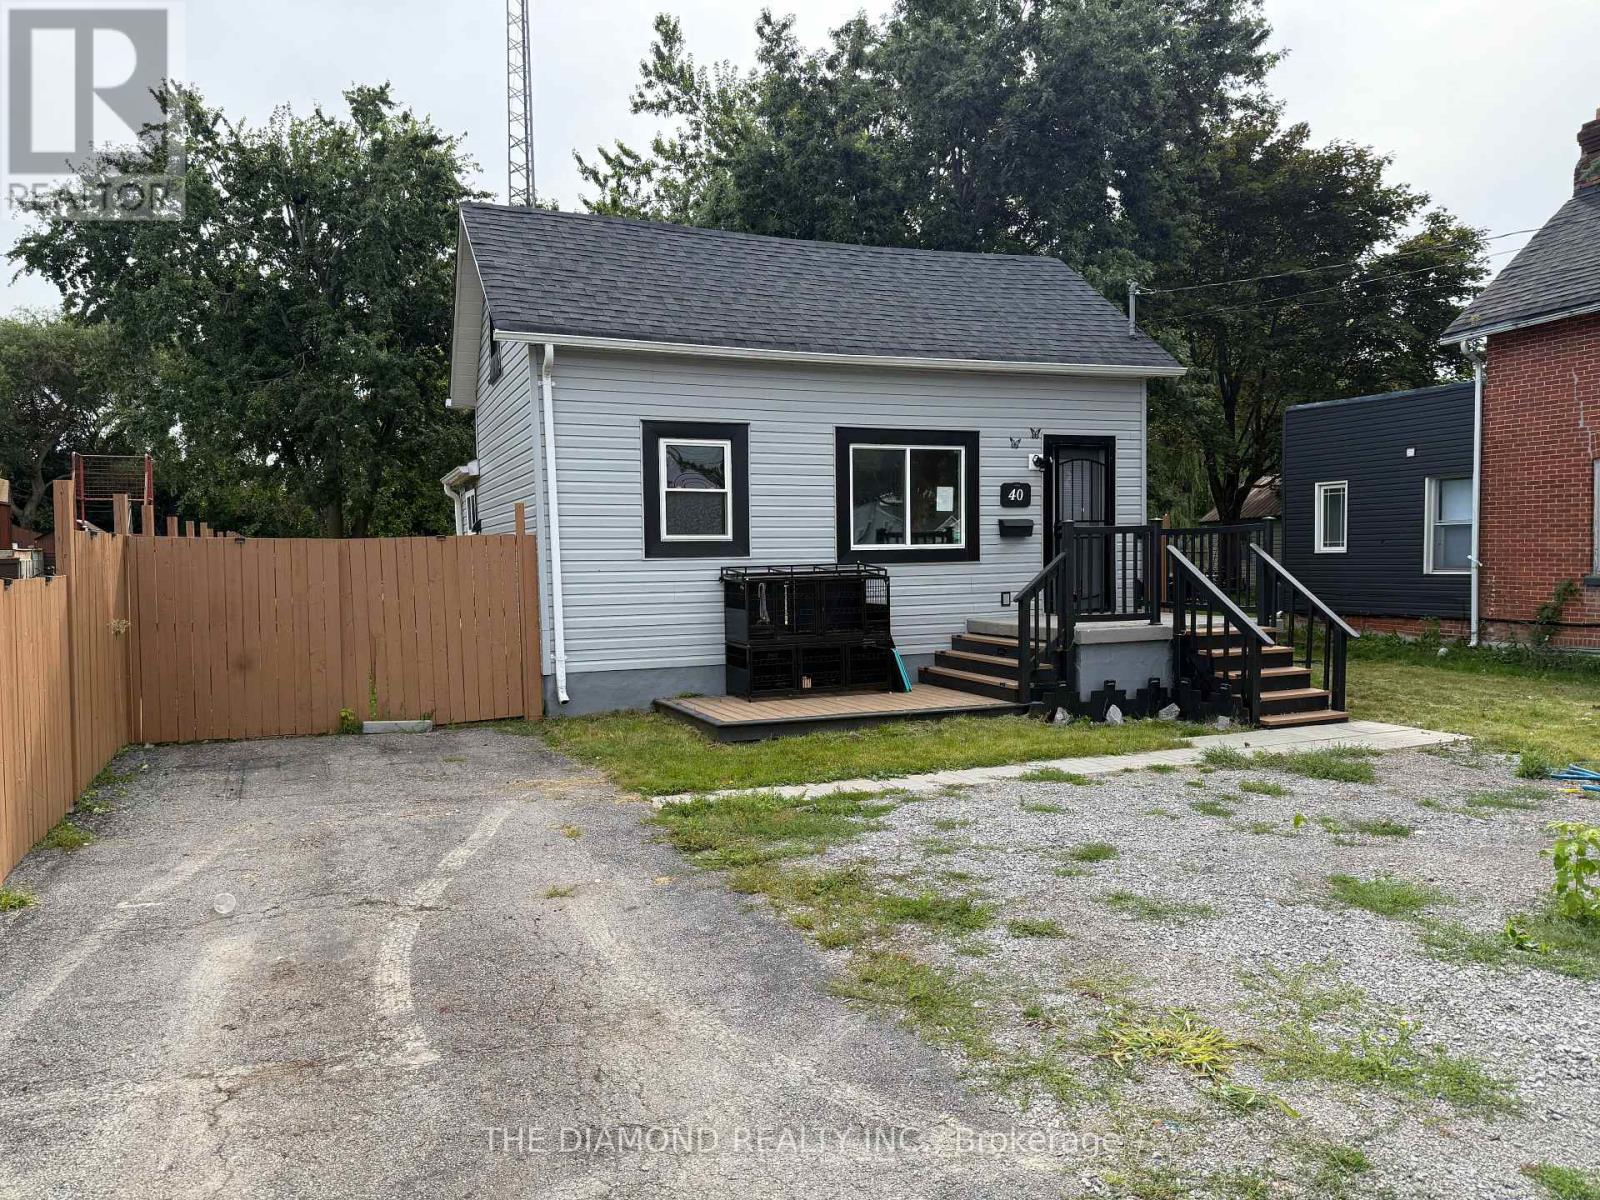 For Sale56 days49

The listing data above is provided under copyright by the Canadian Real Estate Association. While the information is considered reliable, its accuracy is not guaranteed by the Canadian Real Estate Association or getsetsold.ca. Neither getsetsold.ca nor its affiliates make any representations or warranties, express or implied, regarding the accuracy or completeness of the information presented here.