Get $19,975 Cash Back
42 MARYVALE CRESCENT, Richmond Hill (South Richvale) — listed at $7,990,000. Earn buyer cashback at closing. No catches, just more money in your pocket.
Over 10,000 Sq. Ft. of Luxurious Living Space on Ravine Lot!This magnificent estate boasts 5 bedrooms, 9 bathrooms, and a 4-car garage. The gourmet kitchen overlooks the indoor heated pool and opens to a balcony with sweeping views of the private garden and tennis court. Enjoy an array of resort-style amenities, including a jacuzzi, sauna, hot tub, exercise room, media room, games room, and expansive recreational areas. Designed for grand entertaining and ultimate comfort. Over $10M home on the same streetdont miss this rare opportunity! (id:60164)
| Room | Level | Dimensions |
|---|---|---|
| Bedroom | Second level | 5.15 x 4.85 meters |
| Bedroom | Second level | 5.35 x 4.75 meters |
| Living room | Ground level | 8.45 x 7.23 meters |
| Dining room | Ground level | 7.4 x 4.77 meters |
| Kitchen | Ground level | 8 x 7 meters |
| Family room | Ground level | 6.7 x 4.84 meters |
| Library | Ground level | 5.79 x 4.87 meters |
| Foyer | Ground level | 10.2 x 6 meters |
| Primary Bedroom | Second level | 5.79 x 4.87 meters |
| Bedroom | Second level | 6.7 x 5.79 meters |
| Bedroom | Second level | 5.49 x 4.88 meters |
Tell me about the pool.+
This property has a pool: Indoor pool. Ask whether it's open year-round or seasonal, and factor in maintenance costs when budgeting.
Does it have a basement, and is it finished?+
Yes — Finished, Walk out, N/A, N/A. A finished basement adds meaningful living space beyond the listed square footage.
What makes this a luxury property?+
At $7,990,000, standout features include 9 bathrooms, a pool. In this price range, expect higher-end finishes — verify during a showing.
Is there air conditioning?+
Yes — central air conditioning cooling is in place.
Is 42 MARYVALE CRESCENT a good fit for a growing family?+
With 6 bedrooms and 9 bathrooms, there's room for kids plus a guest room or home office. The 2-storey layout keeps living and sleeping areas separated.
How is the space laid out across floors?+
This is a 2-storey single family. The 6 bedrooms and 9 bathrooms are typically split with living areas on the main floor and bedrooms above — confirm the exact layout during a showing.
Ask About This Property
Nearby Places
Searching nearby places…
Benchmark price · Updated 2026-09
Year over year
Past 10 years
Similar listings
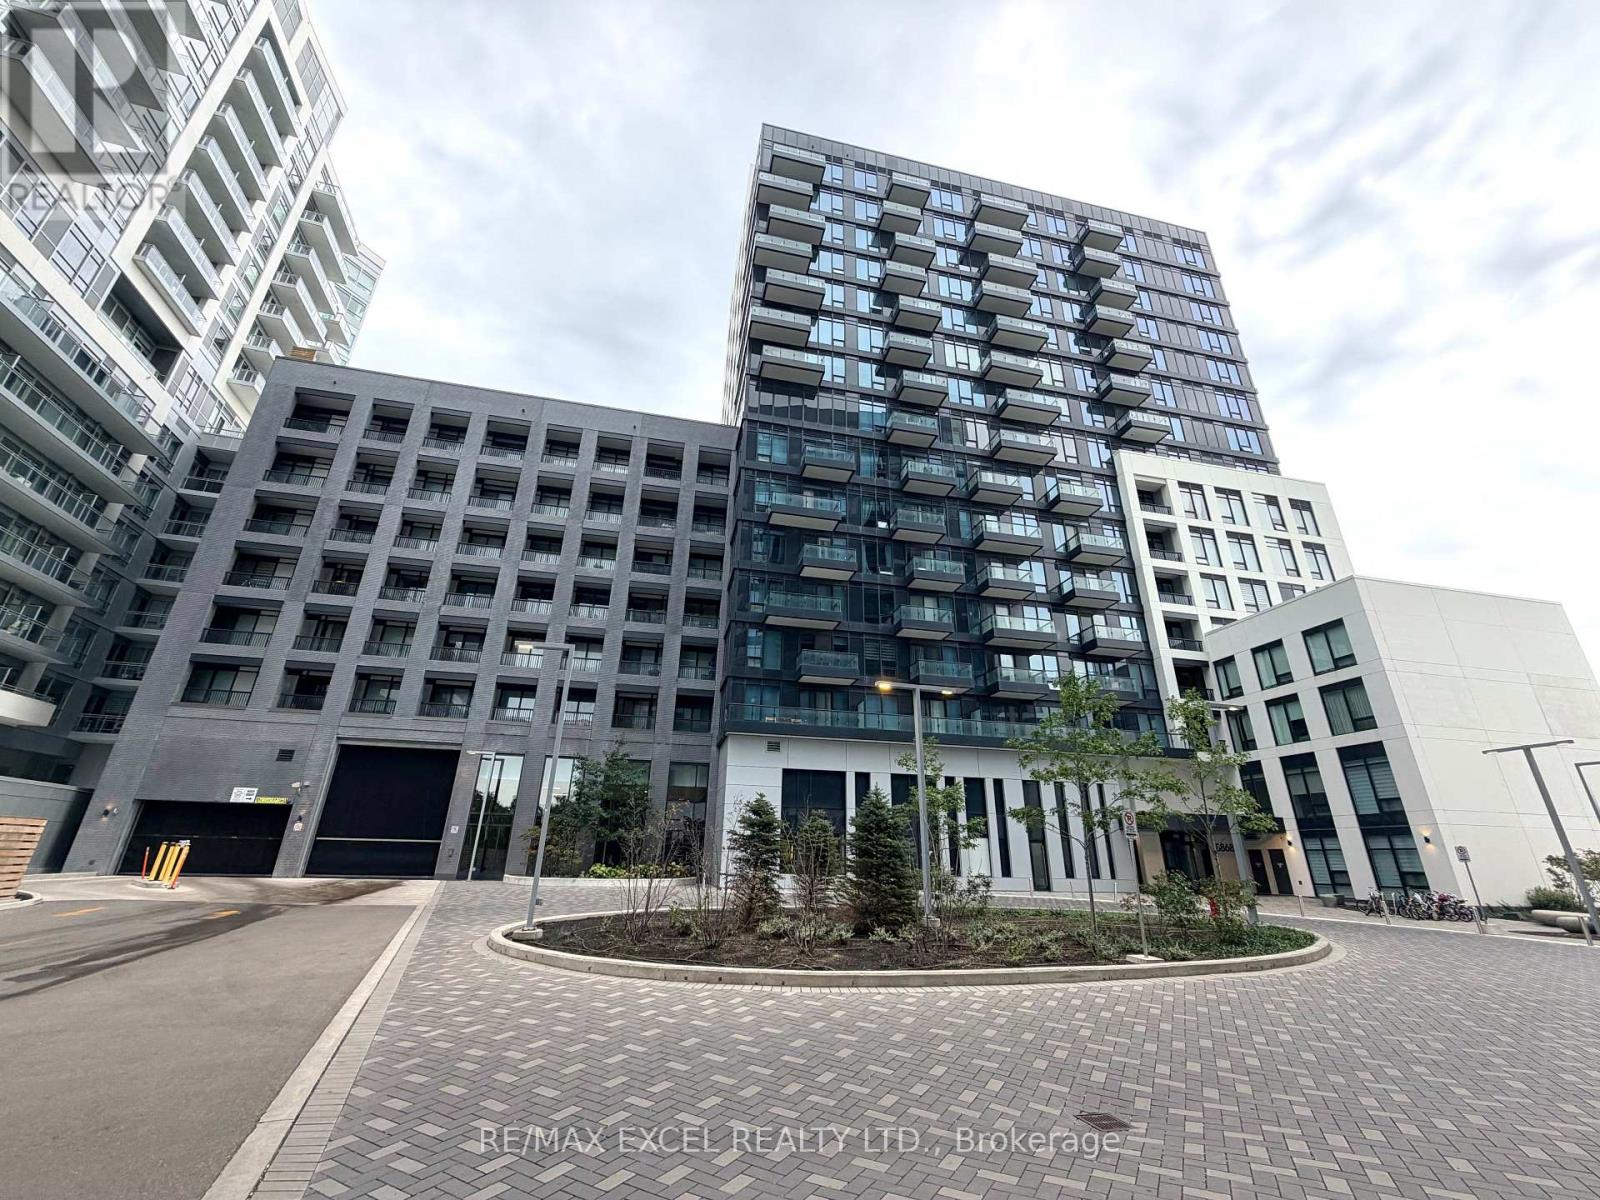 For Sale22 days45
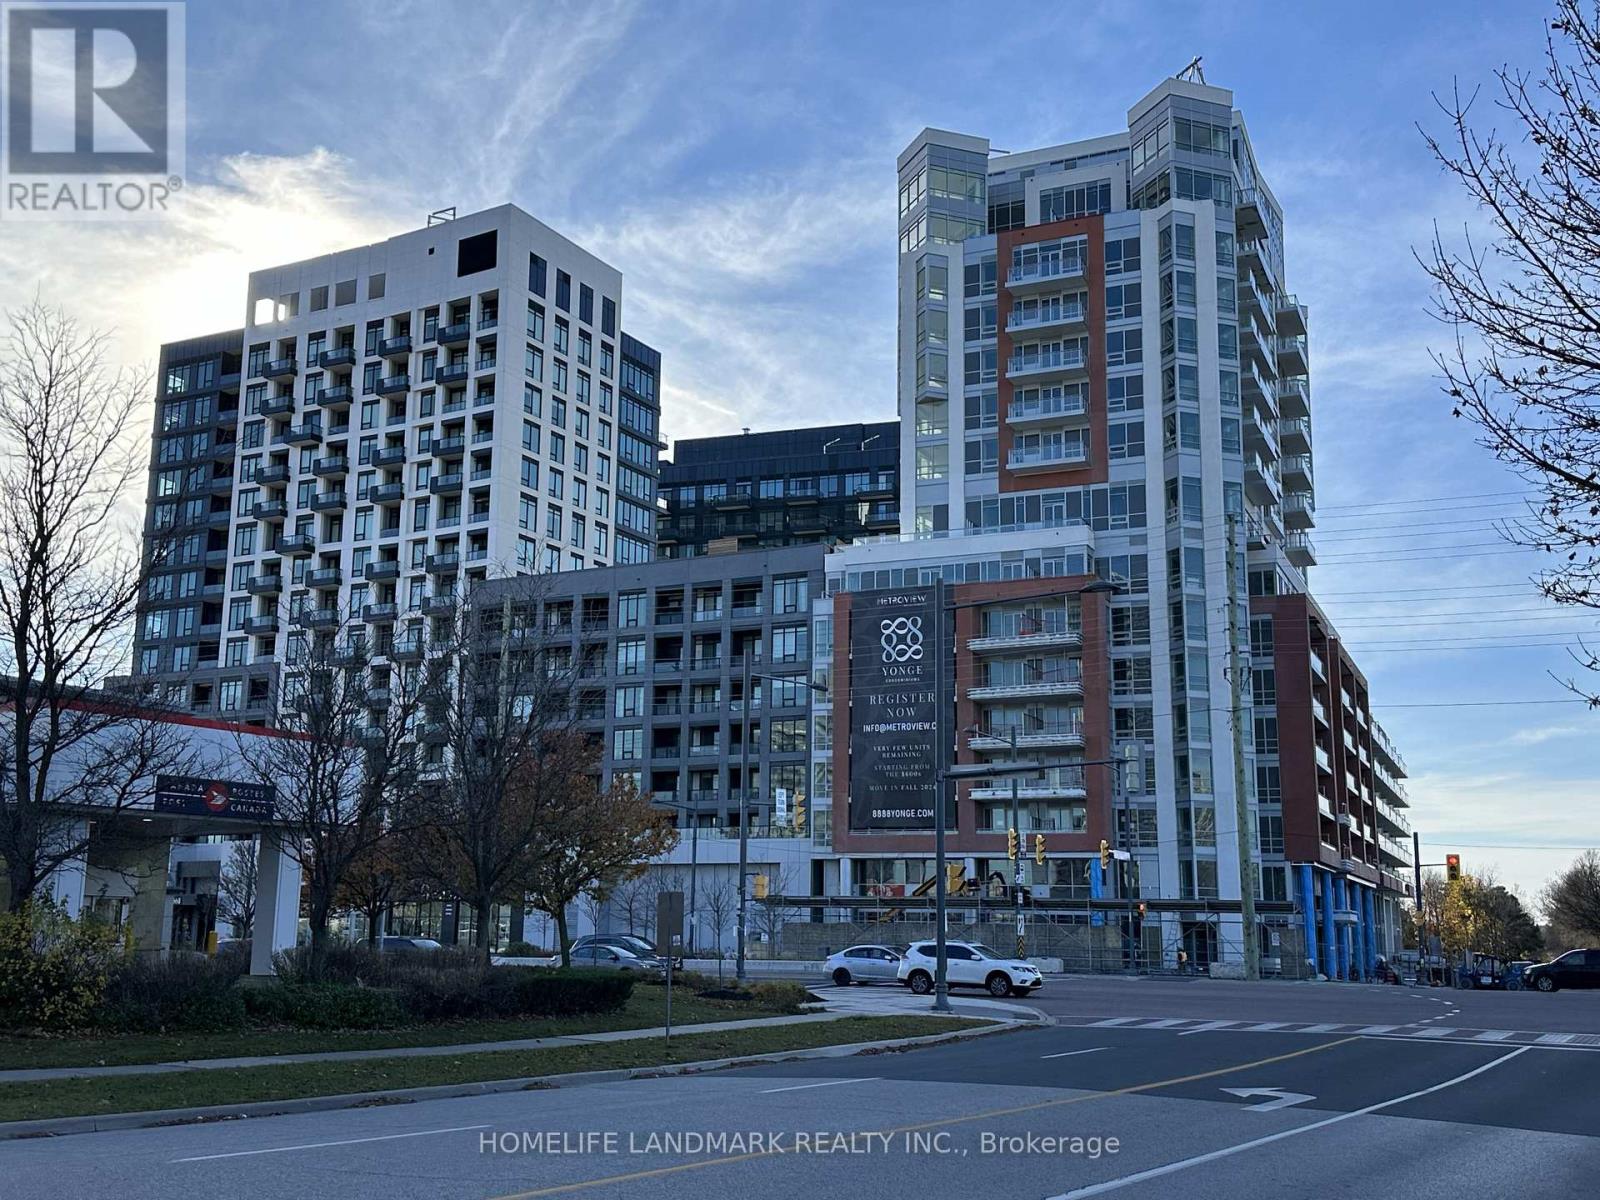 For Sale9 days27
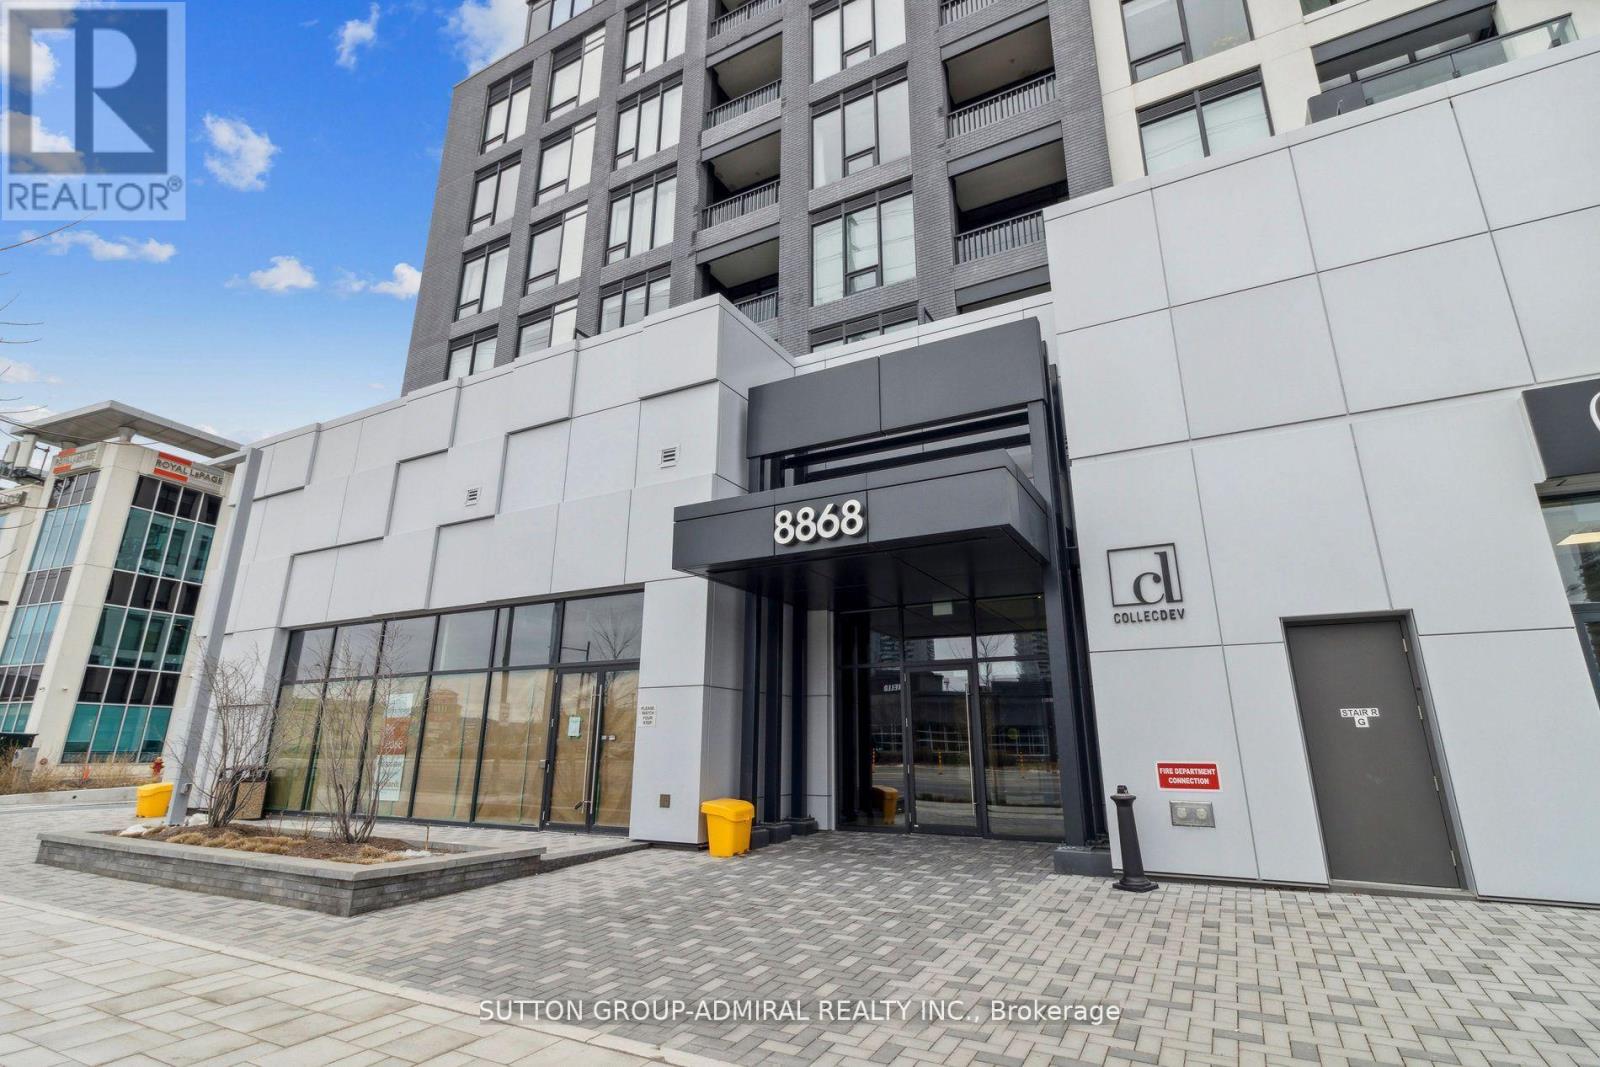 For Sale17 days15
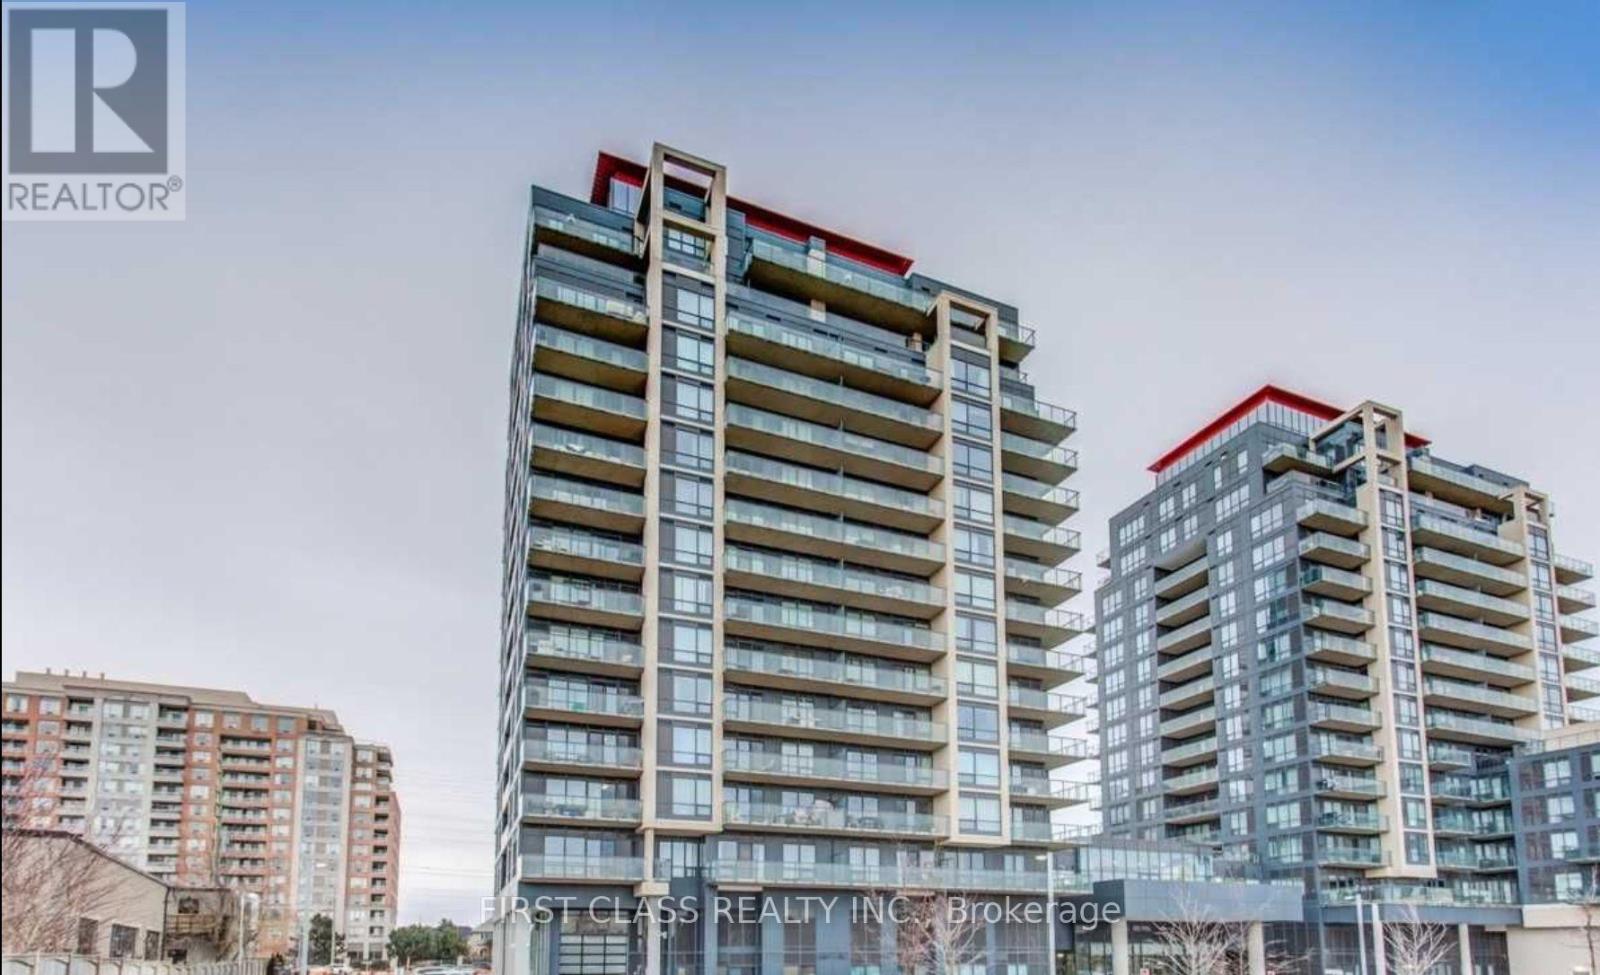 For Sale69 days19

The listing data above is provided under copyright by the Canadian Real Estate Association. While the information is considered reliable, its accuracy is not guaranteed by the Canadian Real Estate Association or getsetsold.ca. Neither getsetsold.ca nor its affiliates make any representations or warranties, express or implied, regarding the accuracy or completeness of the information presented here.