Get $5,748 Cash Back
6 IRIS COURT, Hamilton (Carlisle) — listed at $2,299,000. Earn buyer cashback at closing. No catches, just more money in your pocket.
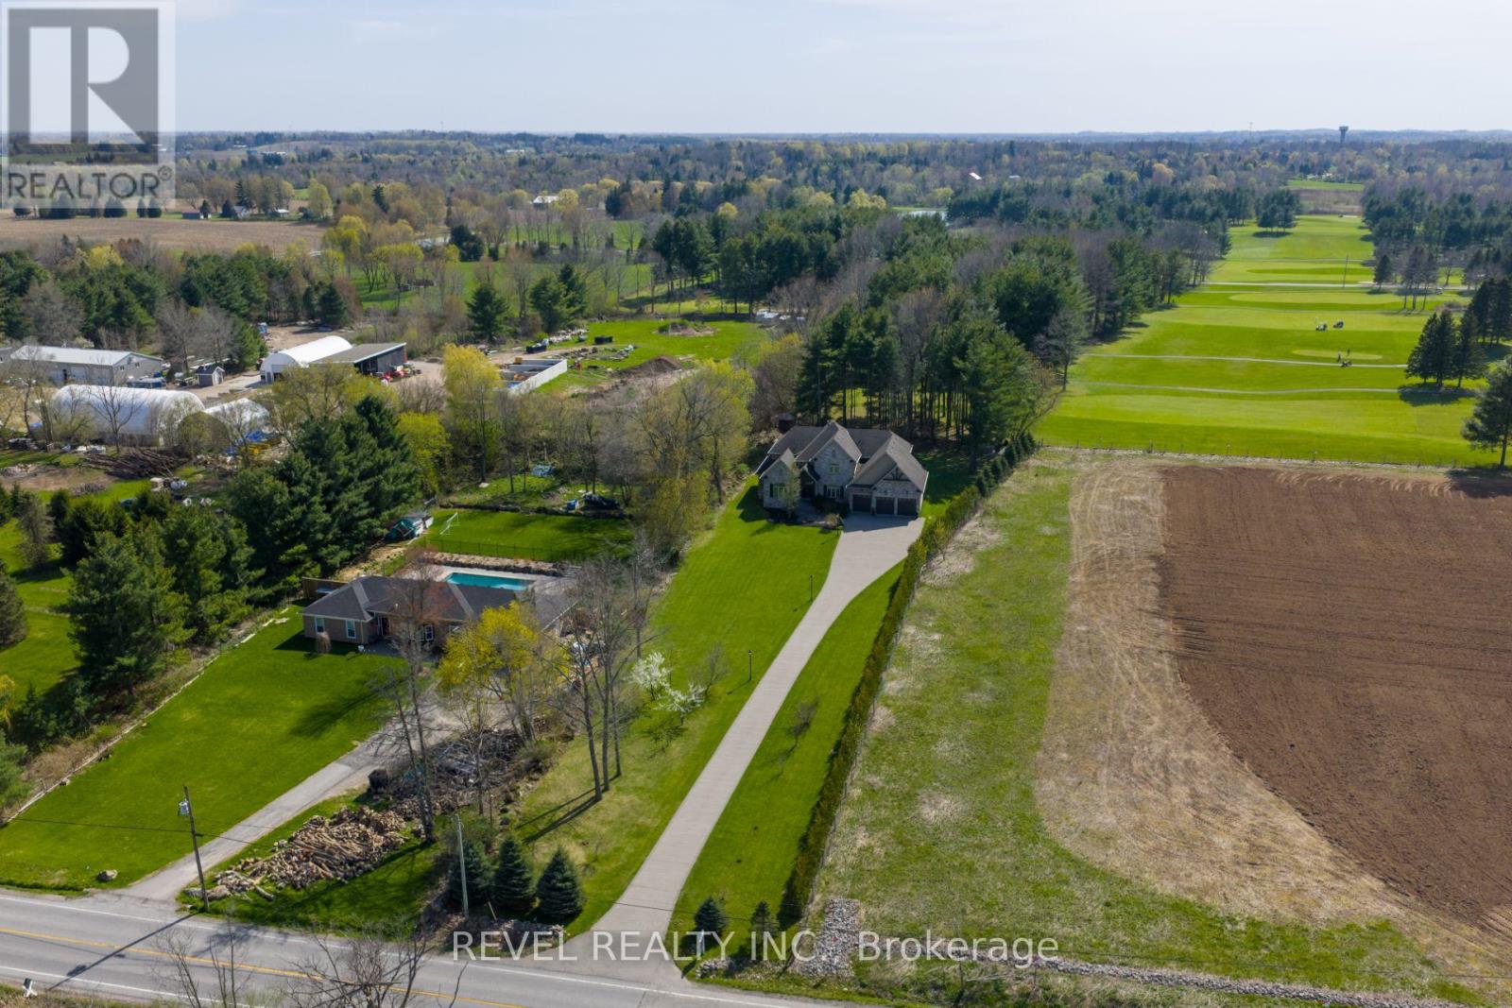
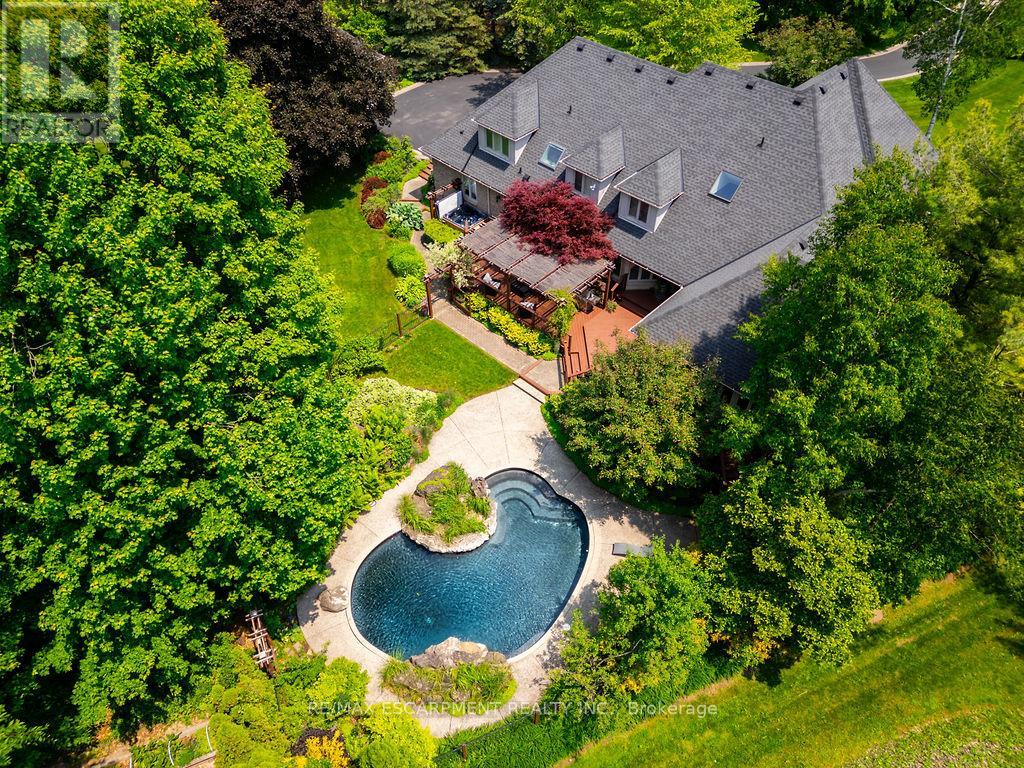
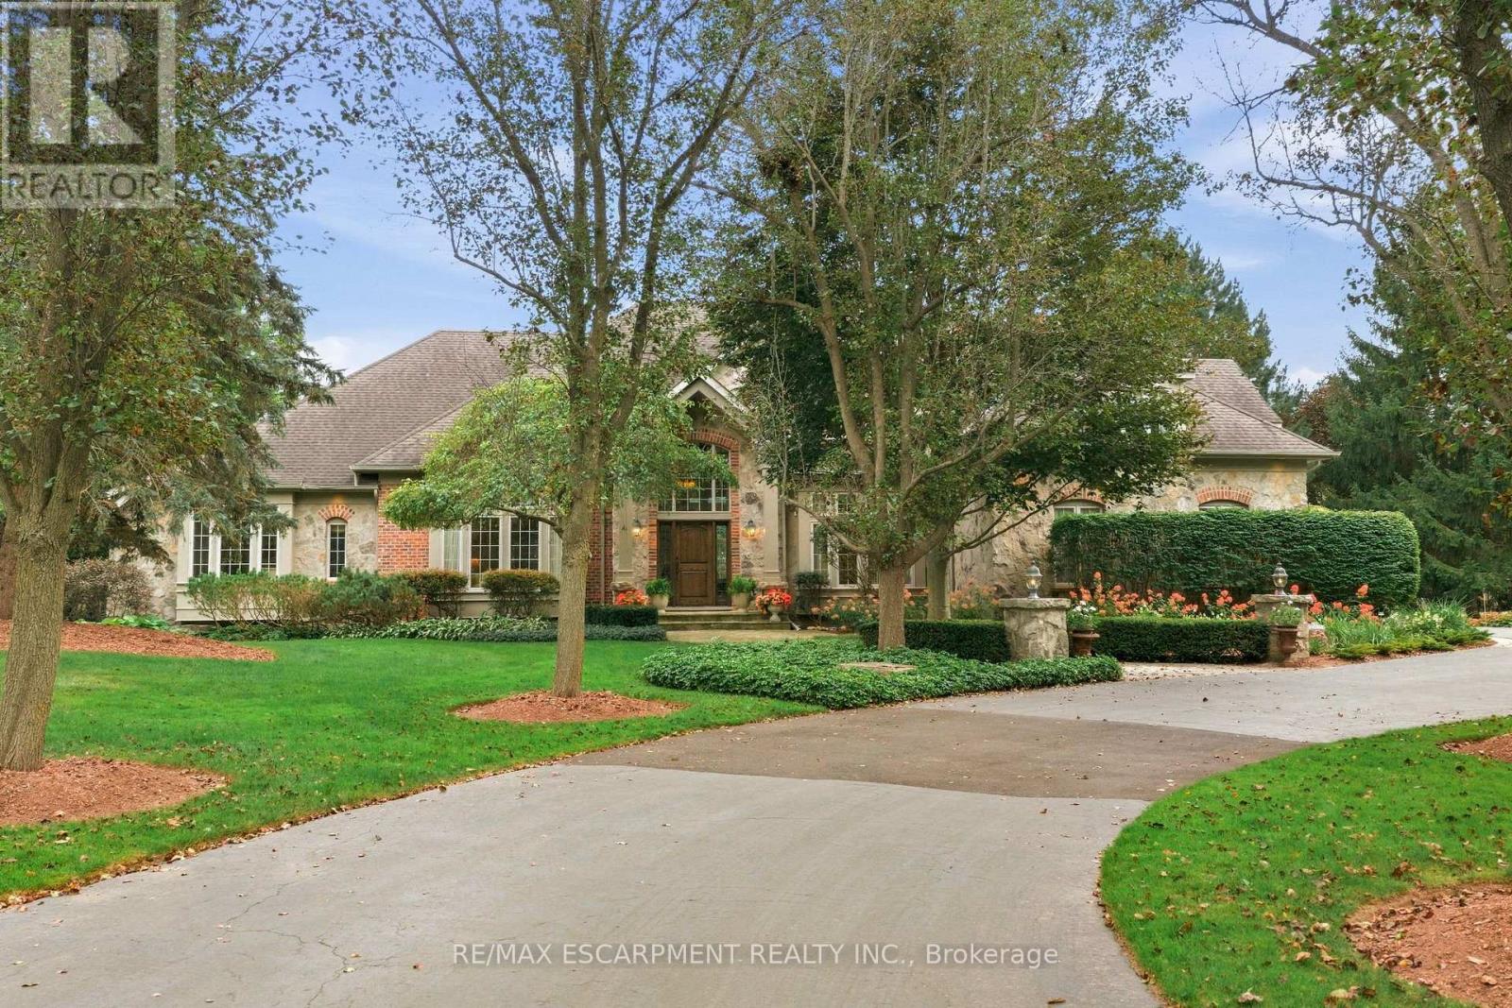
Stunning Custom Home On Private Approx. 2 Acre Lot On A Quiet Court In Highly Desirable Carlisle. Fantastic Curb Appeal !! Enjoy Wildlife and Tranquility Of The Large Green Space. Meticulously Cared For, This Sun-Filled 3,200 Sq.Ft, 5+2 Beds, 4 Baths Home. Fully Renovated New Basement In-Law Suite. A Circular Driveway (Can Fit 10+ Cars) & Beautiful Perennial Gardens At Entrance, 3 Garages (Oversized Attached 2 Car Garage & Detached 1 Garage). Main Floor Bedroom & Laundry With Access to the Garage. Main Floor Features Hardwood Floorings In The Formal Living, Dining & Family Rooms. Great Views in Every Room. Gorgeous Newly Renovated Whitish Open Concept Eat-In Kitchen with Island, Quartz Countertops, Backsplash, Marble Floor, SS Appliance & Lights. Updated 2nd Floor Main Bath and Main floor 3 Pcs Bath. 2nd Floor Large Master Suite and A Bonus Studio/Office. Completely New Walk-out Basement In-Law Suite with Separate Entrance Contains Kitchen, Bedroom with 3 Pcs Ensuite & Walk-in Closet, Office, Living/Dining Room, Fire place. Less Than 10 Years for All Windows, Furnace/A/C and Roof Shingle, Fenced In-Ground Pool & New equipment (Sand Filter System/Pool Liner/Pool Cover/Pump-2023), Garden Shed.. THE MOST PITCTURESQUE SETTING. Truly A Gem!! (id:60164)
| Room | Level | Dimensions |
|---|---|---|
| Bedroom | Second level | 3.62 x 3.43 meters |
| Office | Second level | 7.62 x 2.84 meters |
| Recreational, Games room | Basement | 9.88 x 4.04 meters |
| Bedroom | Basement | 4.17 x 4.04 meters |
| Bedroom | Basement | 4 x 3.91 meters |
| Kitchen | Basement | 2.94 x 2.41 meters |
| Laundry room | Basement | 1 x 1 meters |
| Living room | Main level | 5.01 x 3.99 meters |
| Dining room | Main level | 3.68 x 3.47 meters |
| Family room | Main level | 5.03 x 4.03 meters |
| Kitchen | Main level | 5.32 x 4.03 meters |
| Bedroom | Main level | 3.96 x 3.96 meters |
| Laundry room | Main level | 3.95 x 1.88 meters |
| Primary Bedroom | Second level | 5.64 x 4.38 meters |
| Bedroom | Second level | 4.66 x 3.47 meters |
| Bedroom | Second level | 4.2 x 3.43 meters |
Is 6 IRIS COURT a good fit for a growing family?+
With 7 bedrooms and 4 bathrooms, there's room for kids plus a guest room or home office. The 2-storey layout keeps living and sleeping areas separated.
Does it have a basement, and is it finished?+
Yes — Finished, Separate entrance, Walk out, N/A, N/A. A finished basement adds meaningful living space beyond the listed square footage.
What makes this a luxury property?+
At $2,299,000, standout features include 4 bathrooms, a pool, 2 fireplaces. In this price range, expect higher-end finishes — verify during a showing.
How many fireplaces are there, and what type?+
This home has 2 fireplaces. Confirm the fuel type (wood, gas, or electric) and have it inspected — especially wood-burning, which needs a WETT certification for insurance.
Could this work as an investment property?+
The basement description mentions: Finished, Separate entrance, Walk out, N/A, N/A. If it has a separate entrance, there may be rental income potential — but verify zoning and whether a legal second unit is permitted in Hamilton (Carlisle) before counting on it.
What's the parking situation?+
This property includes 12 spaces — Attached Garage, Garage.
Ask About This Property
Nearby Places
Searching nearby places…
Benchmark price · Updated 2026-09
Year over year
Past 10 years
Similar listings
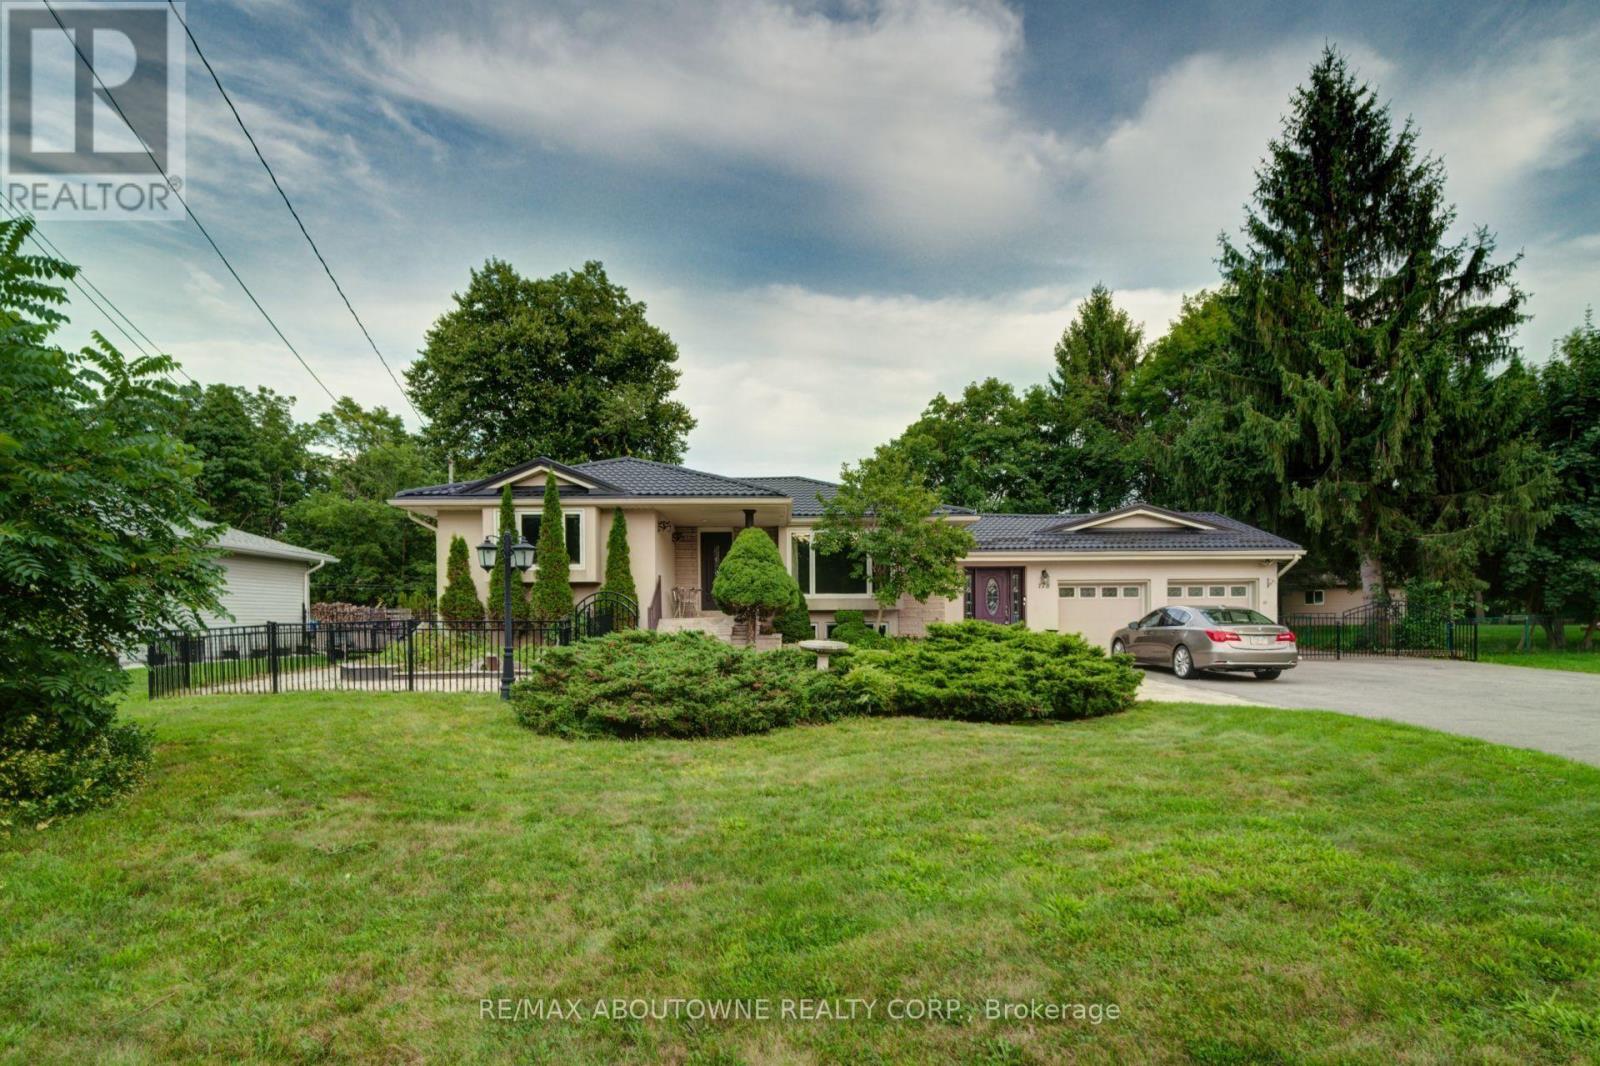 For Sale53 days50
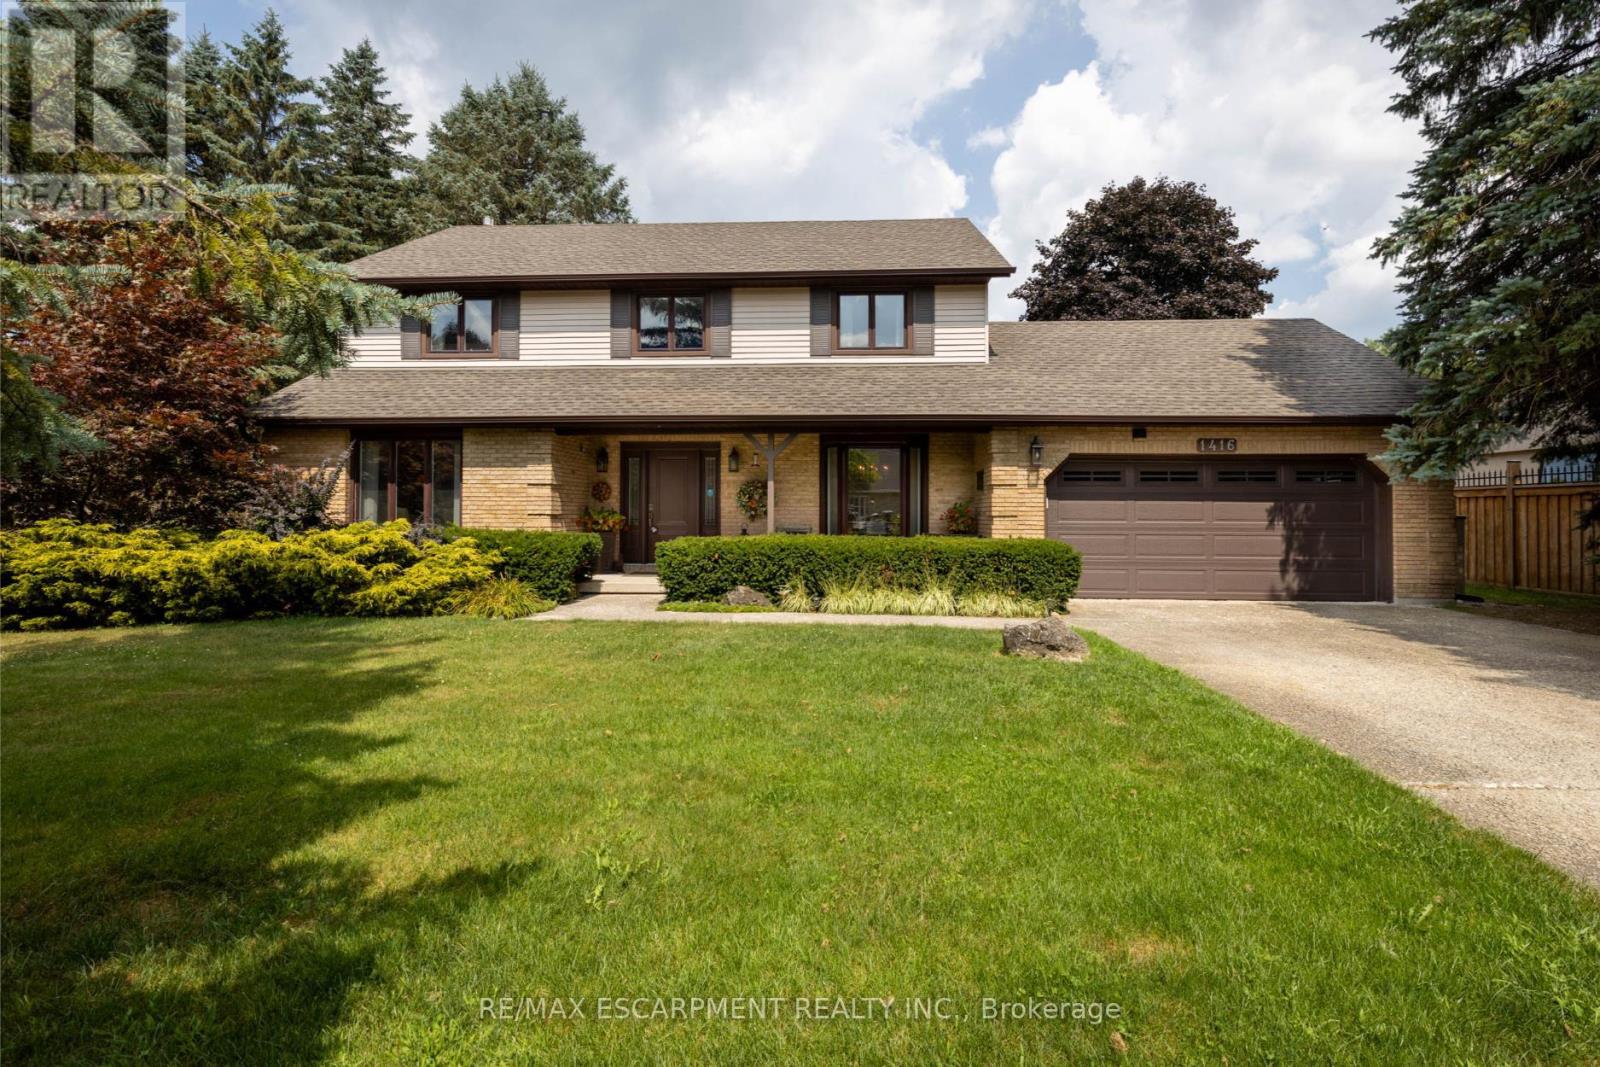 For SaleNew38
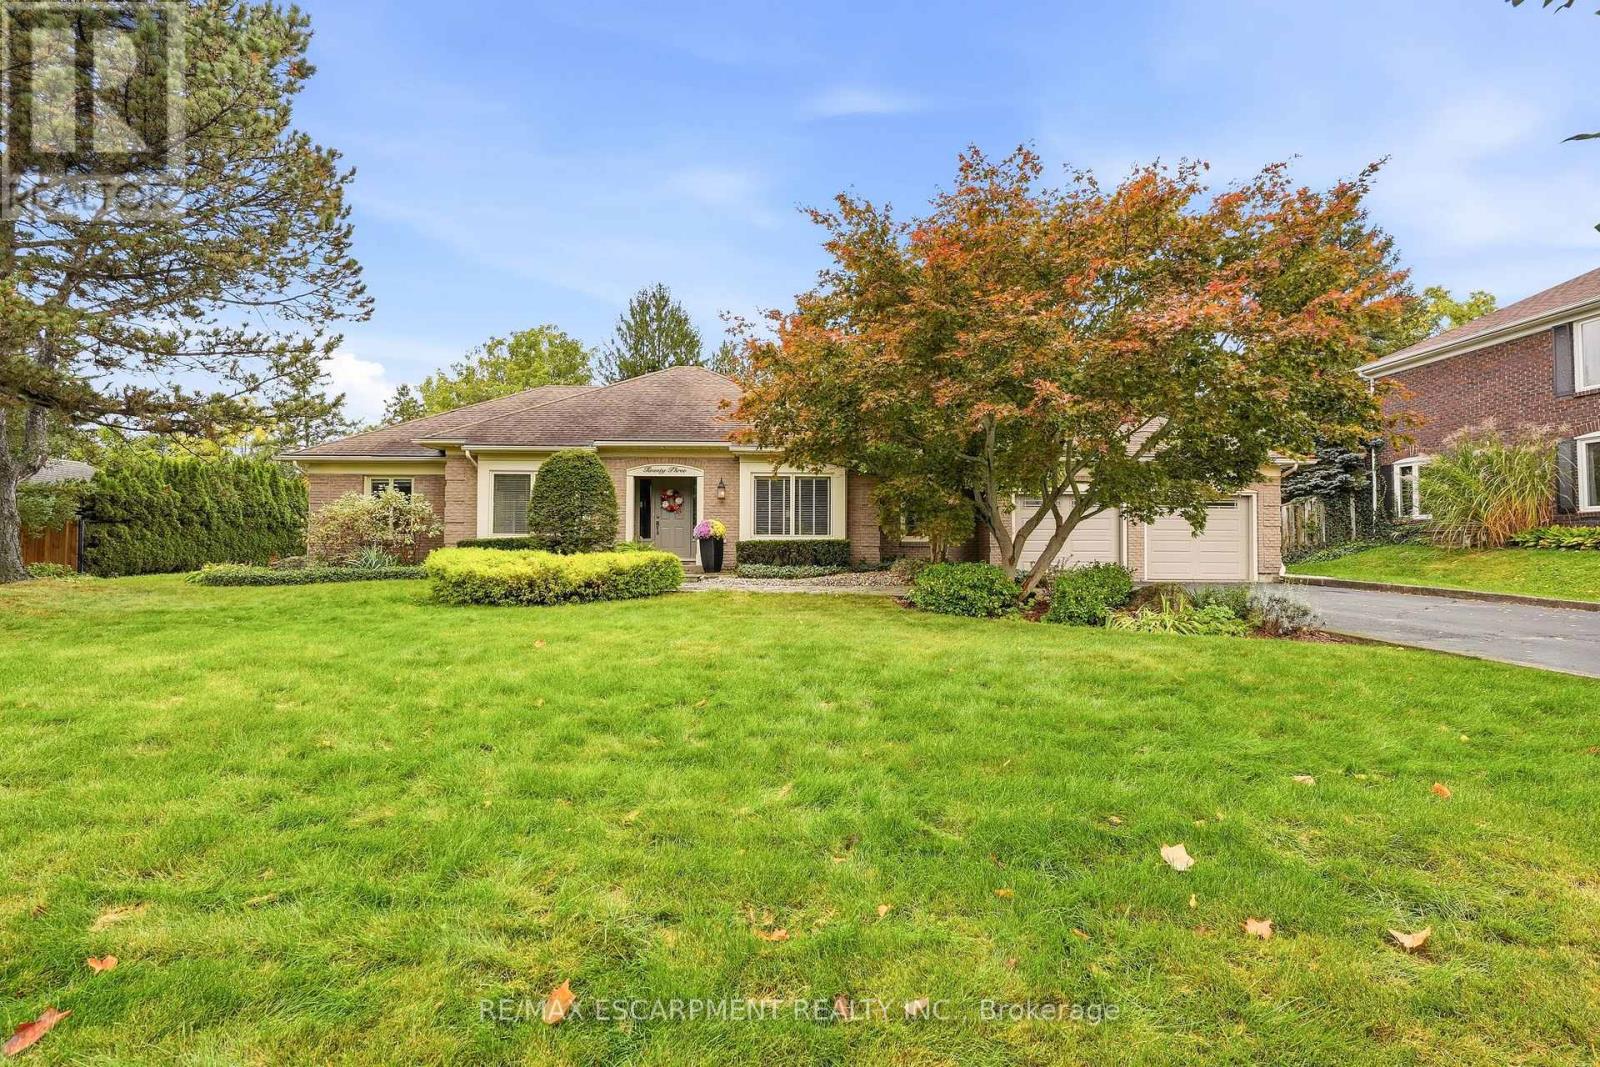 For Sale14 days46
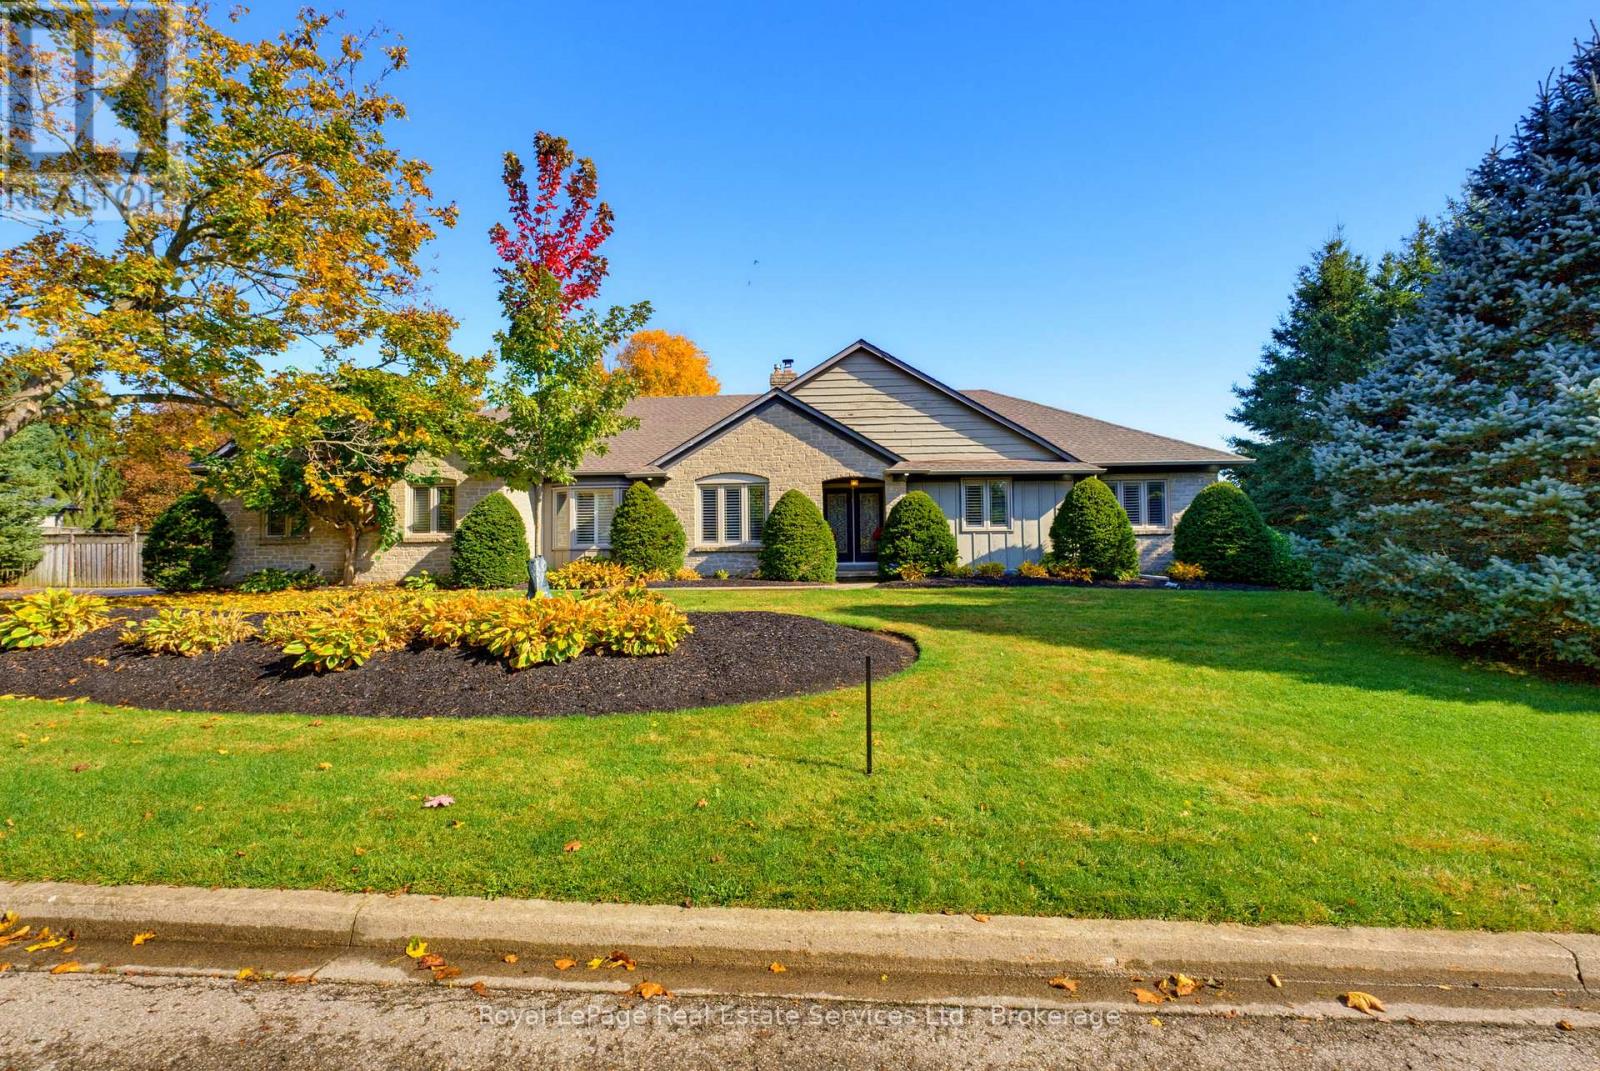 For Sale8 days39

The listing data above is provided under copyright by the Canadian Real Estate Association. While the information is considered reliable, its accuracy is not guaranteed by the Canadian Real Estate Association or getsetsold.ca. Neither getsetsold.ca nor its affiliates make any representations or warranties, express or implied, regarding the accuracy or completeness of the information presented here.