Get $3,400 Cash Back
1109 EFFINGHAM Street, Pelham — listed at $1,360,000. Earn buyer cashback at closing. No catches, just more money in your pocket.
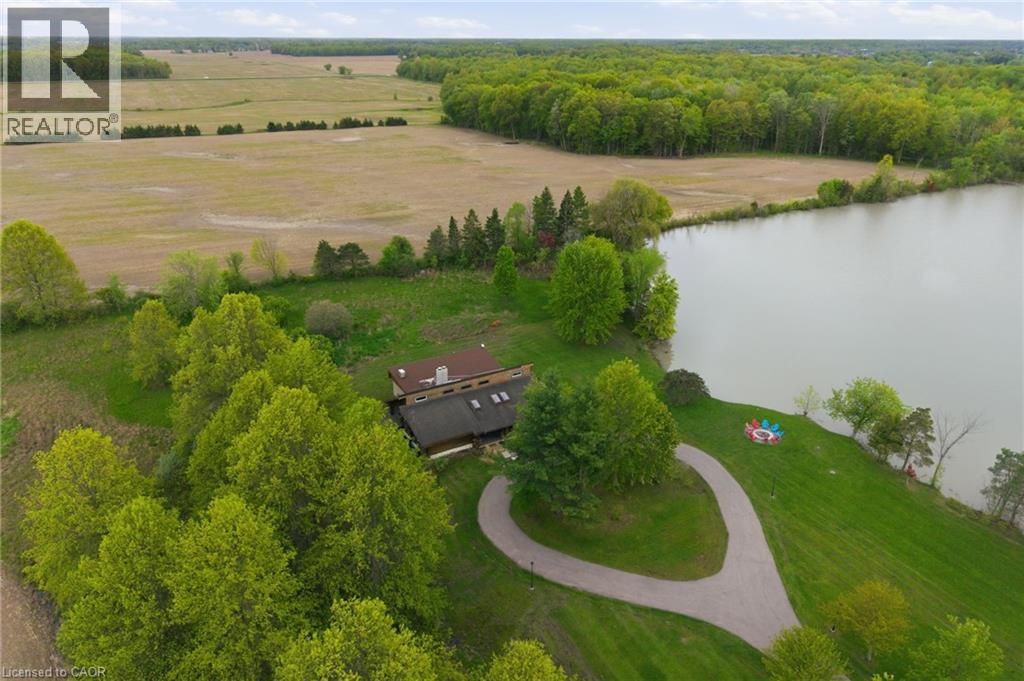
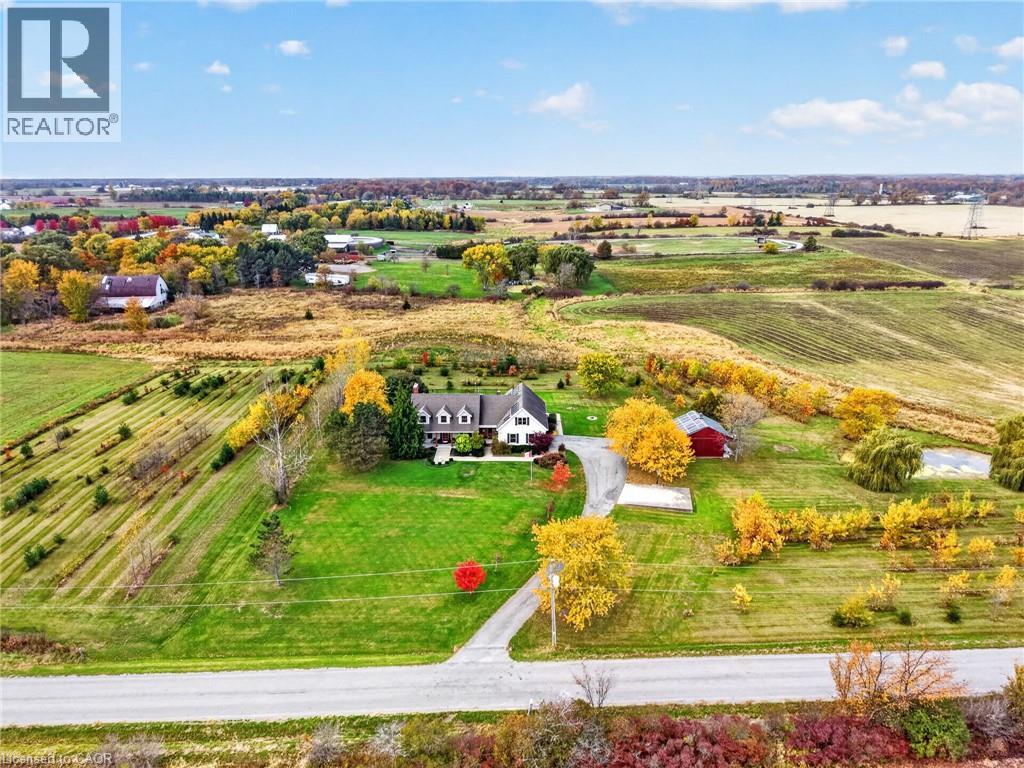
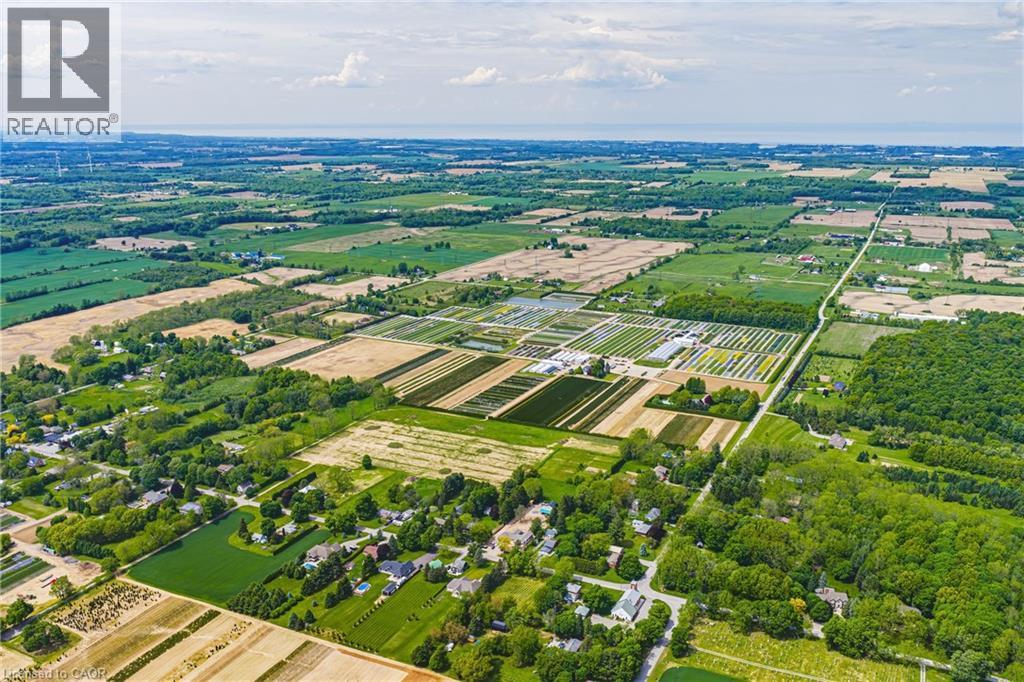
*** For more information, please click Brochure button. *** Rare 1-Acre Property in Prestigious Rural Residential Area! This charming property sits on 1 acre in an area surrounded by high-value homes and has had only one owner since it was originally built. The home offers approximately 989 sq. ft. on the main level plus a full basement of similar size. The main floor features an open-concept family room, dining area, and kitchen, along with three bedrooms and a 3-piece bathroom. The basement includes four additional finished rooms, offering flexible space for a recreation room, home office, hobby rooms, or potential fourth bedroom. Property Features: Poured concrete foundation, Electrical panel updated in 2021, Electric baseboard heating with individual room controls, Natural gas available at the property line (Effingham Street), Fibre optic internet installed. The property is serviced by cistern water and septic, with A1 zoning. Parking & Garage: The double driveway provides parking for 8+ vehicles. A three-bay garage constructed with cinder block includes high-voltage electrical service, offering excellent space for a workshop, storage, or hobby use. There may also be the opportunity to build a second-floor dwelling or office above the garage. Additional Information: 2022 professional topographical survey available (Roy Kirkup Mascoe Ure Surveying – J.D. Barnes Ltd.). Convenient access to shopping, restaurants, grocery stores, and daily services in nearby communities. The property is located within the Niagara wine region and within driving distance to wineries, orchards, farm markets, Approx 20 minutes to Niagara Falls Close to historic Niagara-on-the-Lake Access to Lake Erie beaches, marinas, and regional parks. Wonderful neighbours complete the picture. (id:60164)
| Room | Level | Dimensions |
|---|---|---|
| Laundry room | Basement | 22'0'' x 14'0'' |
| Pantry | Basement | 19'0'' x 9'0'' |
| Recreation room | Basement | 23'0'' x 13'0'' |
| Utility room | Basement | 11'0'' x 4'0'' |
| Kitchen | Main level | 18'0'' x 11'0'' |
| Dinette | Main level | 12'0'' x 11'0'' |
| Living room | Main level | 13'0'' x 21'0'' |
| Primary Bedroom | Main level | 11'0'' x 12'0'' |
| Bedroom | Main level | 12'0'' x 9'0'' |
| Bedroom | Main level | 10'0'' x 8'0'' |
| 3pc Bathroom | Main level | — |
Is 1109 EFFINGHAM Street a good fit for a growing family?+
With 3 bedrooms and 1 bathrooms (1978 sq ft), there's room for kids plus a guest room or home office.
This home was built in 1960 — what should I watch for?+
Homes from this era may have original wiring, plumbing, or insulation. Key checks: electrical panel (100 vs 200 amp), roof age, furnace age, and whether the basement has ever had water issues. A thorough home inspection is essential.
What's the parking situation?+
This property includes 12 spaces — Detached Garage.
How is the home heated? Is it efficient?+
Heating is baseboard heaters. Ask for past utility bills to understand real heating costs.
What makes this a luxury property?+
At $1,360,000, standout features include 1978 sq ft. In this price range, expect higher-end finishes — verify during a showing.
What are the ongoing costs beyond the mortgage?+
Budget for annual property taxes of $4,700, heating is baseboard heaters. Always verify the latest figures with your agent before making an offer — these change yearly.
Ask About This Property
Nearby Places
Searching nearby places…
Benchmark price · Updated 2026-10
Year over year
Past 10 years
Similar listings
 For Sale39 days38
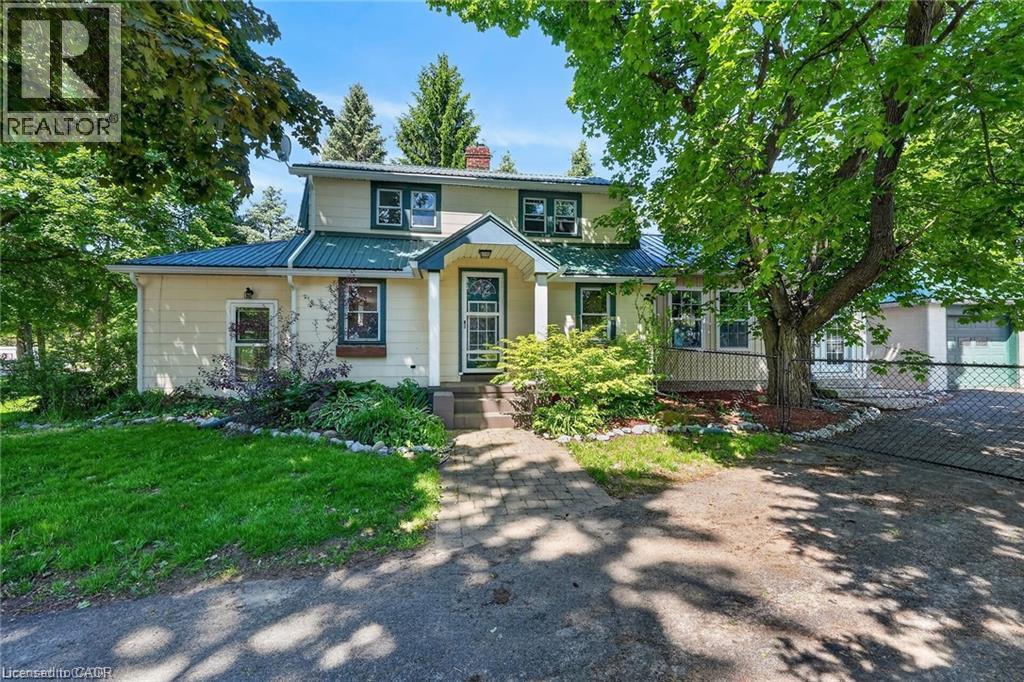 For Sale13 days23
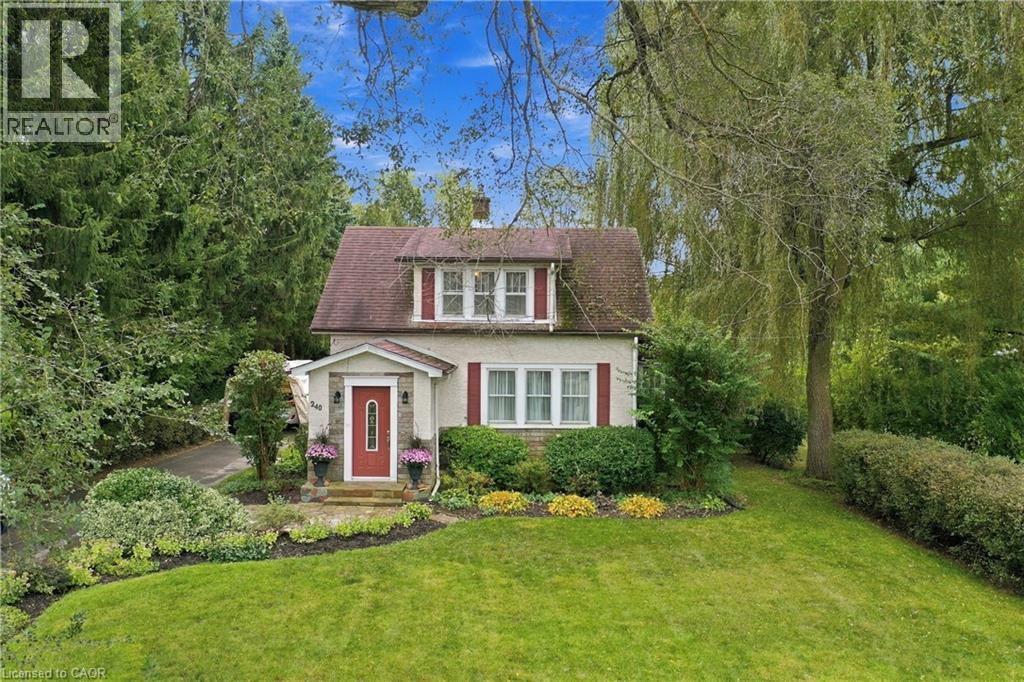 For Sale43 days22
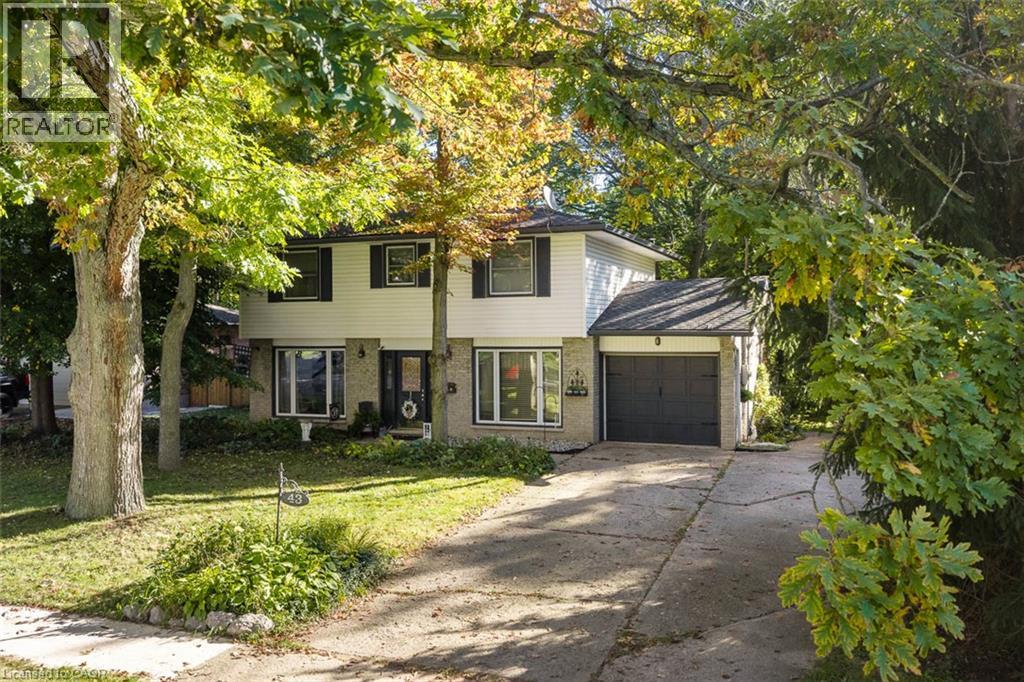 For Sale43 days32

The listing data above is provided under copyright by the Canadian Real Estate Association. While the information is considered reliable, its accuracy is not guaranteed by the Canadian Real Estate Association or getsetsold.ca. Neither getsetsold.ca nor its affiliates make any representations or warranties, express or implied, regarding the accuracy or completeness of the information presented here.