Get $3,748 Cash Back
2411 SOYERS LAKE ROAD N, Dysart et al (Dysart) — listed at $1,499,000. Earn buyer cashback at closing. No catches, just more money in your pocket.
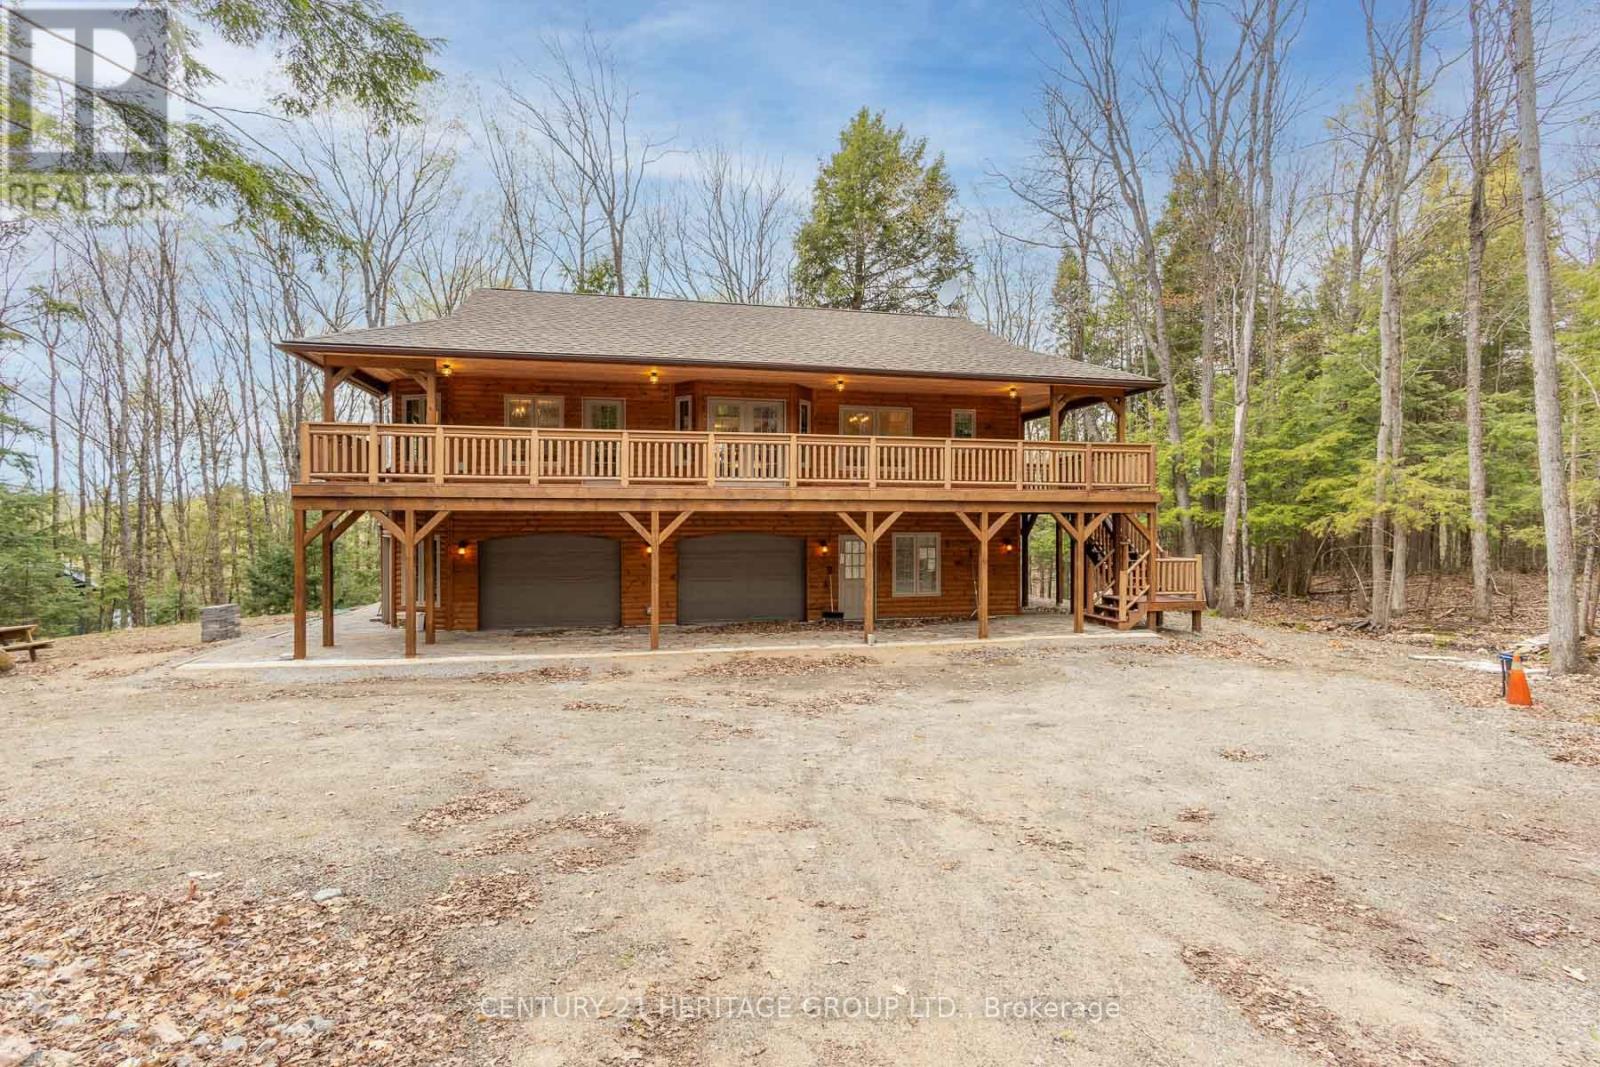
Discover unparalleled privacy on this rare 205-acre estate in the heart of the Haliburton Highlands, featuring a crystal-clear, spring-fed private lake surrounded by pristine forest, wetlands, and abundant wildlife. A true recreational and nature-lover's paradise, this property offers exceptional seclusion while being just minutes to Haliburton Village amenities. Accessed by a private gated driveway, the winterized cottage provides a strong foundation for a luxury retreat or off-grid lifestyle, complete with R52 insulation, metal roof, and soaring 12-ft cathedral ceilings. Expansive windows capture panoramic views of the private lake and surrounding wilderness, while multiple walkouts on both levels create seamless indoor-outdoor living and future expansion potential. Extensive private trail systems wind throughout the acreage, ideal for hiking, ATVing, snowmobiling, cross-country skiing, and exploring. With diverse terrain including mixed forest, wetlands, and water features, the property supports exceptional wildlife habitat, making it well-suited for hunting, recreation, or conservation use. Whether you're seeking a private family compound, recreational getaway, hunt camp, or year-round waterfront escape, this one-of-a-kind property offers unmatched privacy, acreage, and four-season enjoyment in one of Ontario's most desirable cottage regions. (id:60164)
| Room | Level | Dimensions |
|---|---|---|
| Family room | Main level | 4.49 x 10.24 meters |
| Utility room | Lower level | 3.5 x 9.17 meters |
| Primary Bedroom | Main level | 3.48 x 6.8 meters |
| Other | Lower level | 5.57 x 7.04 meters |
| Bathroom | Main level | 2.55 x 2.6 meters |
| Dining room | Main level | 4.5 x 2.8 meters |
| Kitchen | Main level | 3.58 x 2.79 meters |
| Sunroom | Main level | 2.36 x 4.09 meters |
| Living room | Main level | 5.57 x 4.15 meters |
| Recreational, Games room | Lower level | 5.69 x 5.93 meters |
| Bedroom 2 | Lower level | 3.5 x 2.92 meters |
| Bedroom 3 | Lower level | 3.5 x 3.3 meters |
Is there air conditioning?+
No central cooling is listed. Budget for portable or window units, or get a quote for adding central air — typically $5,000–$10,000 installed.
How many fireplaces are there, and what type?+
This home has 2 fireplaces. Confirm the fuel type (wood, gas, or electric) and have it inspected — especially wood-burning, which needs a WETT certification for insurance.
Is 2411 SOYERS LAKE ROAD N a good fit for a growing family?+
With 3 bedrooms and 2 bathrooms, there's room for kids plus a guest room or home office.
Does it have a basement, and is it finished?+
Yes — Partially finished, Walk out, N/A, N/A. A finished basement adds meaningful living space beyond the listed square footage.
What makes this a luxury property?+
At $1,499,000, standout features include 2 fireplaces. In this price range, expect higher-end finishes — verify during a showing.
How is the home heated? Is it efficient?+
Heating is propane, other. Ask for past utility bills to understand real heating costs.
Ask About This Property
Nearby Places
Searching nearby places…
Similar listings
 For Sale72 days16
 For Sale129 days17
 For Sale44 days41
 For Sale267 days29

The listing data above is provided under copyright by the Canadian Real Estate Association. While the information is considered reliable, its accuracy is not guaranteed by the Canadian Real Estate Association or getsetsold.ca. Neither getsetsold.ca nor its affiliates make any representations or warranties, express or implied, regarding the accuracy or completeness of the information presented here.