Get $5,750 Cash Back
3503 LAKESHORE ROAD, Lincoln (Lincoln Lake) — listed at $2,299,900. Earn buyer cashback at closing. No catches, just more money in your pocket.
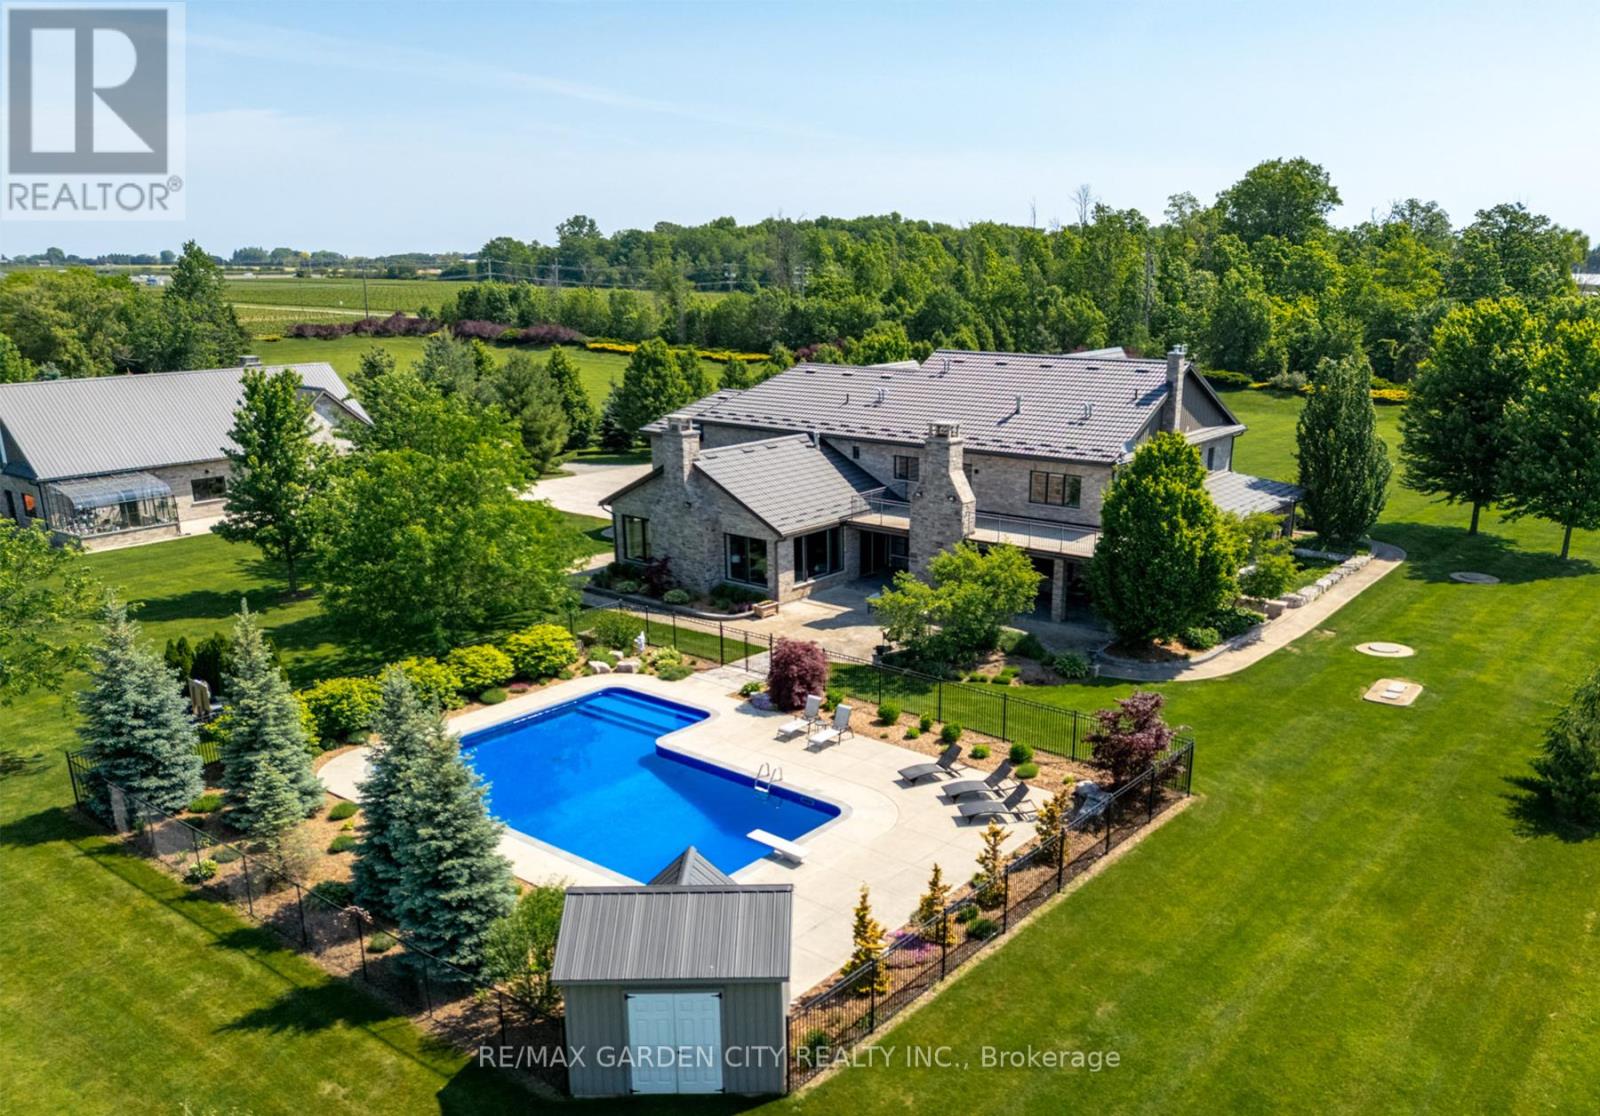
RARE OPPORTUNITY: LAKEFRONT LUXURY MEETS VINEYARD EXCELLENCE. Nestled along 120 feet of Lake Ontario shoreline, this extraordinary estate allows for both sophisticated living and vineyard cultivation. Set on a coveted 10.9 acres, this magnificent property offers an unparalleled lifestyle opportunity. Embrace the vintner's lifestyle with 8.5 acres of meticulously maintained vineyard featuring four distinguished grape varieties: Shiraz, Kerner, Sauvignon Blanc, and Gewürztraminer. Whether you're an enthusiast seeking to produce your own collection or a connoisseur desiring the ultimate wine country lifestyle, this vineyard offers both prestige and potential, and in 2025 generated the seller $13,000 in passive income! The property's shoreline has been professionally reinforced and protected, ensuring lasting enjoyment of your waterfront investment. Crafted in 1995 by the esteemed builder this 2,543 square foot residence features four bedrooms, 2.5 bathrooms, triple car garage and municipal water. The main-floor primary suite offers views of Lake Ontario, a walk-in closet and an updated 4-piece ensuite. Additional structures include a detached garage/workshop with concrete flooring and hydro service, and a solid 48' x 24' barn. Home features a propane fueled automatic backup power generator. This exceptional estate represents a once-in-a-lifetime opportunity to acquire a premium lakefront property with productive vineyard acreage-a combination rarely found. Here, luxury living meets agricultural heritage in perfect harmony, offering not just a home, but a distinguished lifestyle and potential legacy. Please Note: some photos have been virtually staged. (id:60164)
| Room | Level | Dimensions |
|---|---|---|
| Living room | Main level | 7.29 x 4.72 meters |
| Bathroom | Main level | — |
| Bedroom | Second level | 3.63 x 4.72 meters |
| Bedroom | Second level | 2.69 x 4.72 meters |
| Bathroom | Second level | — |
| Recreational, Games room | Lower level | 5.82 x 5.79 meters |
| Other | Lower level | 10.36 x 10.11 meters |
| Other | Lower level | 3.78 x 2.44 meters |
| Cold room | Lower level | 6.38 x 1.32 meters |
| Utility room | Lower level | 5.05 x 1.55 meters |
| Other | Lower level | 4.22 x 5.13 meters |
| Kitchen | Main level | 5.03 x 3.96 meters |
| Other | Lower level | 2.11 x 3.81 meters |
| Dining room | Main level | 3.66 x 4.04 meters |
| Pantry | Main level | 2.31 x 2.13 meters |
| Sunroom | Main level | 4.27 x 5.16 meters |
| Primary Bedroom | Main level | 3.66 x 5.59 meters |
| Bathroom | Main level | — |
| Bedroom | Main level | 3.91 x 3.25 meters |
| Foyer | Main level | 1.68 x 4.04 meters |
| Laundry room | Main level | 4.19 x 2.08 meters |
What are the ongoing costs beyond the mortgage?+
Budget for annual property taxes of $5,882.26, heating is forced air, propane. Always verify the latest figures with your agent before making an offer — these change yearly.
How is the space laid out across floors?+
This is a 2-storey single family. The 4 bedrooms and 3 bathrooms are typically split with living areas on the main floor and bedrooms above — confirm the exact layout during a showing.
Is there air conditioning?+
Yes — central air conditioning cooling is in place.
How is the home heated? Is it efficient?+
Heating is forced air, propane. Ask for past utility bills to understand real heating costs.
What makes this a luxury property?+
At $2,299,900, standout features include 3 bathrooms, 1 fireplace. In this price range, expect higher-end finishes — verify during a showing.
Does it have a basement, and is it finished?+
Yes — Partially finished, Full. A finished basement adds meaningful living space beyond the listed square footage.
Ask About This Property
Nearby Places
Searching nearby places…
Benchmark price · Updated 2026-09
Year over year
Past 10 years
Similar listings
 For Sale57 days34
 For Sale14 days35
 For Sale44 days39
 For Sale64 days49

The listing data above is provided under copyright by the Canadian Real Estate Association. While the information is considered reliable, its accuracy is not guaranteed by the Canadian Real Estate Association or getsetsold.ca. Neither getsetsold.ca nor its affiliates make any representations or warranties, express or implied, regarding the accuracy or completeness of the information presented here.