Get $2,000 Cash Back
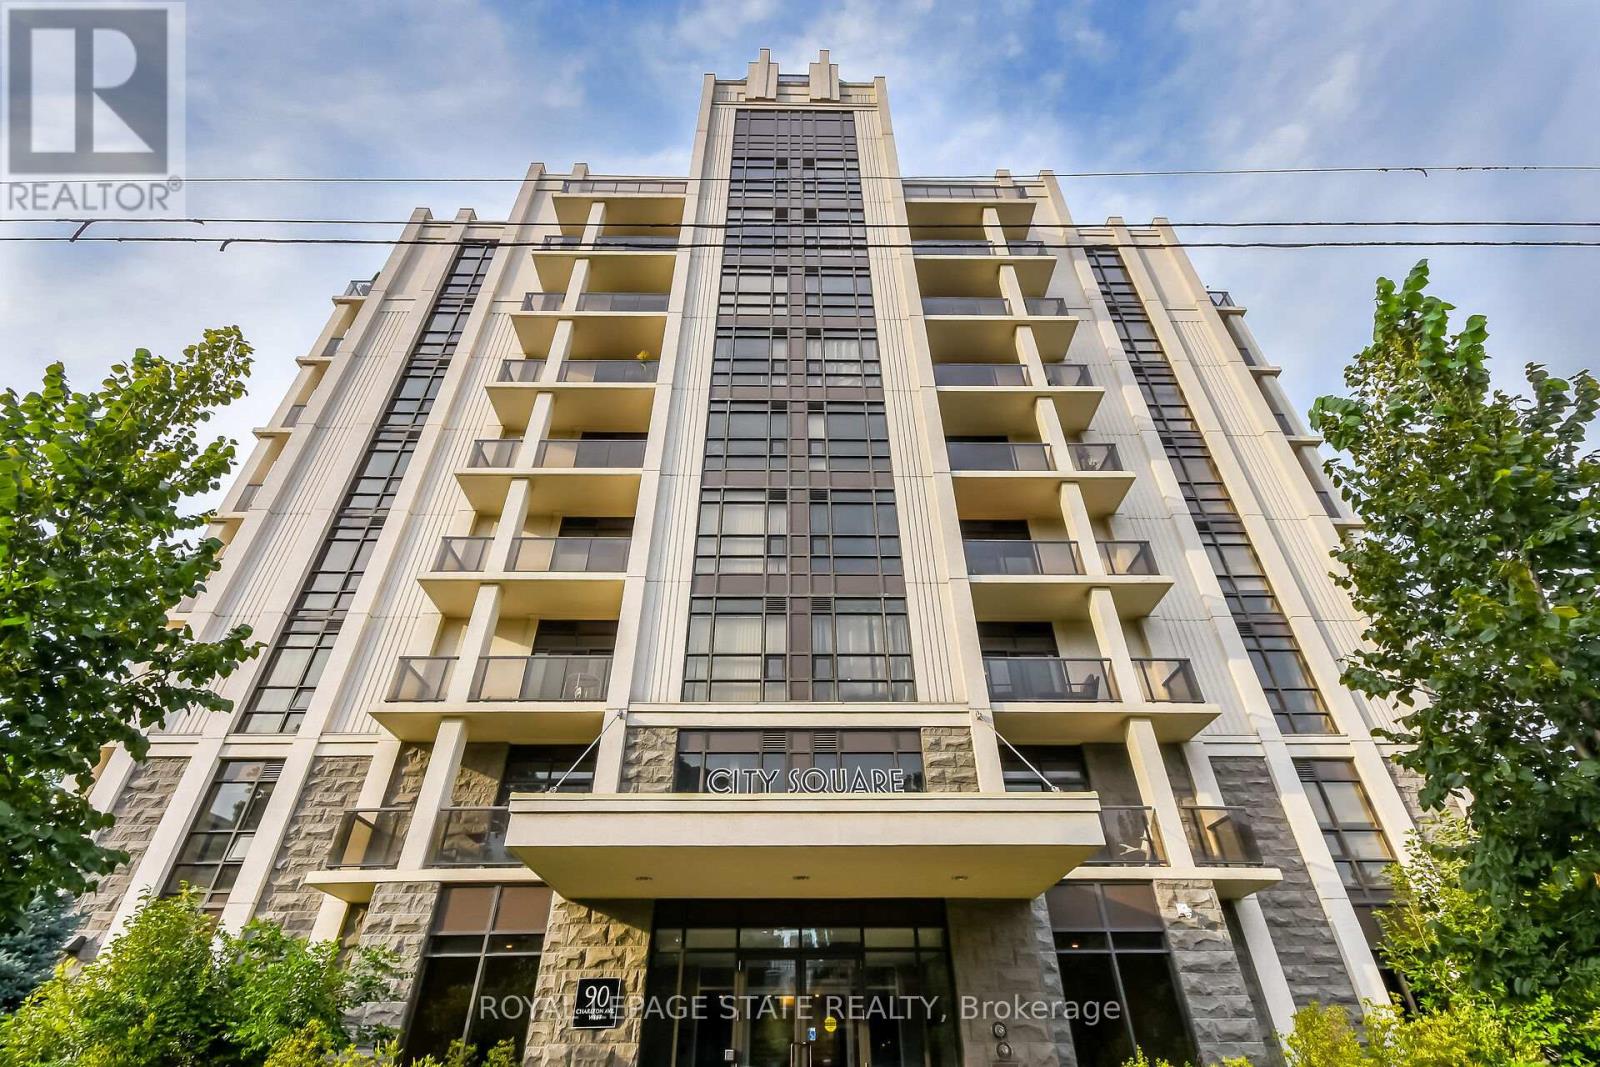
PH1 - 90 CHARLTON AVENUE W, Hamilton (Durand) — listed at $799,900. Earn buyer cashback at closing. No catches, just more money in your pocket.
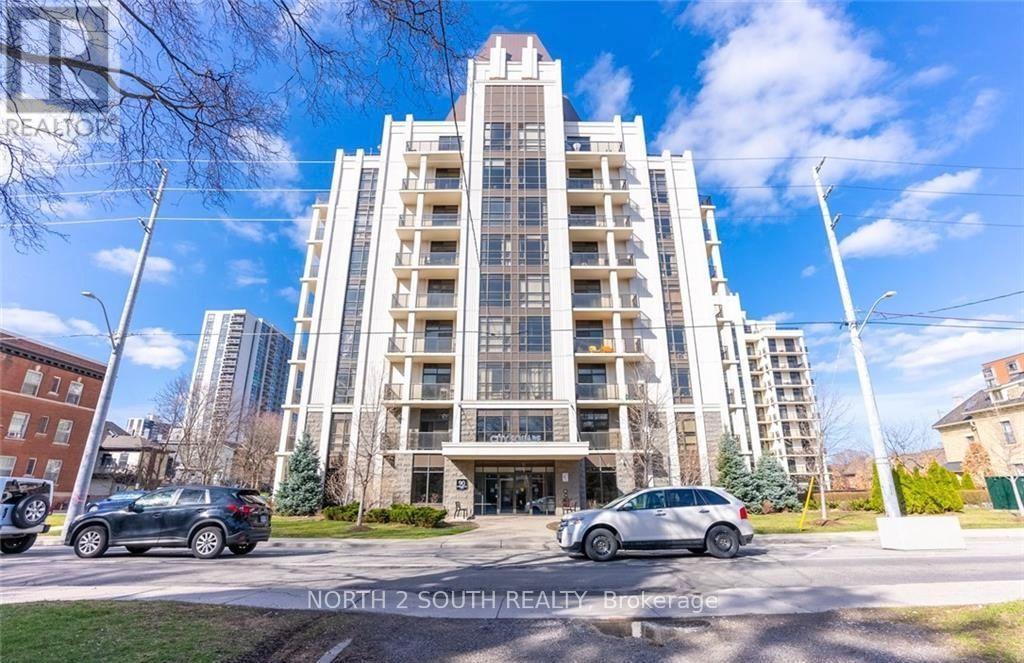
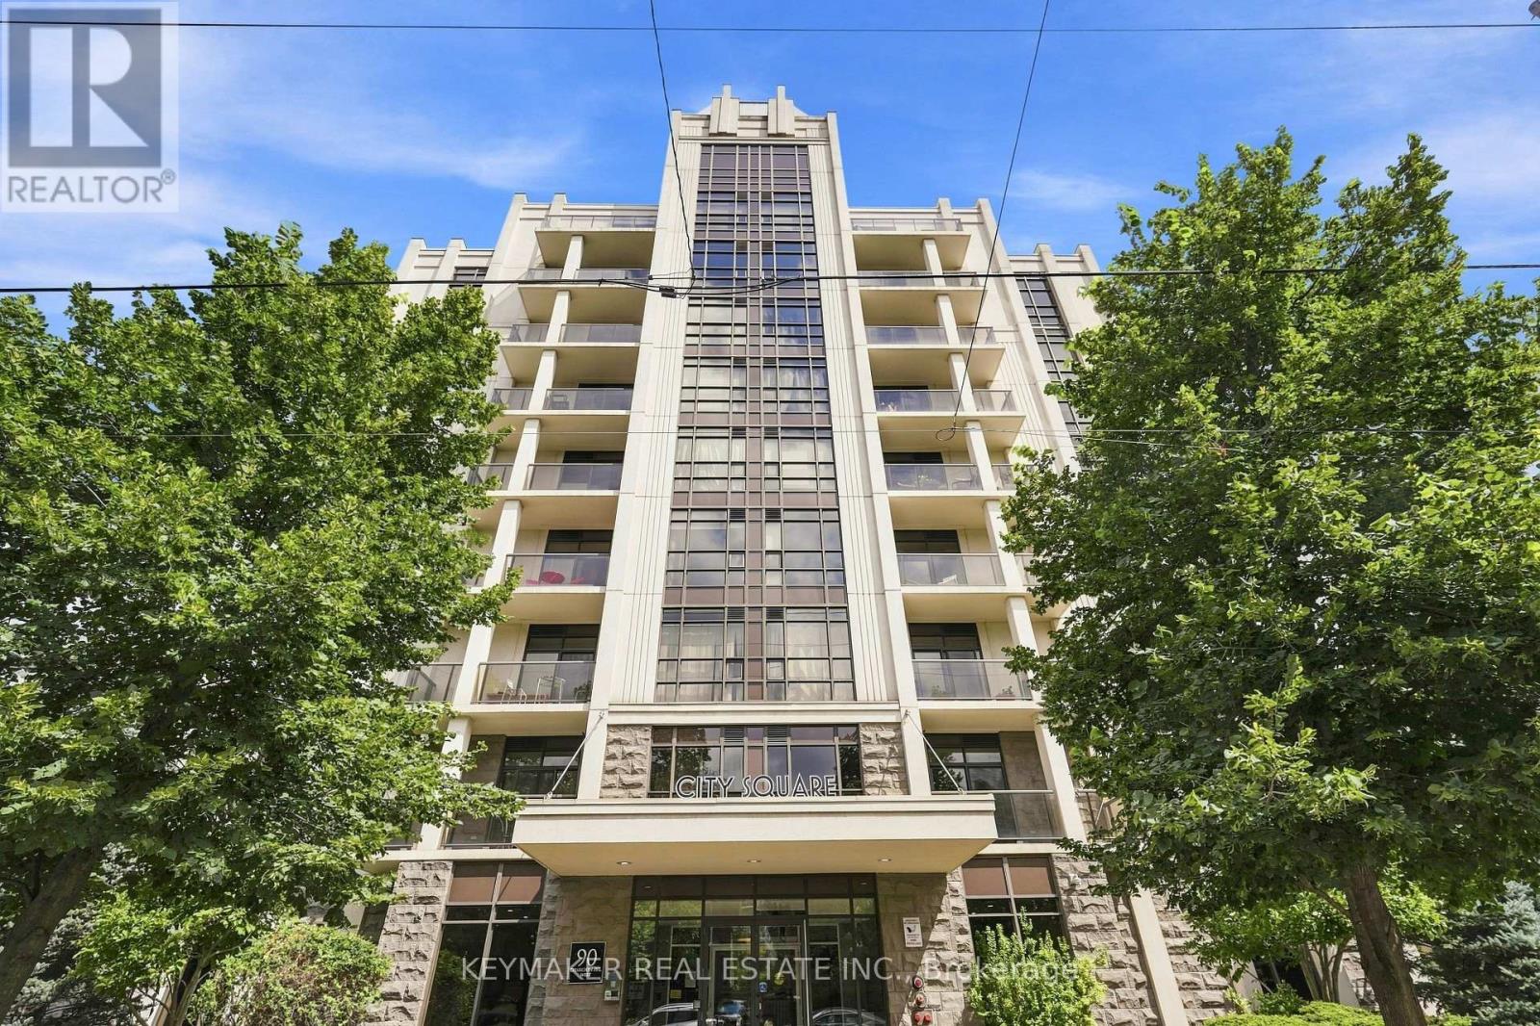
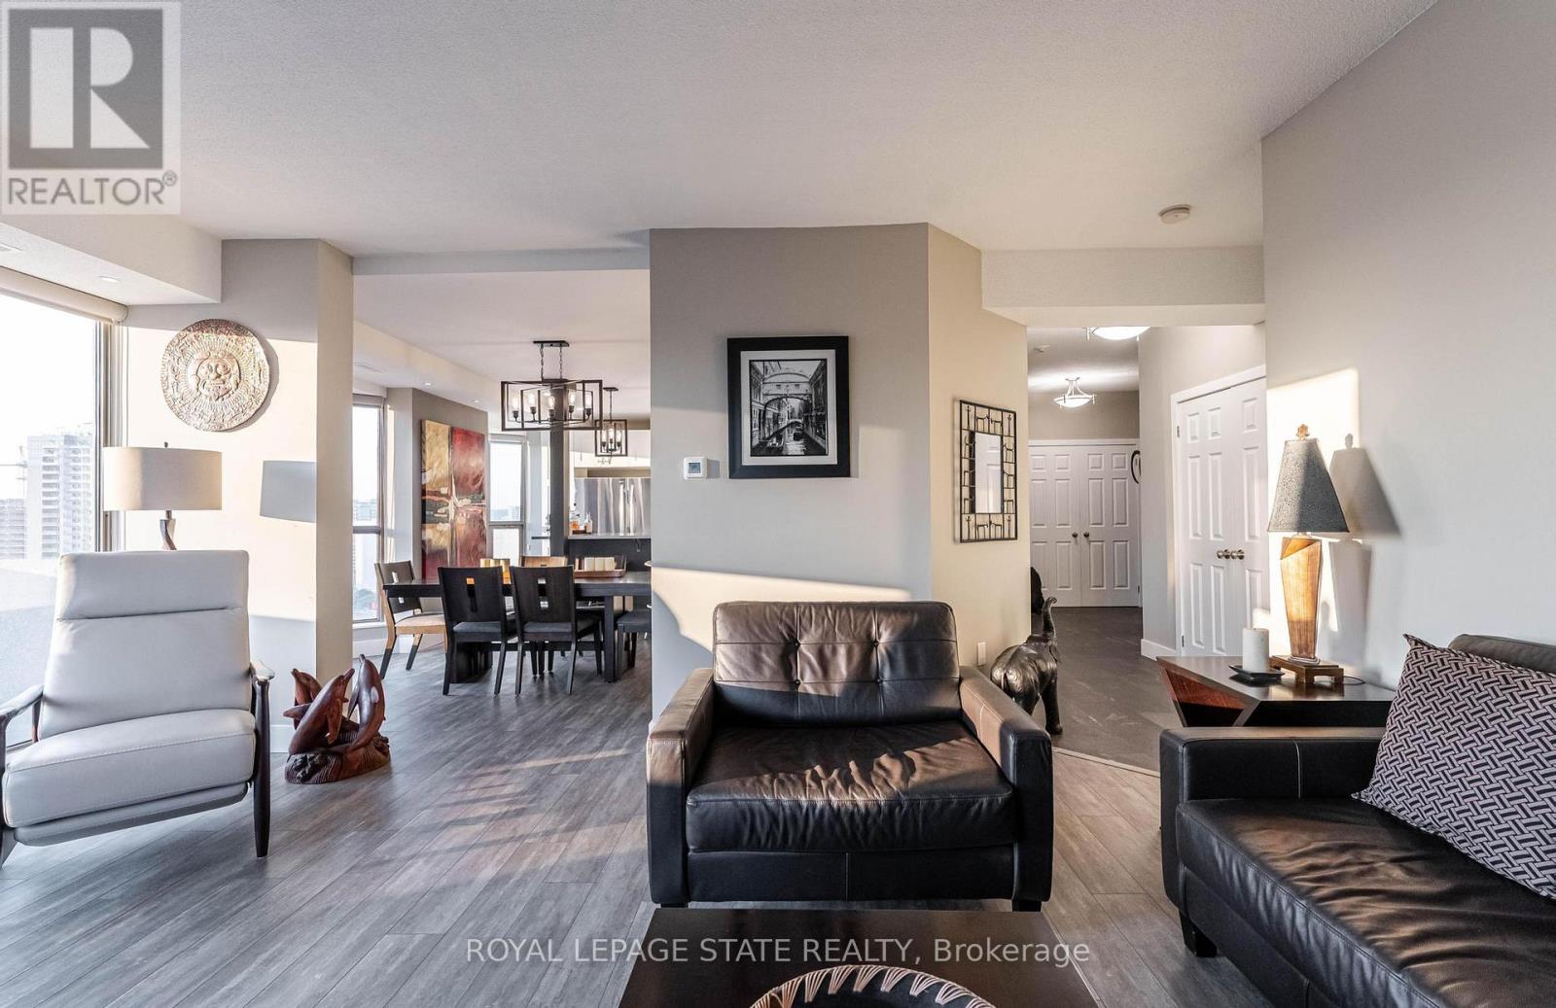
Perched above the vibrant core of downtown Hamilton, this extraordinary penthouse redefines condo living with an unmatched blend of space, style, and outdoor luxury. Spanning an impressive 1,740 sq ft, this rare corner suite is bathed in natural light and showcases sweeping south-eastern views of the city skyline and the stunning escarpment from virtually every angle. Step inside to a thoughtfully designed open-concept layout that offers both flow and distinction, with unique living spaces that cater to everyday comfort and effortless entertaining. The living room and kitchen are the heart of the home, beautifully appointed with high-end finishes, striking stone countertops, and a generous island with bar seating-perfect for gathering with friends or preparing meals in style. Floor-to-ceiling windows and a sliding glass walk-out seamlessly connect the indoors to an extraordinary outdoor experience. The crown jewel? An expansive private rooftop terrace of almost 1,400 sq ft-an entertainer's dream and a true urban oasis accessible from the living room, den, and primary bedroom. Whether you're hosting summer soirées, enjoying morning coffee, or unwinding under the stars, this space delivers a lifestyle rarely found in condo living. The bright and spacious primary suite features a 3-piece ensuite and a large walk-in closet. A well-proportioned second bedroom offers its own private balcony retreat, while the versatile den is ideal for a home office or guest space. A 4-piece bathroom, and convenient in-suite laundry complete this exceptional offering. Residents also enjoy a Party Room, Exercise Room and dedicated Bike Room. All of this in a prime downtown location, steps to Hamilton's best dining, shopping, schools, and transit-where city living meets elevated comfort in a truly one-of-a-kind penthouse residence. (id:60164)
| Room | Level | Dimensions |
|---|---|---|
| Foyer | Main level | 2.97 x 2.64 meters |
| Kitchen | Main level | 4.57 x 3.3 meters |
| Dining room | Main level | 3.3 x 2.36 meters |
| Living room | Main level | 6.96 x 3.63 meters |
| Primary Bedroom | Main level | 5.33 x 5.03 meters |
| Bathroom | Main level | 3.61 x 1.6 meters |
| Bedroom | Main level | 5.36 x 3 meters |
| Office | Main level | 3.78 x 3.45 meters |
| Bathroom | Main level | 2.95 x 1.5 meters |
| Laundry room | Main level | 6 x 3.33 meters |
Is there air conditioning?+
Yes — central air conditioning cooling is in place.
What are the ongoing costs beyond the mortgage?+
Budget for annual property taxes of $11,019, a condo/maintenance fee of $1775.33/mo, heating is forced air, geo thermal. Always verify the latest figures with your agent before making an offer — these change yearly.
What do the condo/maintenance fees cover?+
The $1775.33/mo fee covers: Common Area Maintenance, Insurance.
What's the parking situation?+
This property includes 2 spaces — Garage, Underground.
Who is PH1 - 90 CHARLTON AVENUE W best suited for?+
With 2 bedrooms and 2 bathrooms, this is ideal for a couple, a small family, or as a low-maintenance investment property.
How is the home heated? Is it efficient?+
Heating is forced air, geo thermal. Ask for past utility bills to understand real heating costs.
Ask About This Property
Nearby Places
Searching nearby places…
Benchmark price · Updated 2026-09
Year over year
Past 10 years
Similar listings
 For Sale8 days27
 For Sale78 days40
 For Sale14 days21
 For Sale57 days21

The listing data above is provided under copyright by the Canadian Real Estate Association. While the information is considered reliable, its accuracy is not guaranteed by the Canadian Real Estate Association or getsetsold.ca. Neither getsetsold.ca nor its affiliates make any representations or warranties, express or implied, regarding the accuracy or completeness of the information presented here.