Get $1,873 Cash Back
71842 SUNVIEW Avenue, Dashwood — listed at $749,000. Earn buyer cashback at closing. No catches, just more money in your pocket.
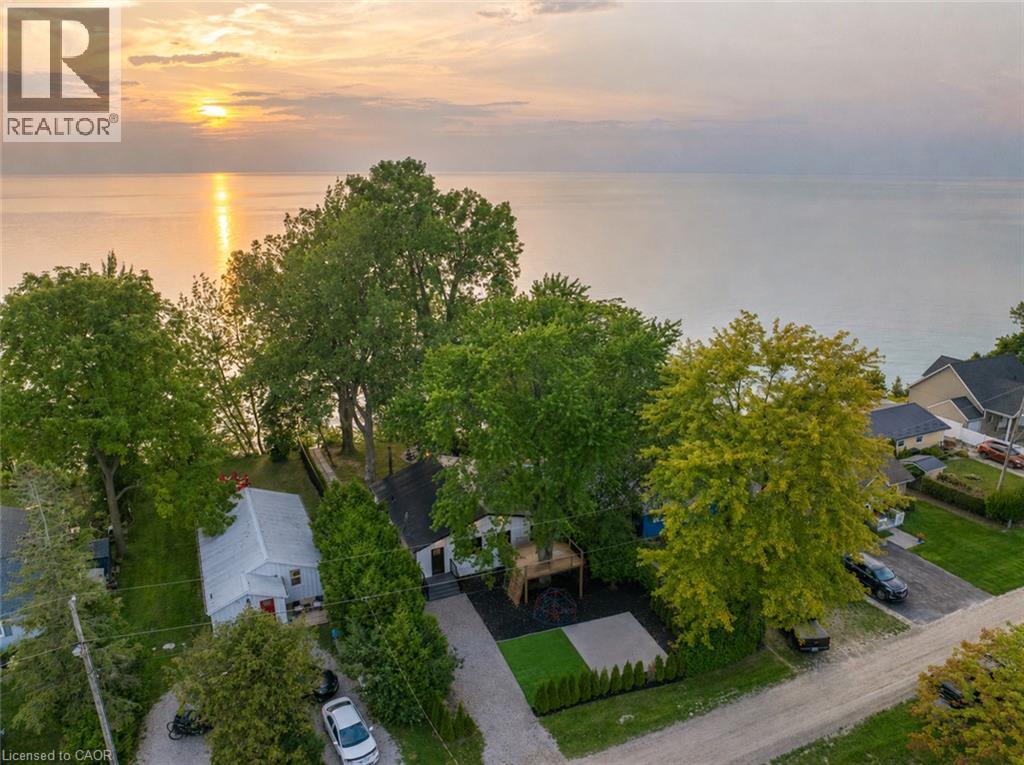
Experience the best of lakeside living with this beautifully maintained year-round home or cottage retreat, offering deeded access to the sandy shores of Lake Huron. Set in a peaceful location just minutes from Grand Bend, this property delivers the perfect balance of relaxation and functionality. Step inside to an open and inviting main living space featuring a stunning cathedral ceiling and a cozy gas fireplace with stone surround and rustic wood mantel. The bright sunroom, finished with warm pine walls and ceilings, provides a comfortable space to unwind year-round. The main level offers three bedrooms, including a primary suite with private access to the back deck and a semi-ensuite bathroom complete with a jacuzzi tub and separate shower. Convenient main floor laundry adds to the ease of everyday living. The lower level features impressive ceiling height just under 8 ft and offers excellent potential for future finishing, whether you’re looking to expand living space, create a rec room, or add additional bedrooms. Recent updates include a new furnace (2023) and tankless water heater, ensuring efficient and reliable comfort. Outdoor living is a standout feature with composite decking on both the front and back of the home, ideal for entertaining or enjoying quiet mornings. The property also includes a durable steel roof, a storage shed with hydro, natural gas BBQ hookup, and a spacious yard with a stone firepit for evenings under the stars. Whether you're looking for a full-time residence or a weekend escape, this property offers incredible value in a sought-after lakeside community. (id:60164)
| Room | Level | Dimensions |
|---|---|---|
| Other | Basement | 26'0'' x 40'1'' |
| Laundry room | Main level | — |
| Mud room | Main level | 4'11'' x 9'7'' |
| 4pc Bathroom | Main level | — |
| Bedroom | Main level | 8'9'' x 10'9'' |
| Bedroom | Main level | 9'11'' x 10'9'' |
| Primary Bedroom | Main level | 11'10'' x 13'11'' |
| Sunroom | Main level | 11'7'' x 9'8'' |
| Living room | Main level | 21'7'' x 15'10'' |
| Eat in kitchen | Main level | 10'5'' x 15'10'' |
What are the ongoing costs beyond the mortgage?+
Budget for annual property taxes of $2,806, heating is baseboard heaters, forced air, natural gas. Always verify the latest figures with your agent before making an offer — these change yearly.
Is 71842 SUNVIEW Avenue a good fit for a growing family?+
With 3 bedrooms and 1 bathrooms (1210 sq ft), there's room for kids plus a guest room or home office.
What's the parking situation?+
This property includes 2 spaces.
How is the home heated? Is it efficient?+
Heating is baseboard heaters, forced air, natural gas. Gas heating is generally the most cost-efficient option in Ontario winters.
This home was built in 1989 — what should I watch for?+
Homes from this era may have original wiring, plumbing, or insulation. Key checks: electrical panel (100 vs 200 amp), roof age, furnace age, and whether the basement has ever had water issues. A thorough home inspection is essential.
Does it have a basement, and is it finished?+
Yes — Unfinished, Full. A finished basement adds meaningful living space beyond the listed square footage.
Ask About This Property
Nearby Places
Searching nearby places…
Similar listings

The listing data above is provided under copyright by the Canadian Real Estate Association. While the information is considered reliable, its accuracy is not guaranteed by the Canadian Real Estate Association or getsetsold.ca. Neither getsetsold.ca nor its affiliates make any representations or warranties, express or implied, regarding the accuracy or completeness of the information presented here.