Get $7,248 Cash Back
21 BUGGEY LANE, Ajax (Northeast Ajax) — listed at $2,899,000. Earn buyer cashback at closing. No catches, just more money in your pocket.
Welcome to 21 Buggey Lane, Ajax.A truly exceptional, one-of-a-kind estate located in one of Ajax's most prestigious enclaves, overlooking the 9th tee of the renowned Deer Creek Golf Course.This stunning home offers over 7,000 sq ft of custom-finished living space designed for both elegant entertaining and comfortable family living. Featuring 4 spacious bedrooms, including a main-floor primary suite with walk-in closet, spa-like ensuite, and private alcove ideal for office, yoga, or reading, all with golf course views.The main level includes a refined library, family room with fireplace, entertainment-sized chef's kitchen, and formal living and dining rooms-each with fireplaces.The upper level boasts a guest suite with ensuite, two additional bedrooms, full bath, versatile nook area, and a custom media room.The fully finished walkout lower level offers a billiards/bar room, large recreation space with bar, two generous office/bedrooms, bathroom, ample storage, and a rare indoor dry hockey rink room.Set on over 1 acres, the professionally landscaped grounds provide a true four-season retreat with a heated saltwater pool and space for a winter skating rink.An extraordinary property offering lifestyle, luxury, and location. (id:60164)
| Room | Level | Dimensions |
|---|---|---|
| Kitchen | Main level | 7.78 x 5.18 meters |
| Family room | Upper Level | 12.19 x 4.57 meters |
| Den | Upper Level | 2.44 x 1.83 meters |
| Recreational, Games room | Lower level | 9.76 x 6.4 meters |
| Bedroom | Lower level | 3.66 x 3.54 meters |
| Bedroom | Lower level | 3.97 x 3.97 meters |
| Games room | Lower level | 10.79 x 4.67 meters |
| Living room | Main level | 7.35 x 5.49 meters |
| Dining room | Main level | 5.79 x 4.88 meters |
| Family room | Main level | 6.4 x 5.18 meters |
| Office | Main level | 5.36 x 3.97 meters |
| Primary Bedroom | Main level | 4.57 x 3.35 meters |
| Laundry room | Main level | 7.5 x 3.81 meters |
| Bedroom 2 | Upper Level | 5.18 x 4.57 meters |
| Bedroom 3 | Upper Level | 7.35 x 4.67 meters |
| Bedroom | Upper Level | 6.7 x 4.57 meters |
Is there air conditioning?+
Yes — central air conditioning cooling is in place.
What's the parking situation?+
This property includes 13 spaces — Attached Garage, Garage.
Tell me about the pool.+
This property has a pool: Inground pool. Ask whether it's open year-round or seasonal, and factor in maintenance costs when budgeting.
What are the ongoing costs beyond the mortgage?+
Budget for annual property taxes of $20,366.81, heating is forced air, natural gas. Always verify the latest figures with your agent before making an offer — these change yearly.
How many fireplaces are there, and what type?+
This home has 3 fireplaces. Confirm the fuel type (wood, gas, or electric) and have it inspected — especially wood-burning, which needs a WETT certification for insurance.
How is the home heated? Is it efficient?+
Heating is forced air, natural gas. Gas heating is generally the most cost-efficient option in Ontario winters.
Ask About This Property
Nearby Places
Searching nearby places…
Benchmark price · Updated 2026-09
Year over year
Past 10 years
Similar listings
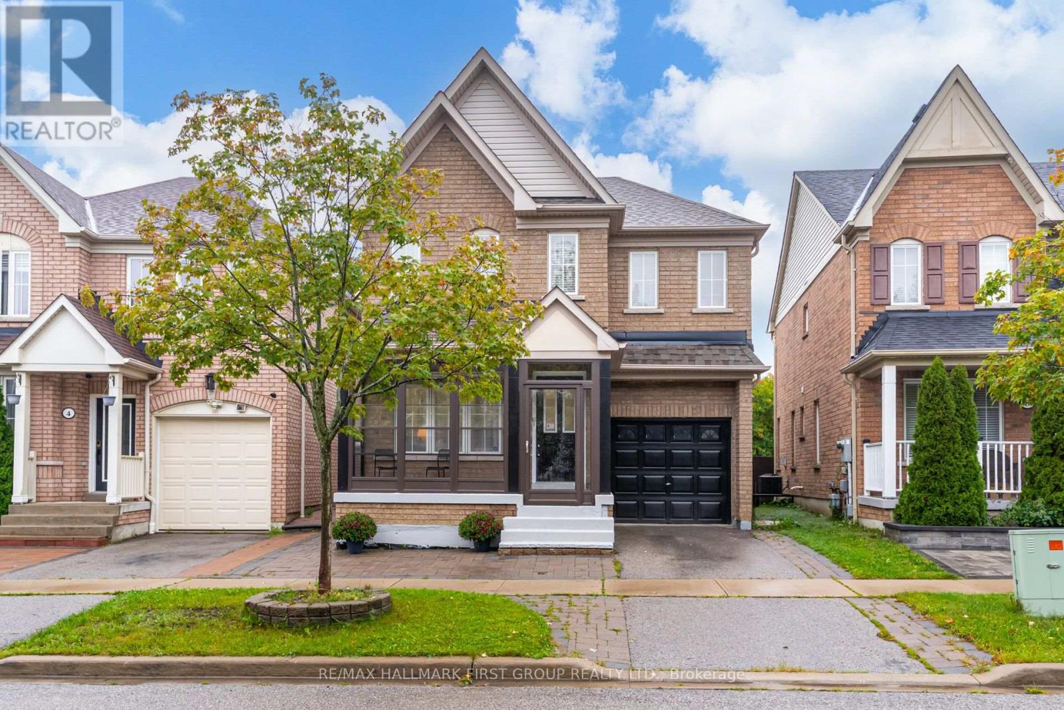
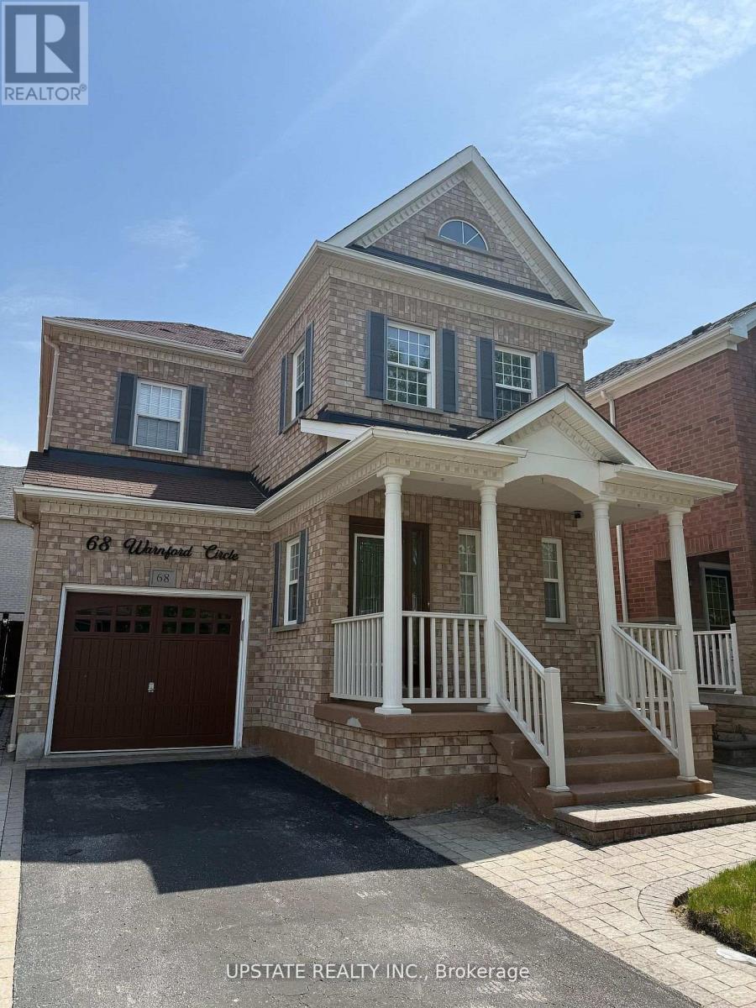
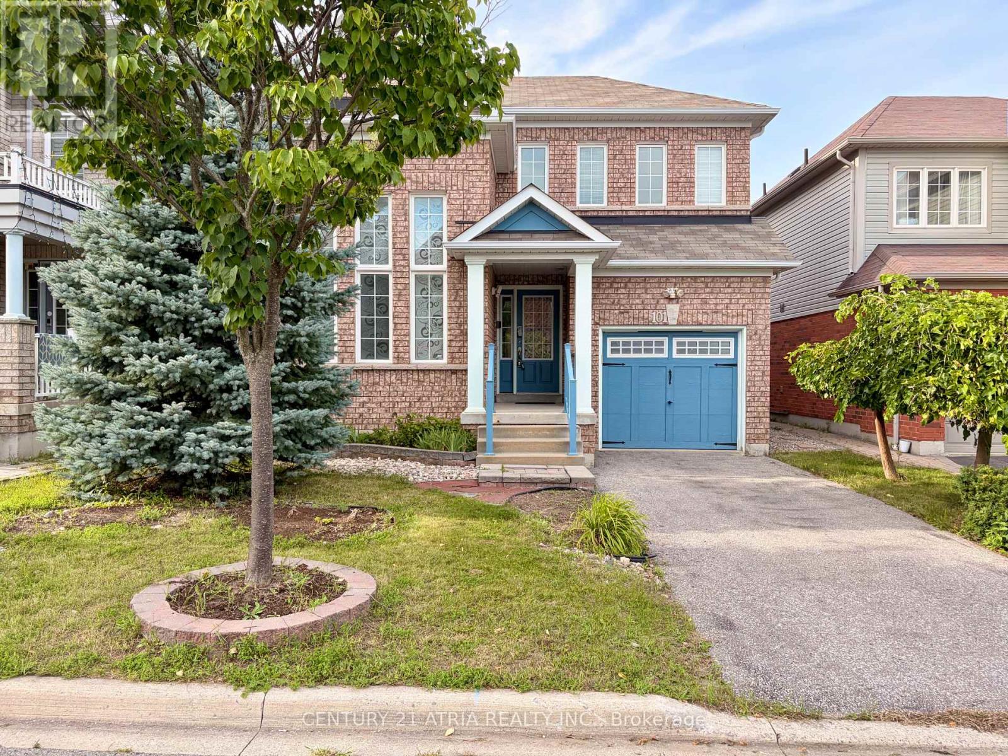
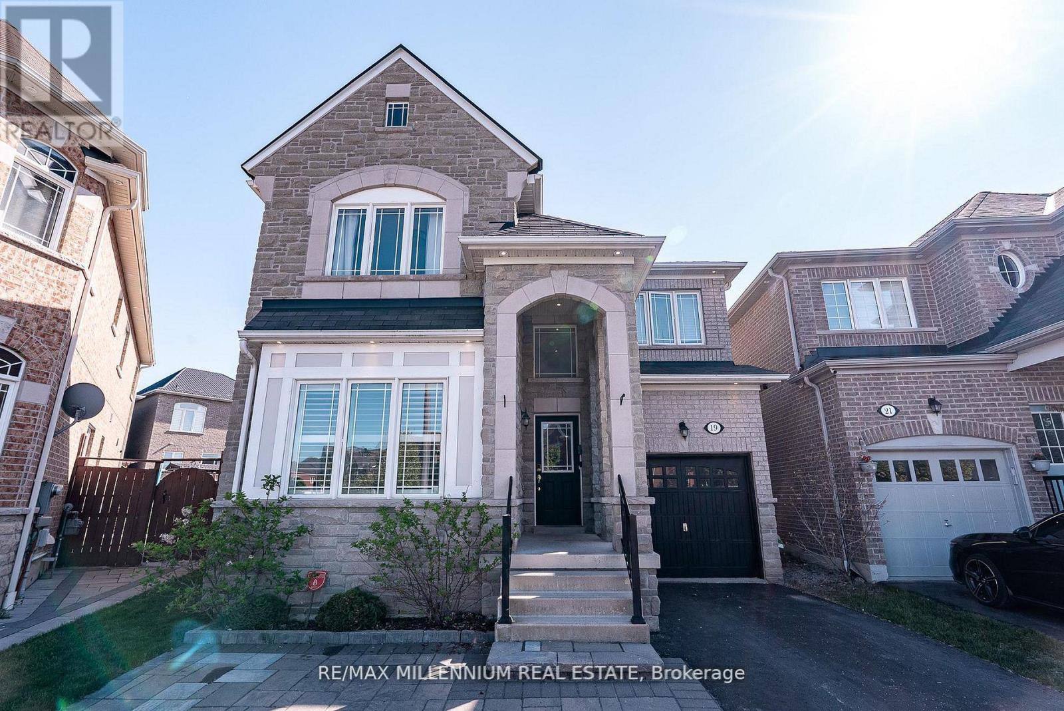
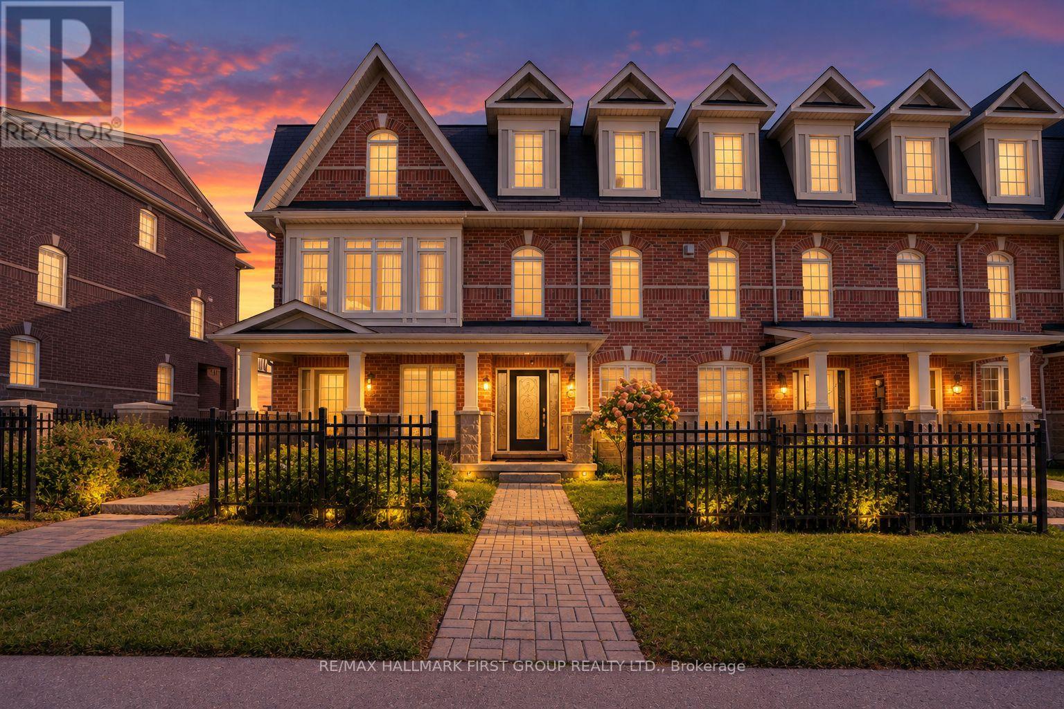 For Sale1 day38
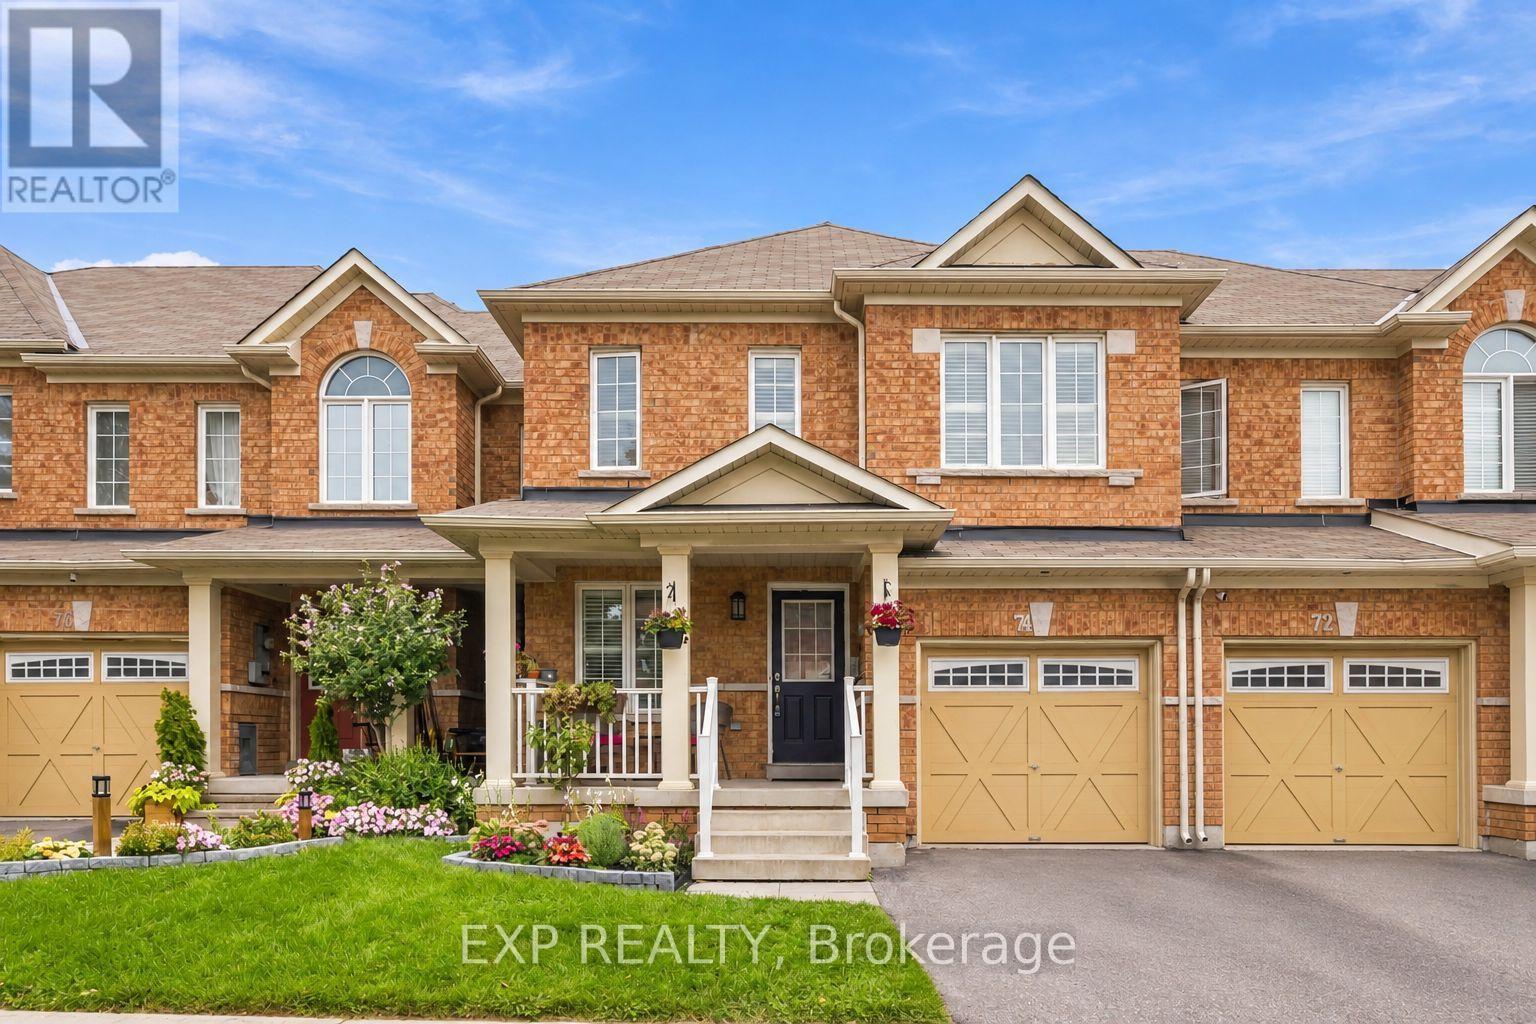 For Sale37 days17
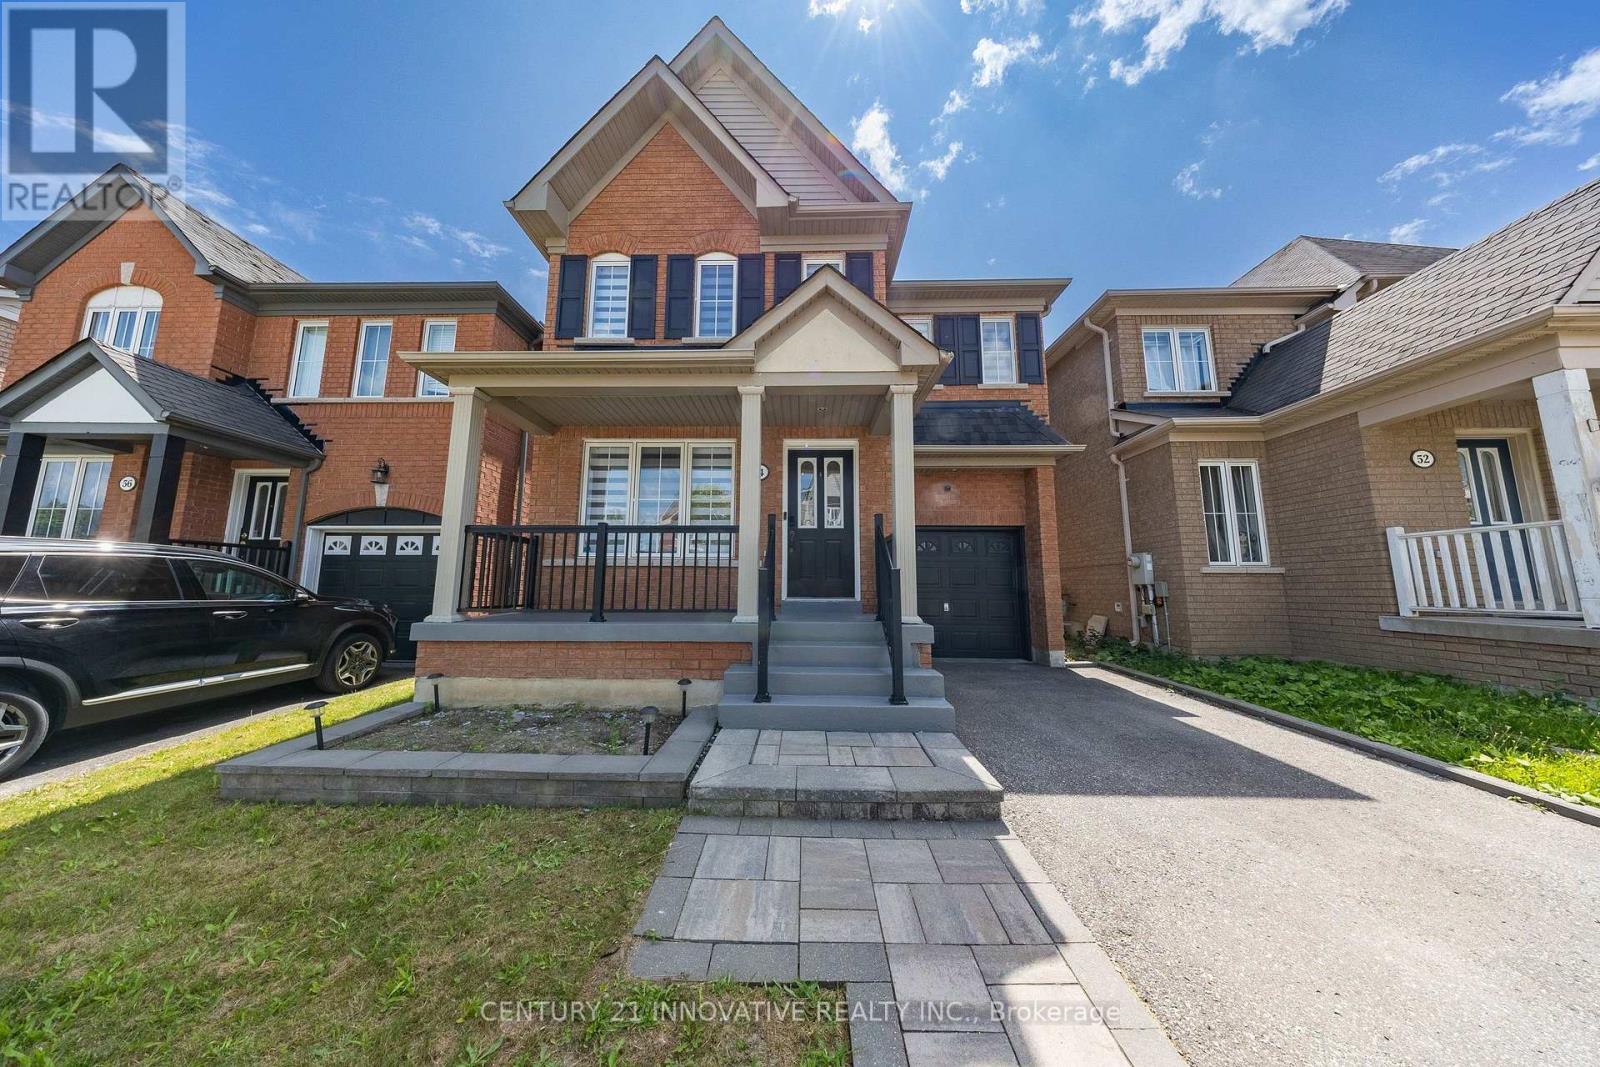 For SaleNew40
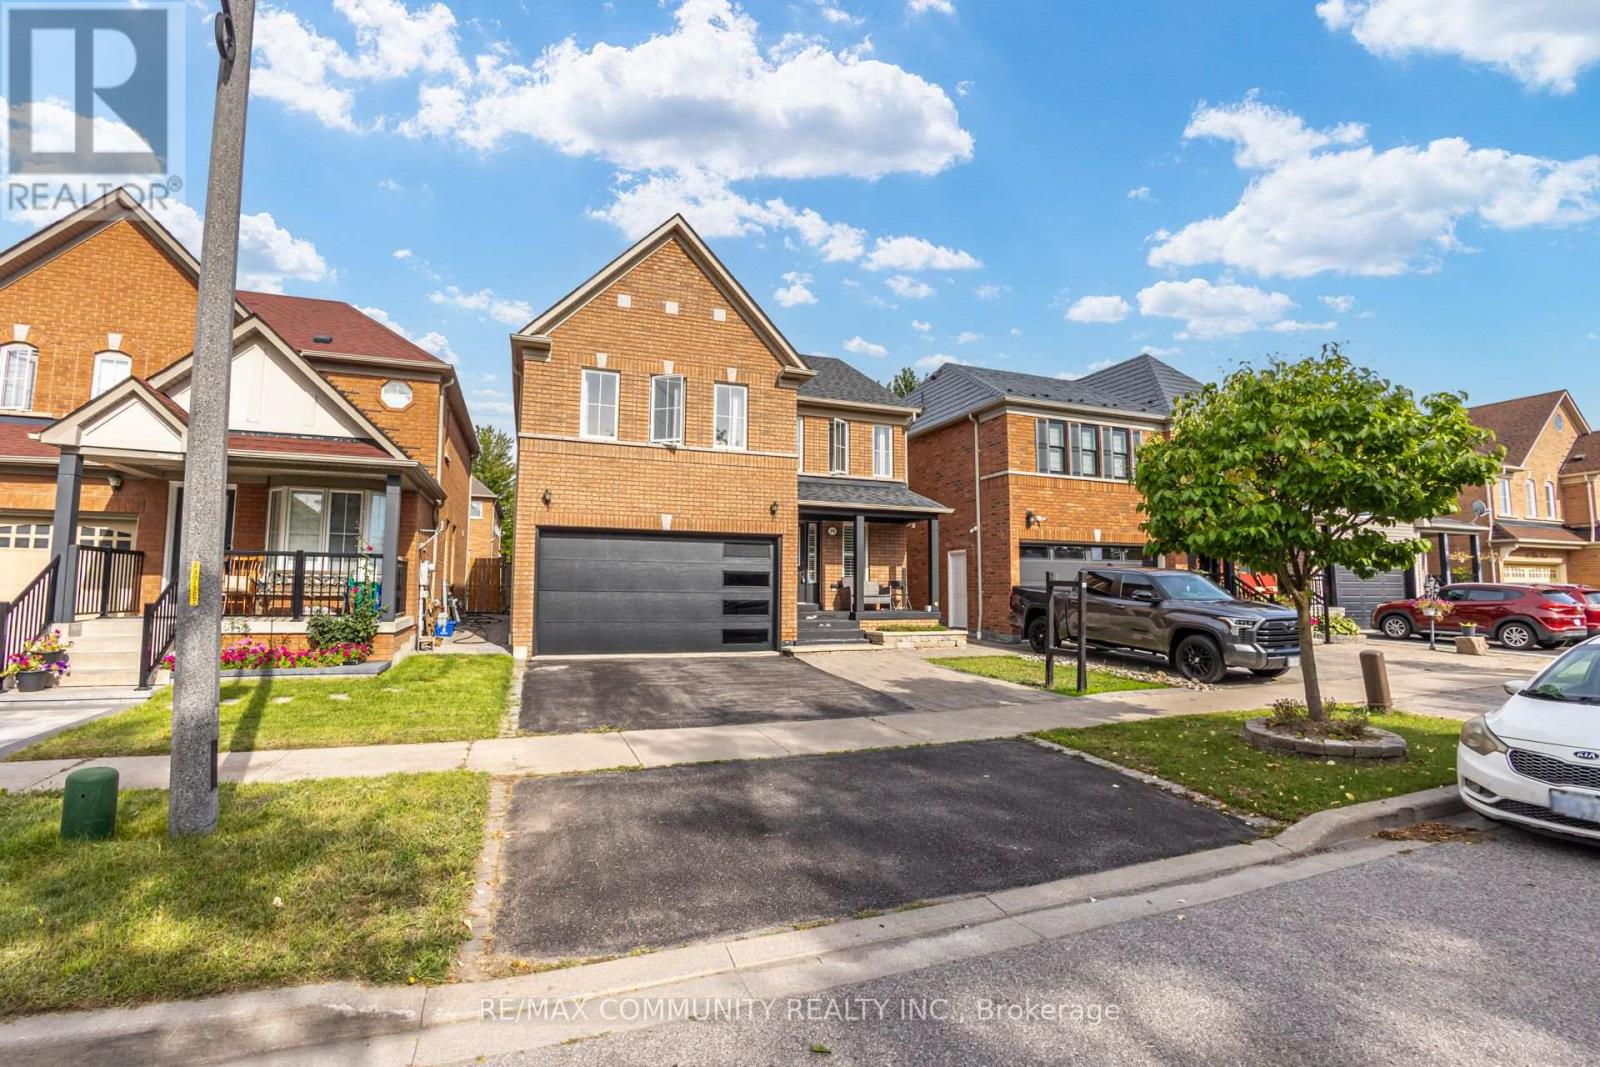 For Sale38 days50

The listing data above is provided under copyright by the Canadian Real Estate Association. While the information is considered reliable, its accuracy is not guaranteed by the Canadian Real Estate Association or getsetsold.ca. Neither getsetsold.ca nor its affiliates make any representations or warranties, express or implied, regarding the accuracy or completeness of the information presented here.