Get $3,750 Cash Back
62 GIBSON LAKE DRIVE, Caledon (Palgrave) — listed at $1,499,999. Earn buyer cashback at closing. No catches, just more money in your pocket.
LUXURIOUS ESTATE on 3.937 ACRES Lot in prestigious PALGRAVE community. Property features very Spacious 4 Car Garage (2 Attached & 2 Detached- Perfect for Boat storage or Pickup truck), Huge Open concept Separate Living, Dinning & Family Room. Chefs Dream incredible Custom Gourmet Kitchen w/large pantry, Skyview & high-end appliances, Huge Solarium/Meditation Hall, Home Office/Yoga Studio/Sun Room, B/I Closets- Dressing Room- Custom Closet Organizers & Antique Architectural Ensuite, Elaborate SPA with Dry-Wet Sauna & bath Combo, Multiuse Guest Bedroom/Game or Exercise Room/ Theatre room, Inground Swimming Pool, Outdoor Shower, Fire-Pits, Hot Tub, Outdoor BBQ line, Cabana (Outhouse), Kids Play zone, Fully fenced Private Tennis Court, very spacious Garages, Storage Shed, BOSS Speaker System, Benches. Enjoy Private Camp-Ground & Party Ready Backyard, Plenty of Parking & Storage space throughout, Close to Parks, Trails, Campground, Recreational activity & School. Tones of Possibility for future expansion of additional outdoor activity in your Front & Backyard (i.e. Swings, Paintball, Tree House, Treetop Tracking, Basketball, Trampoline, Private Camping or Trail walking activity). It's Acreage Property But NO Well Water or NO Propane Tank **(Municipal Water & Natural Gas)**. This estate seamlessly combines urban comforts with a rural ambiance, blends modern amenities with historic charm, offering a serene retreat amidst Southern Ontario's scenic landscapes. Ideal for those seeking a luxurious lifestyle with ample space for private relaxations, grand-scale entertainment and recreational activities. Masterfully finished, truly unique estate, a real combination of Urban and Rural, Modern and Historic vibe. All fixtures attached to this lot are part of this property and its included in Purchase Price. You tube Video Tour (Search Address on You tube). Check the attached Property Feature Sheet as this space is not enough to explain full description of this estate in few words. (id:60164)
| Room | Level | Dimensions |
|---|---|---|
| Living room | Main level | 5.3 x 4.2 meters |
| Exercise room | Basement | 5.2 x 3.8 meters |
| Other | Basement | 4.7 x 5.4 meters |
| Foyer | Main level | 2.45 x 2.5 meters |
| Foyer | Main level | 2.35 x 2.4 meters |
| Other | Basement | 1.25 x 3.65 meters |
| Dining room | Main level | 7.8 x 3.5 meters |
| Kitchen | Main level | 7 x 4.7 meters |
| Family room | Main level | 4.2 x 3.6 meters |
| Sunroom | Main level | 6.3 x 3.96 meters |
| Solarium | Main level | 7.7 x 6.6 meters |
| Primary Bedroom | Second level | 10.7 x 3.6 meters |
| Bedroom 2 | Second level | 4.3 x 3.7 meters |
| Bedroom 3 | Second level | 3.3 x 3.6 meters |
| Recreational, Games room | Basement | 9.1 x 5.4 meters |
Is 62 GIBSON LAKE DRIVE a good fit for a growing family?+
With 4 bedrooms and 5 bathrooms, there's room for kids plus a guest room or home office. The 2-storey layout keeps living and sleeping areas separated.
Tell me about the pool.+
This property has a pool: Inground pool, Outdoor pool. Ask whether it's open year-round or seasonal, and factor in maintenance costs when budgeting.
What makes this a luxury property?+
At $1,499,999, standout features include 5 bathrooms, a pool, 2 fireplaces. In this price range, expect higher-end finishes — verify during a showing.
Is there air conditioning?+
Yes — central air conditioning cooling is in place.
Does it have a basement, and is it finished?+
Yes — Finished, Full, Other, See Remarks, N/A, N/A. A finished basement adds meaningful living space beyond the listed square footage.
What's the parking situation?+
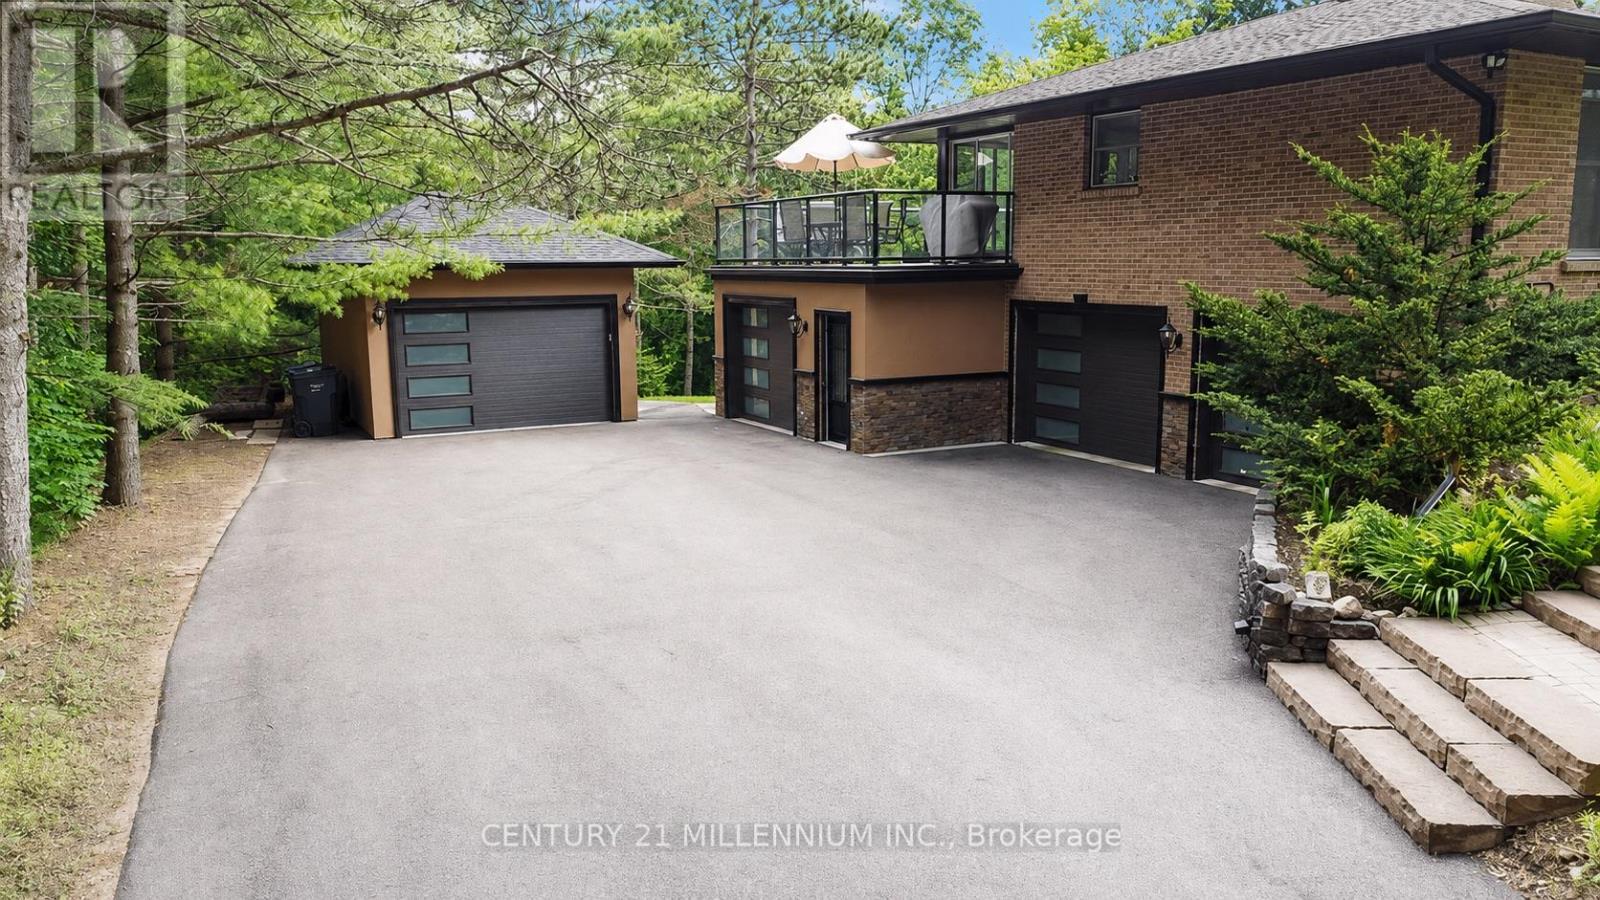
This property includes 15 spaces — Detached Garage, Garage.
Ask About This Property
Nearby Places
Searching nearby places…
Benchmark price · Updated 2026-09
Year over year
Past 10 years
Similar listings
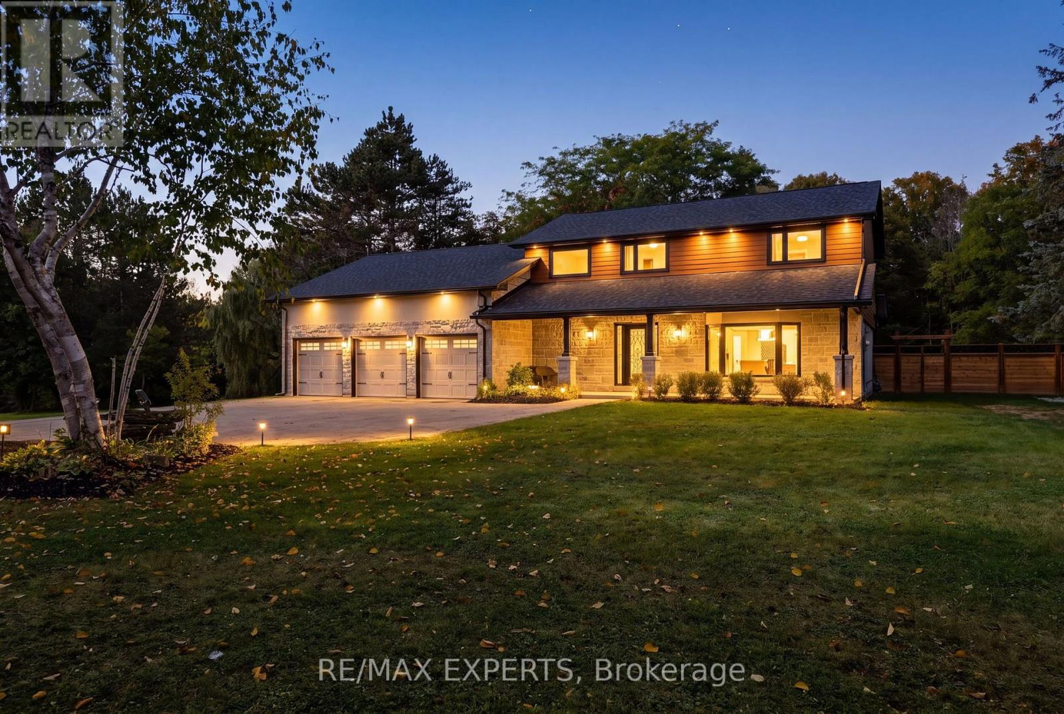
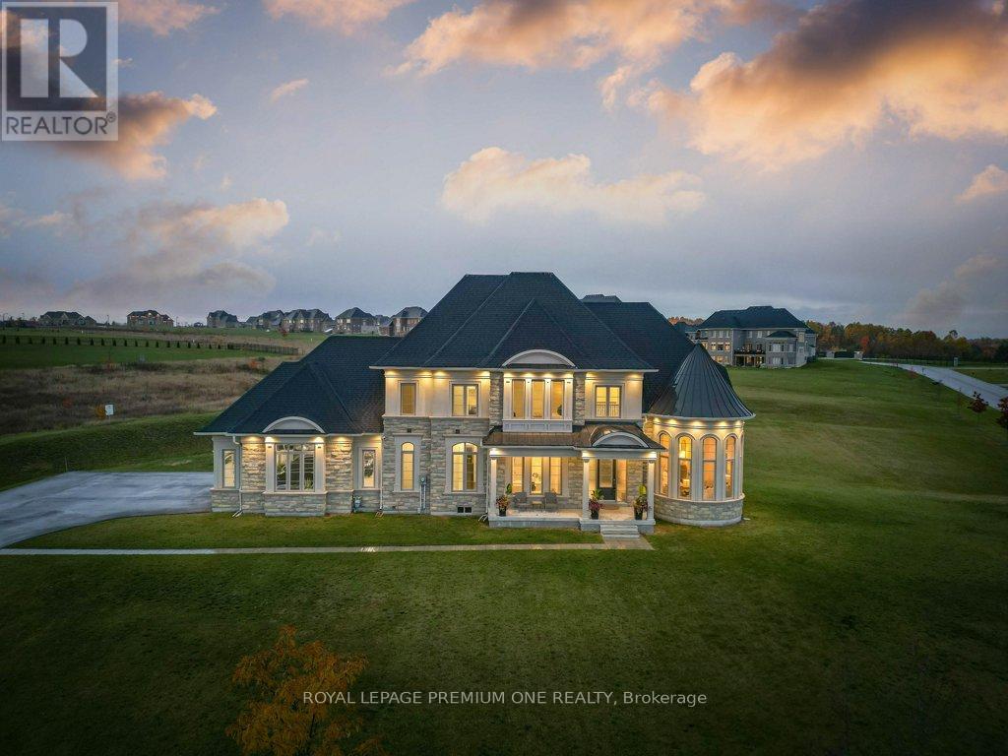
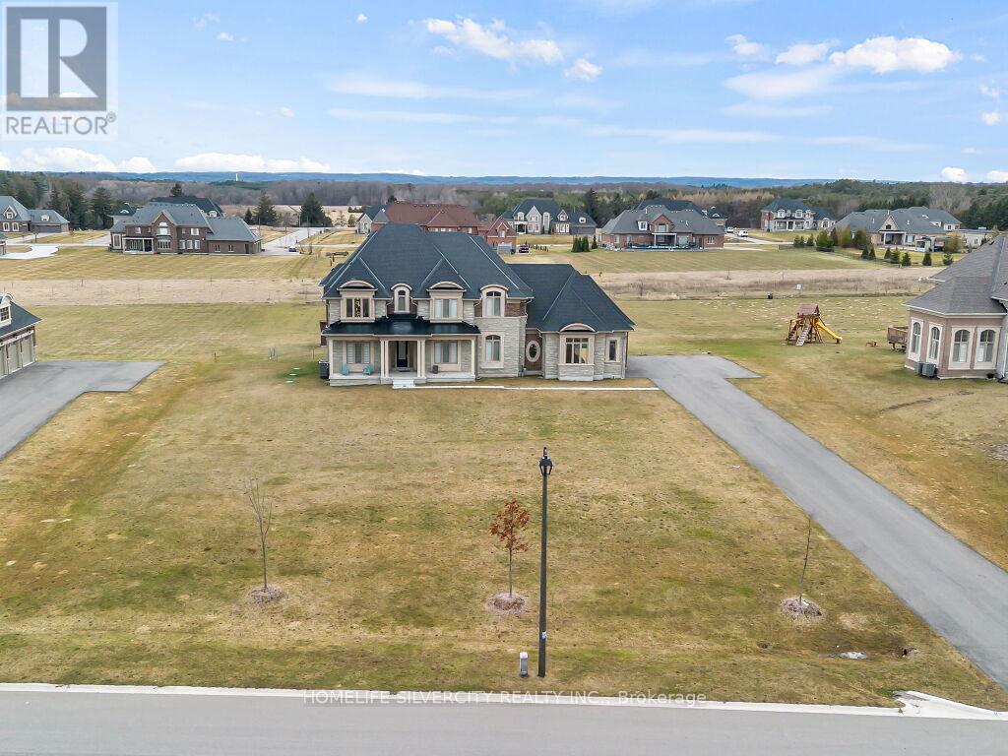
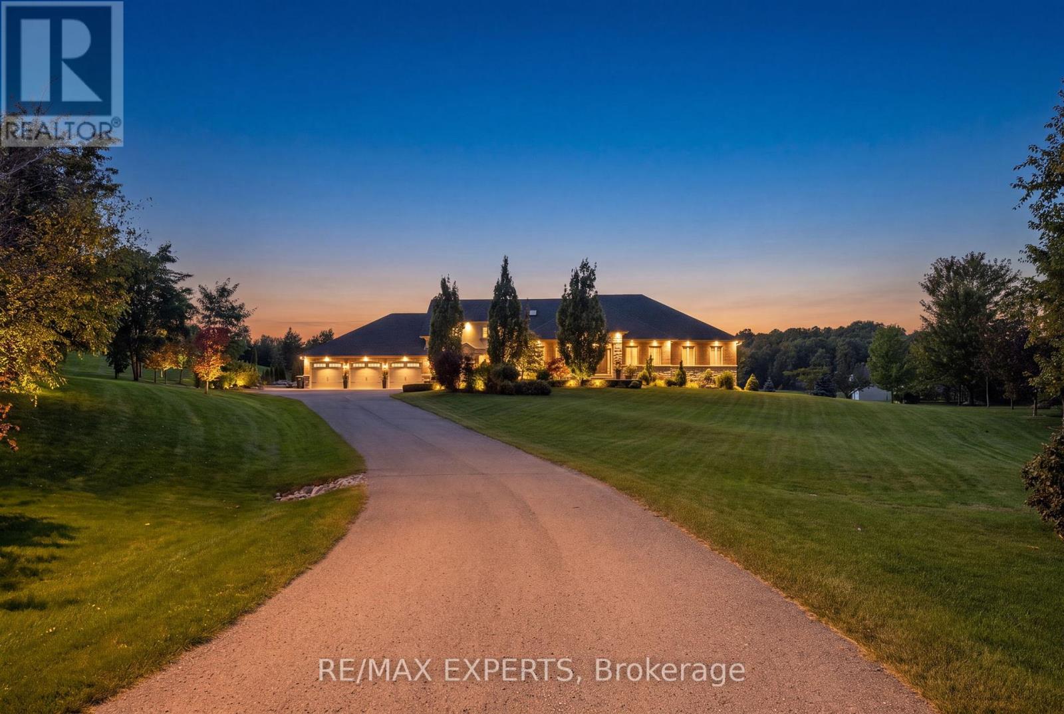
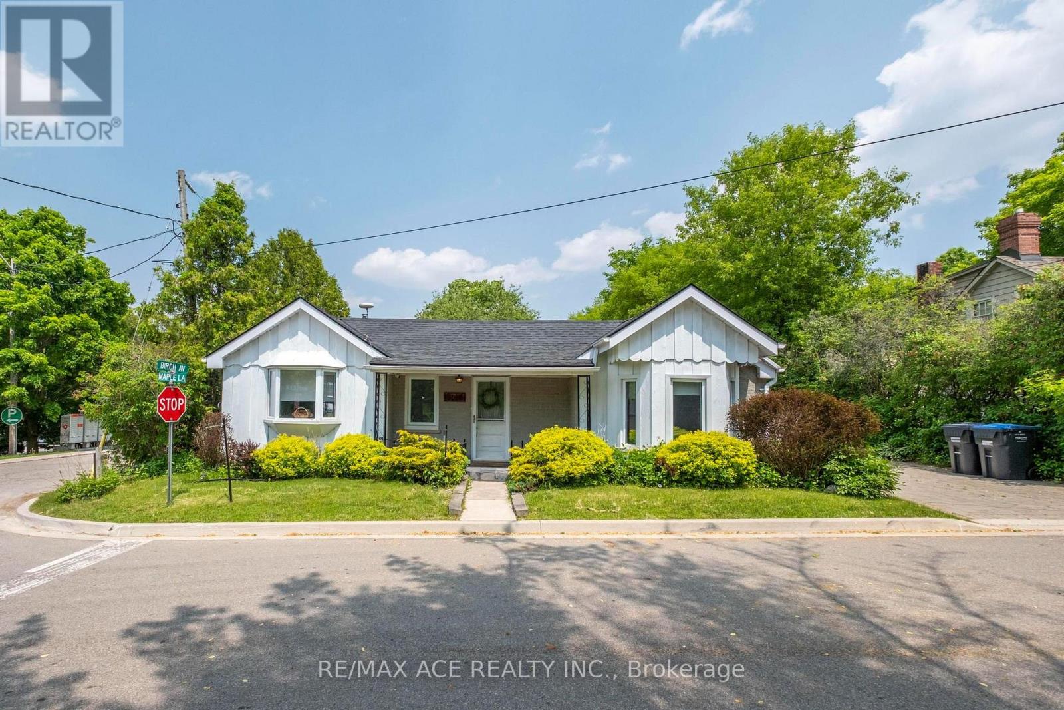 For Sale78 days31
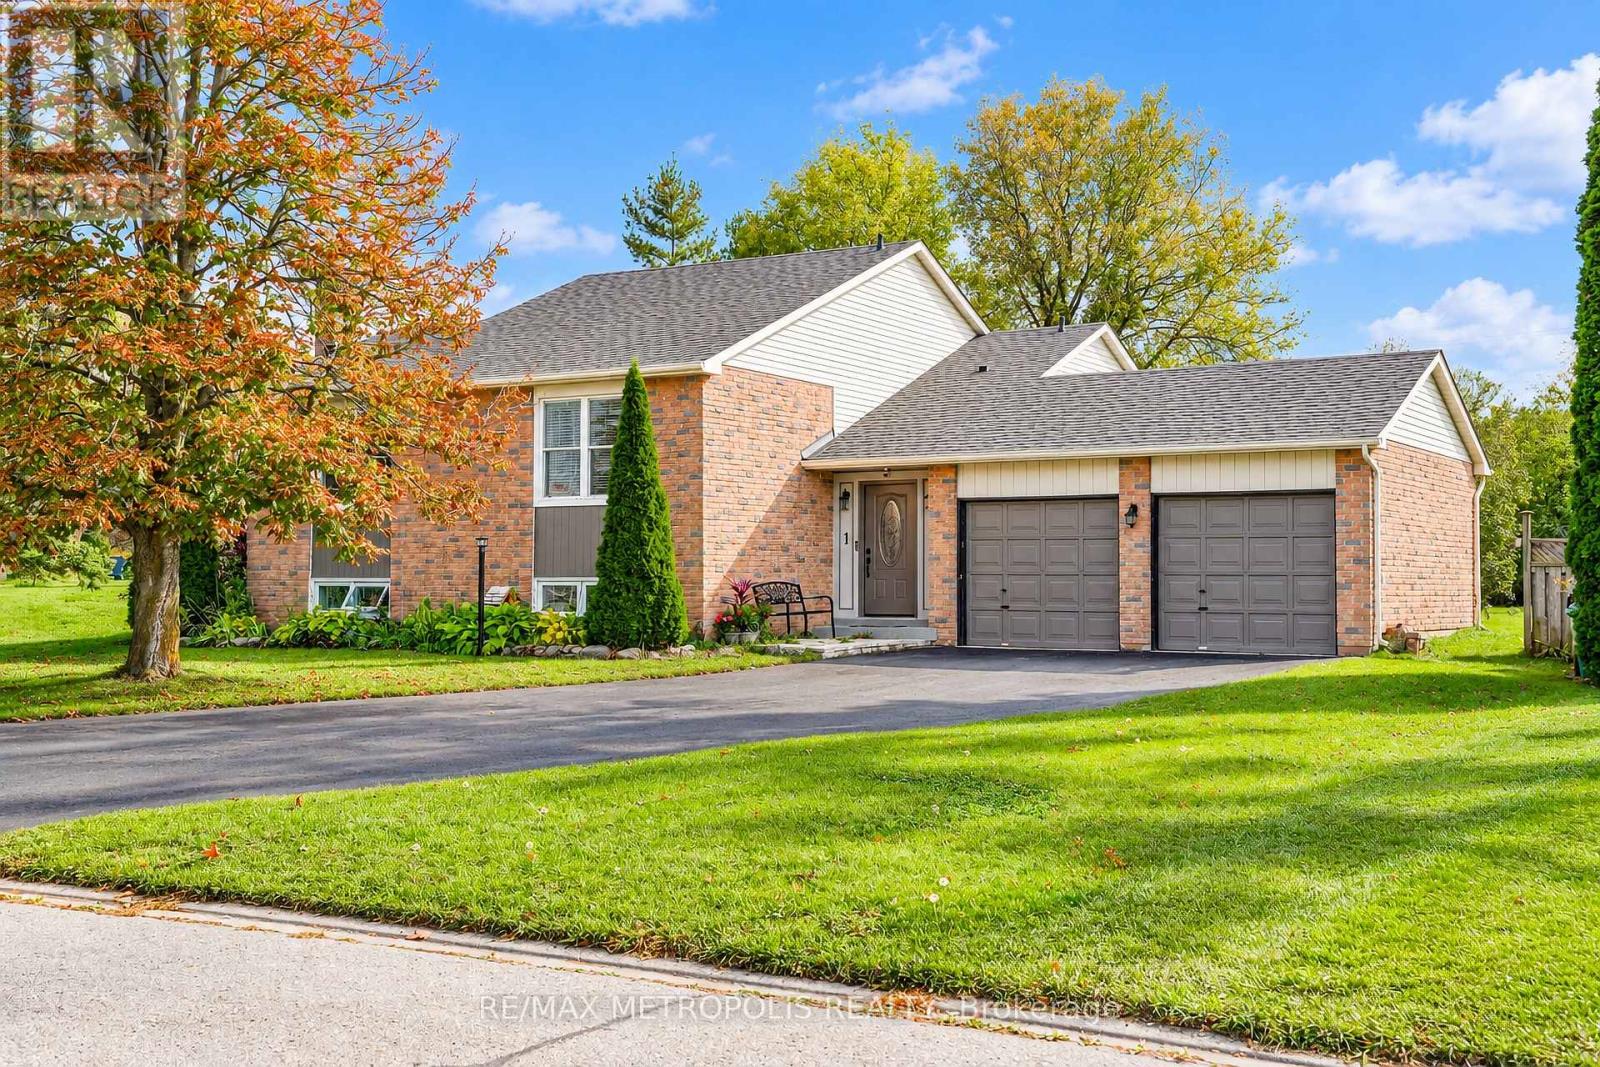 For Sale10 days50
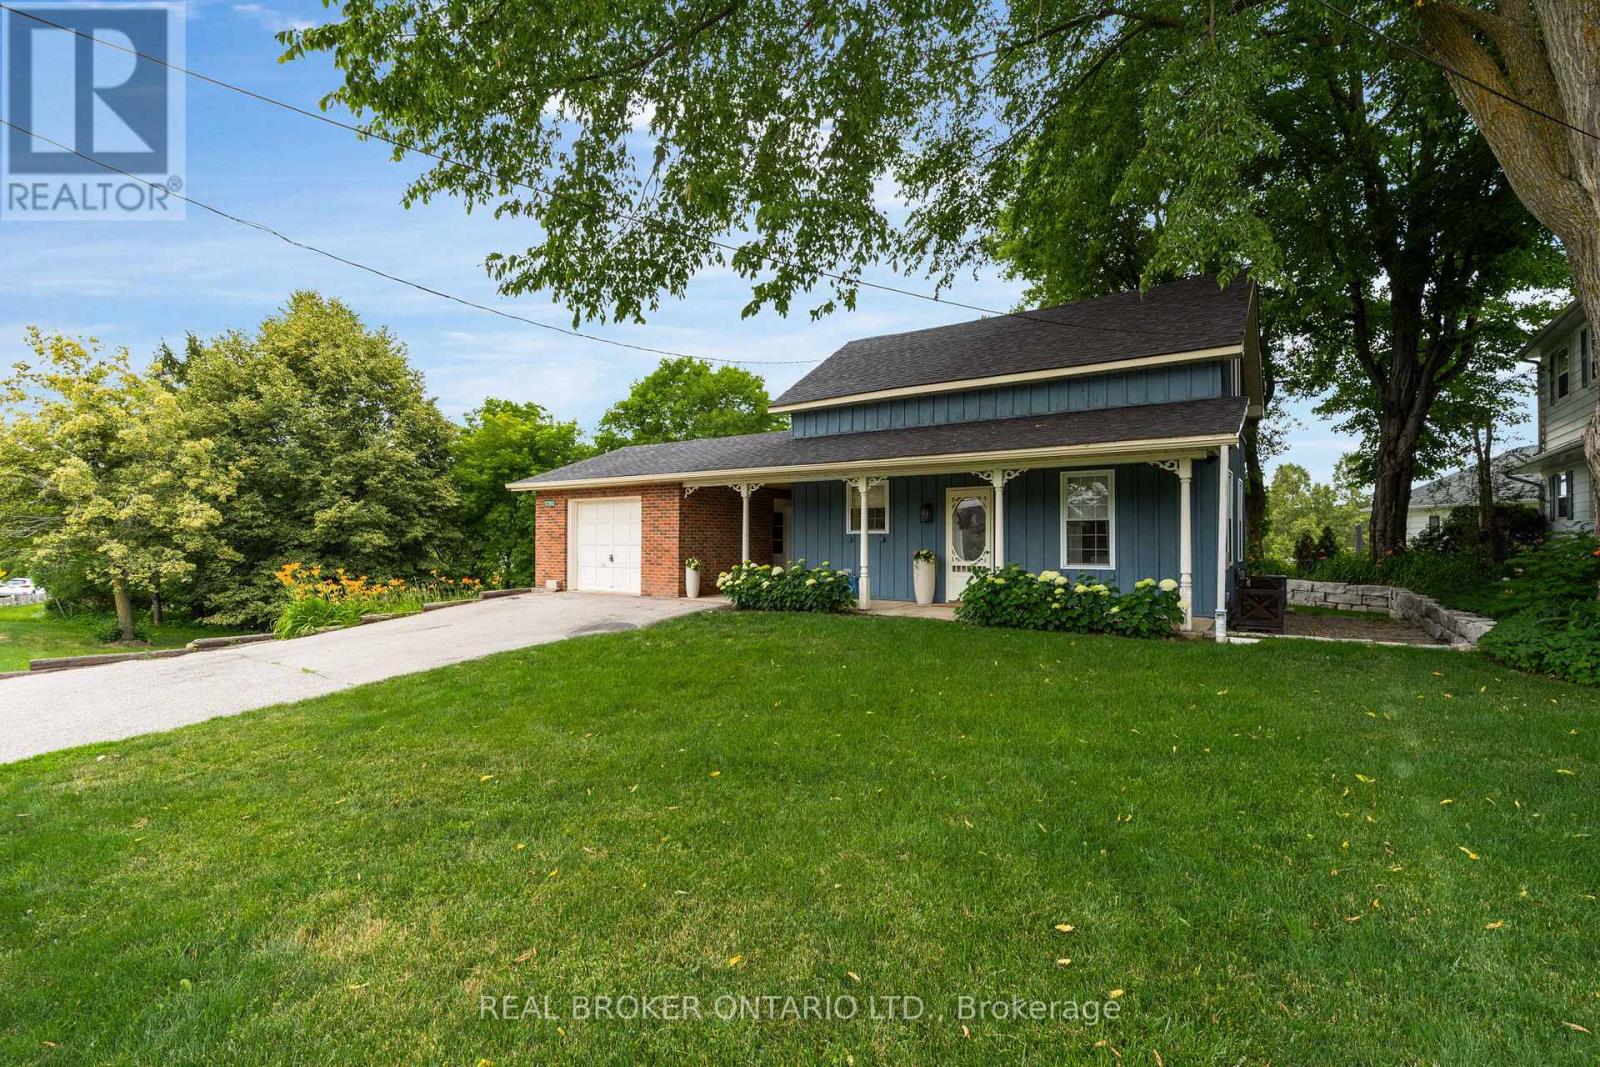 For Sale105 days32
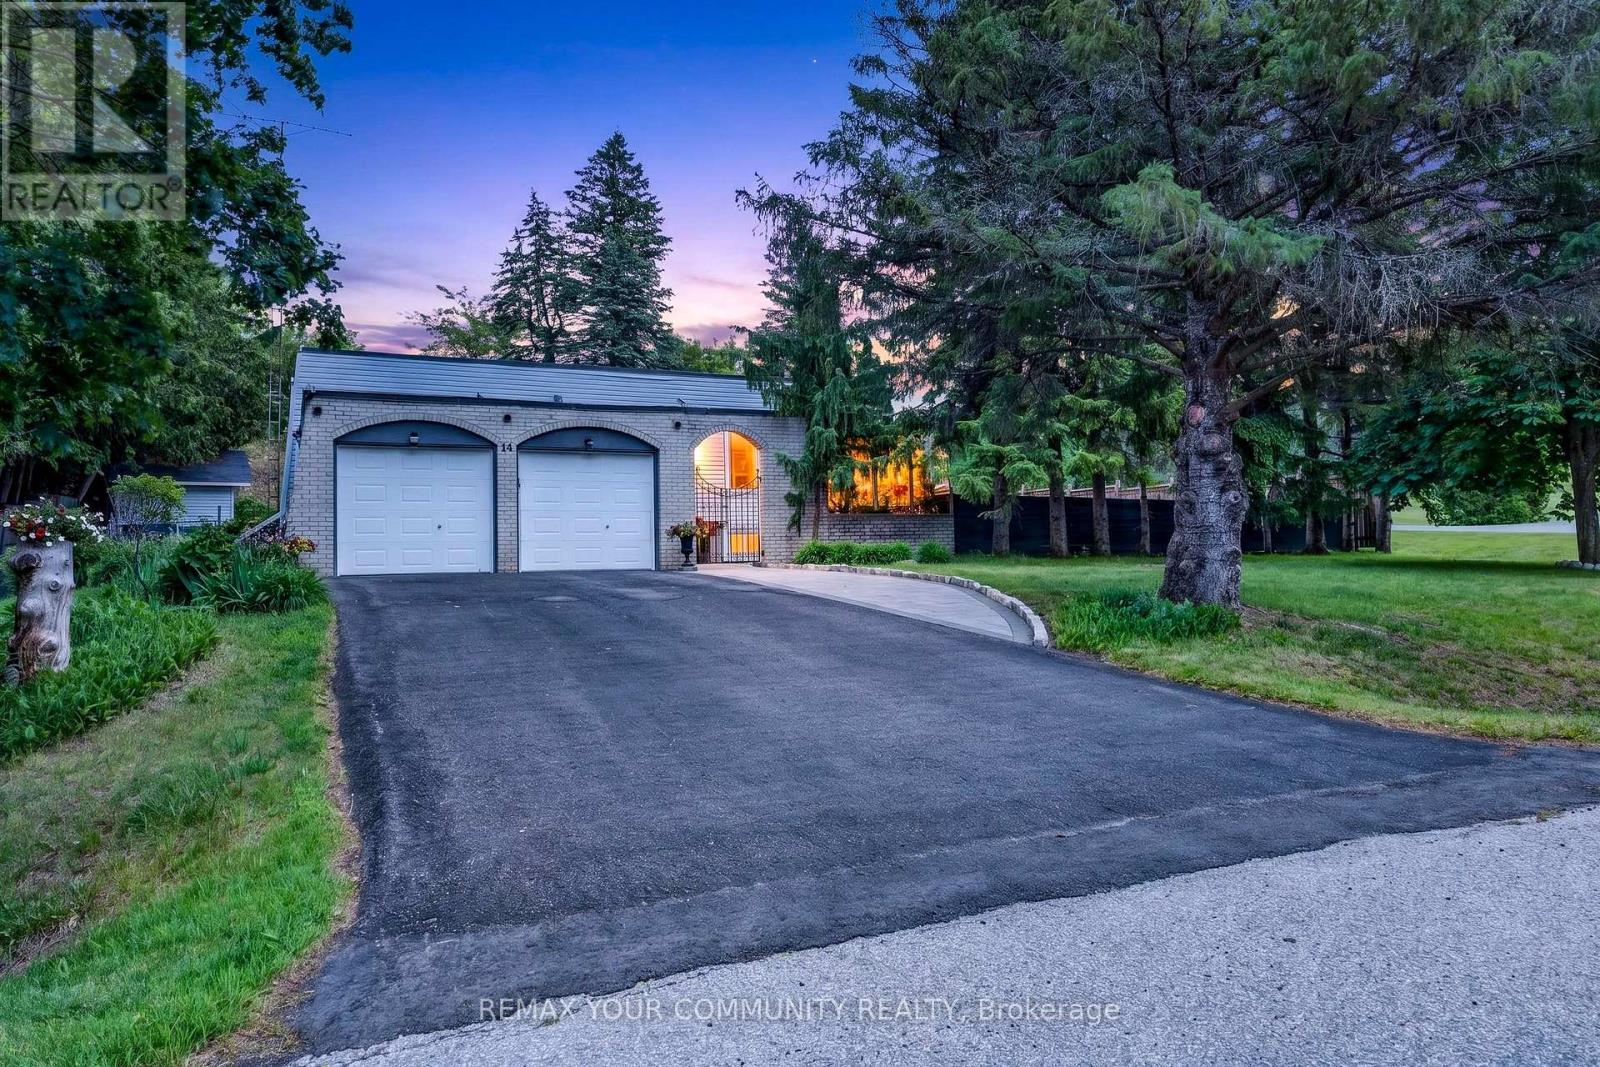 For Sale123 days50

The listing data above is provided under copyright by the Canadian Real Estate Association. While the information is considered reliable, its accuracy is not guaranteed by the Canadian Real Estate Association or getsetsold.ca. Neither getsetsold.ca nor its affiliates make any representations or warranties, express or implied, regarding the accuracy or completeness of the information presented here.