Get $3,125 Cash Back
22 STRANGWAY COURT, Brampton (Heart Lake West) — listed at $1,250,000. Earn buyer cashback at closing. No catches, just more money in your pocket.
Welcome to this stunning 2.5-storey executive home offering over more than 3,500 sq ft, nestled on a premium 55' x 133' lot in the highly sought-after Heart Lake West community. This beautifully renovated 5-bedroom, 5-bathroom home is perfect for families, featuring a grand double-door entry, a spacious foyer with a sweeping spiral oak staircase and elegant wrought-iron railings, a bright main floor office/den, a cozy family room, a modern powder room, and a gourmet kitchen with granite countertops and newer stainless steel smart appliances. The second level boasts a luxurious primary retreat with his & her walk-in closets and a spa-inspired ensuite, along with large secondary bedrooms, most offering walk-in closets. A rare third-floor loft adds exceptional flexibility, complete with a private bedroom, sitting area, walk-in closet, and a 4-piece ensuite ideal for guests, teenagers, or a private home office. The separate entrance to the finished basement leads to a spacious 2-bedroom apartment with income potential (excellent tenants currently in place, willing to stay or leave). Additional upgrades include engineered mahogany hardwood floors throughout, updated energy-efficient brick-to-brick windows and doors, a high-efficiency Lennox furnace, central vacuum system, natural gas BBQ hookup, and a fully interlocked driveway, walkway, and patio. Ideally located just steps to the scenic Etobicoke Creek Trail, parks, top-rated schools, shopping plazas, and minutes to Highway 410, this exceptional home sits on a quiet, family-safe dead-end court a rare opportunity not to be missed! (id:60164)
| Room | Level | Dimensions |
|---|---|---|
| Den | Main level | 3.35 x 3.05 meters |
| Bedroom 4 | Second level | 3.66 x 3.35 meters |
| Bedroom 5 | Third level | 9.14 x 3.66 meters |
| Bedroom | Basement | 3.51 x 3.35 meters |
| Bedroom | Basement | 3.51 x 3.35 meters |
| Living room | Basement | 6.1 x 3.35 meters |
| Kitchen | Main level | 3 x 3.35 meters |
| Eating area | Main level | 4.27 x 3.35 meters |
| Family room | Main level | 4.57 x 3.35 meters |
| Living room | Main level | 3.66 x 3.35 meters |
| Laundry room | Main level | 6.1 x 3.35 meters |
| Primary Bedroom | Main level | 3.66 x 1.83 meters |
| Primary Bedroom | Second level | 5.49 x 3.35 meters |
| Bedroom 2 | Second level | 3.51 x 3.35 meters |
| Bedroom 3 | Second level | 4.27 x 3.35 meters |
What are the ongoing costs beyond the mortgage?+
Budget for annual property taxes of $8,549, heating is forced air, natural gas. Always verify the latest figures with your agent before making an offer — these change yearly.
What's the parking situation?+
This property includes 6 spaces — Attached Garage, Garage.
Is there air conditioning?+
Yes — central air conditioning cooling is in place.
How is the space laid out across floors?+
This is a 2.5-storey single family. The 5 bedrooms and 4 bathrooms are typically split with living areas on the main floor and bedrooms above — confirm the exact layout during a showing.
Does it have a basement, and is it finished?+
Yes — Finished, N/A. A finished basement adds meaningful living space beyond the listed square footage.
What makes this a luxury property?+
At $1,250,000, standout features include 4 bathrooms. In this price range, expect higher-end finishes — verify during a showing.
Ask About This Property
Nearby Places
Searching nearby places…
Benchmark price · Updated 2026-09
Year over year
Past 10 years
Similar listings

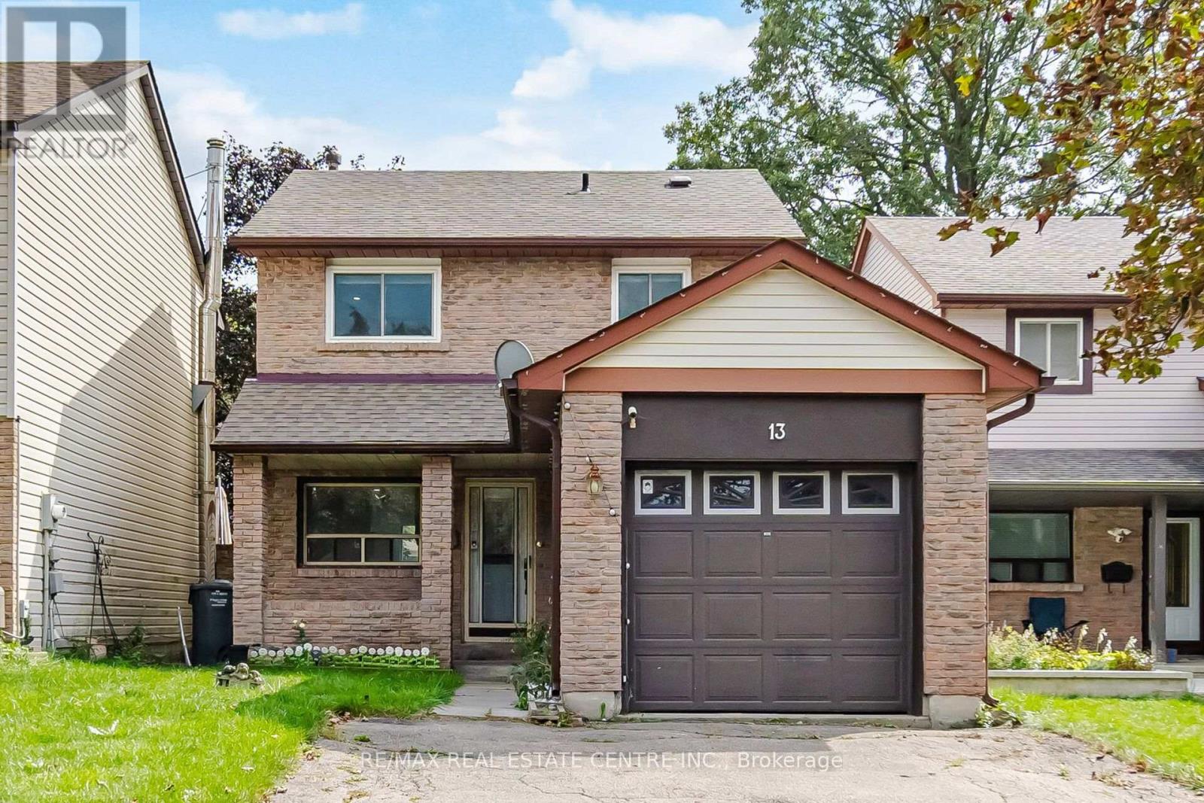
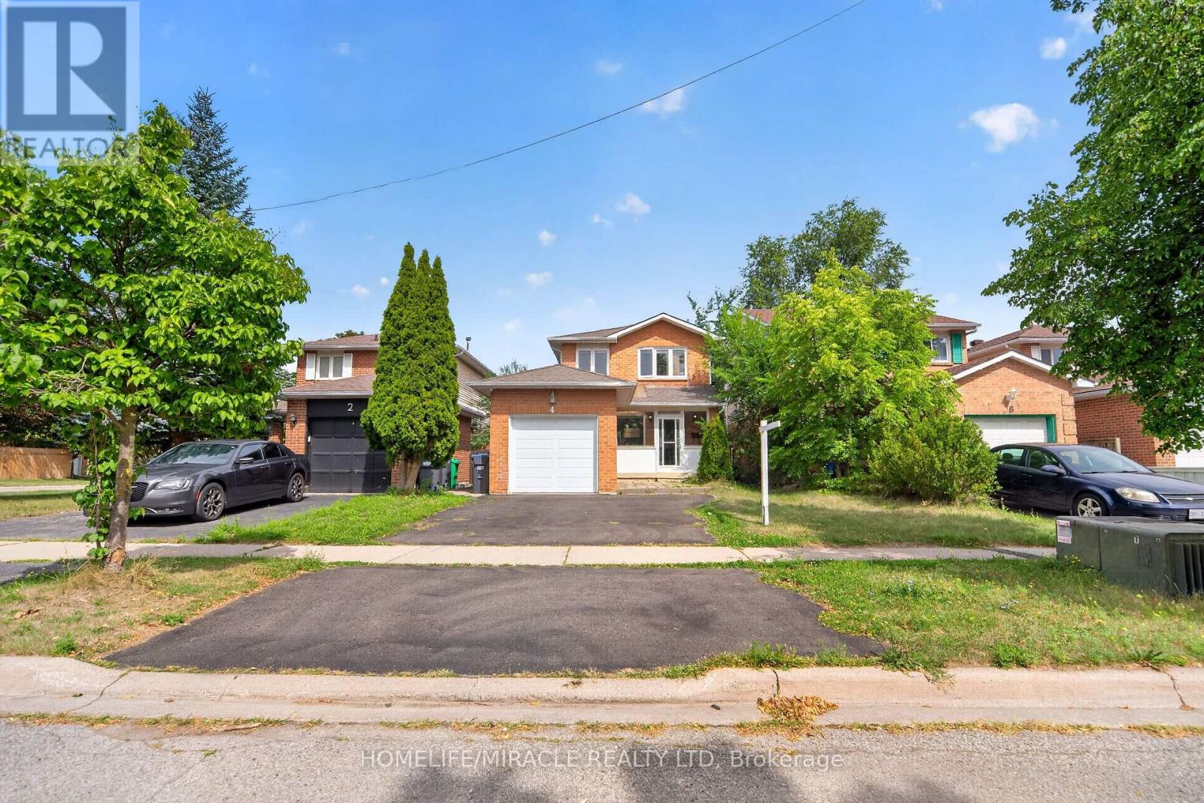
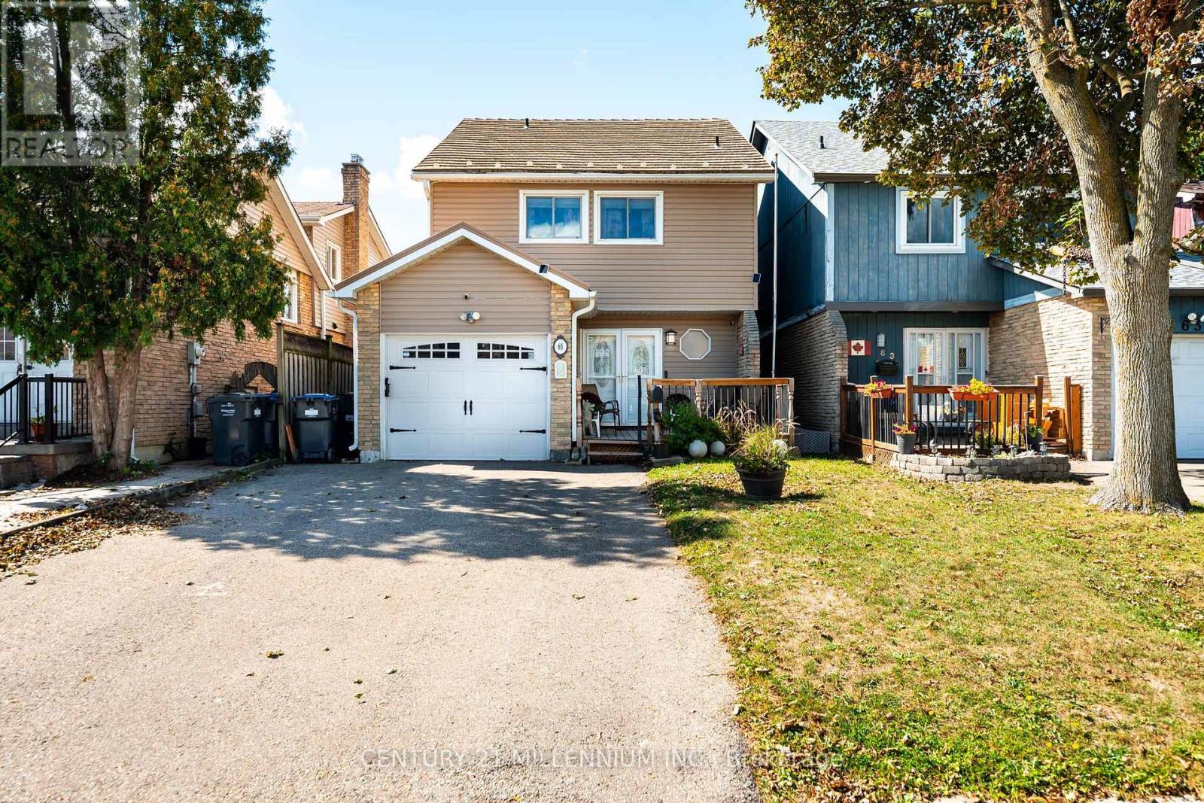
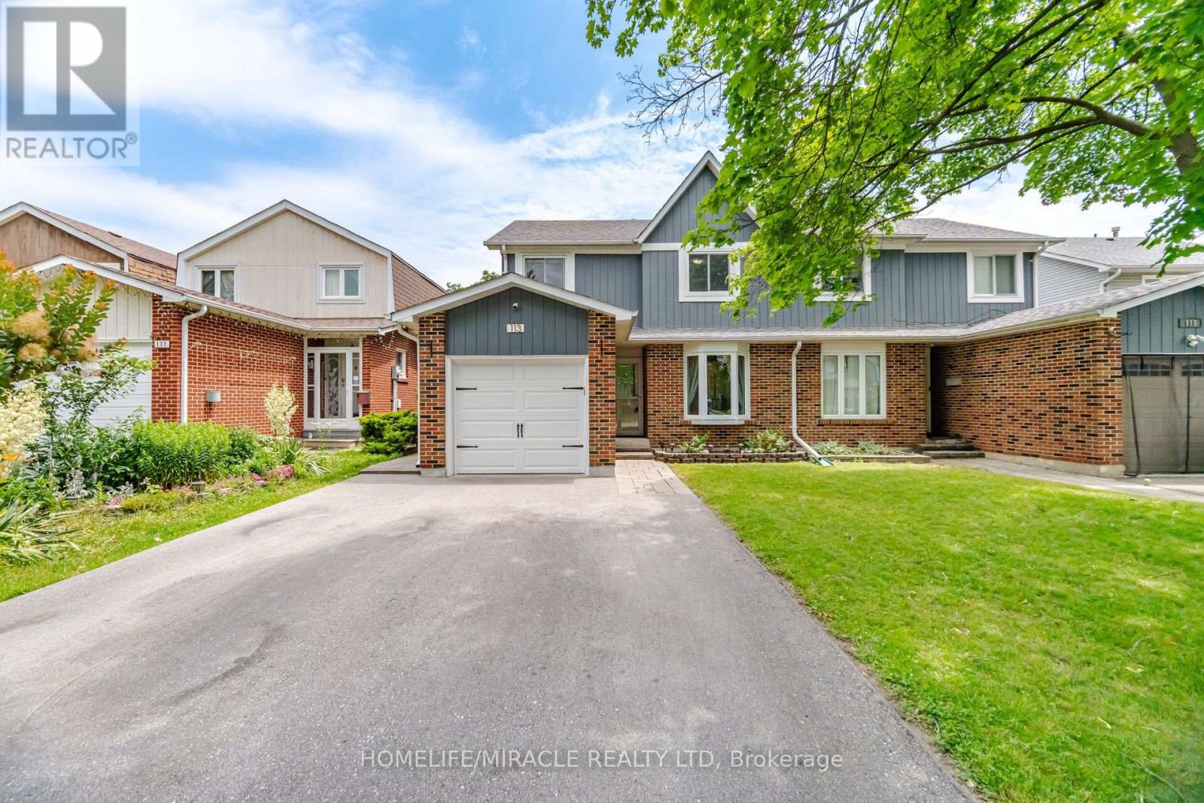
 For Sale7 days29
 For Sale16 days38
 For Sale1 day29
 For Sale38 days33

The listing data above is provided under copyright by the Canadian Real Estate Association. While the information is considered reliable, its accuracy is not guaranteed by the Canadian Real Estate Association or getsetsold.ca. Neither getsetsold.ca nor its affiliates make any representations or warranties, express or implied, regarding the accuracy or completeness of the information presented here.