Get $1,137 Cash Back
13 ANNE Street W, Harriston — listed at $454,900. Earn buyer cashback at closing. No catches, just more money in your pocket.
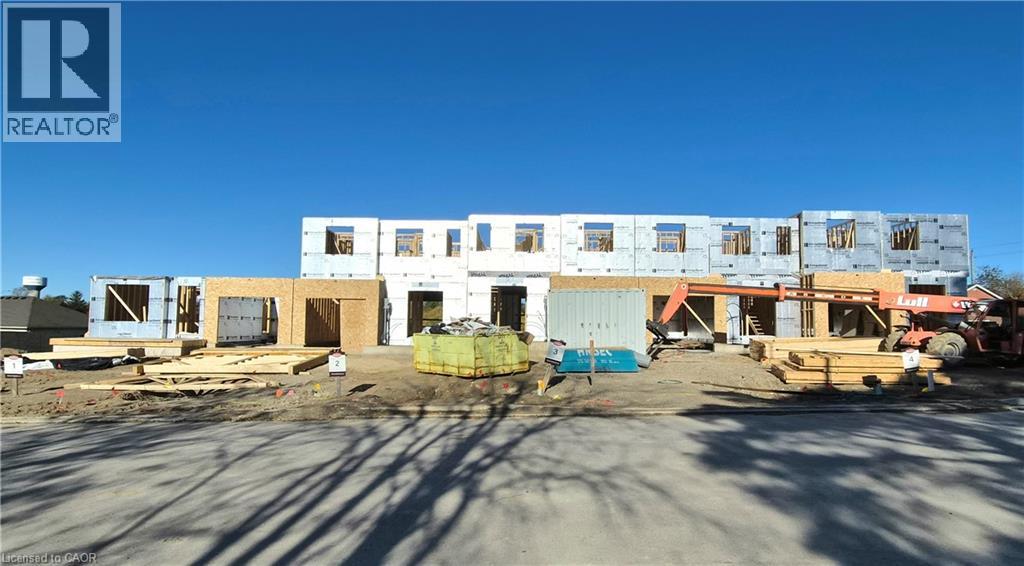
Some homes need work. This one is a fresh start. Welcome to Maitland Meadows in Harriston, where small town charm meets the ease of brand new living. This to be built townhome introduces a thoughtfully designed new floor plan created for buyers who want simplicity, style, and zero projects waiting for them on day one. Picture coming home to a space that feels like yours from the start. Three bedrooms, 2.5 baths, and an attached garage give you the function you need, while clean, modern finishes bring the kind of comfort you actually want to live in. No renos. No surprises. Just a turnkey home that fits your life. And right now, the builder is making it even easier to get started. For a limited time, this home comes complete with a 6 piece appliance package, central air conditioning, and a garage door opener, all included. The kind of extras that make day one feel effortless. Whether you are stepping into homeownership for the first time or adding a smart, low maintenance property to your portfolio, this is the kind of opportunity that makes sense. And the best part? You get to make it your own. Select your interior finishes and create a space that reflects your style before you even move in. Life in Harriston moves a little differently. It is quieter. Friendlier. More connected. The kind of place where you can slow down, breathe a little deeper, and still have everything you need close by. Why settle for someone else’s updates when you can have brand new from the start? Buy now and be ready to move in by the end of 2026. (id:60164)
| Room | Level | Dimensions |
|---|---|---|
| Laundry room | Second level | 3'6'' x 5'11'' |
| 4pc Ensuite bath | Second level | 5'0'' x 10'6'' |
| 4pc Bathroom | Second level | 5'0'' x 8'4'' |
| Bedroom | Second level | 9'5'' x 11'6'' |
| Bedroom | Second level | 9'2'' x 10'1'' |
| Primary Bedroom | Second level | 11'10'' x 14'10'' |
| Kitchen/Dining room | Main level | 11'7'' x 11'10'' |
| Living room | Main level | 11'3'' x 12'1'' |
| 2pc Bathroom | Main level | 2'10'' x 7'0'' |
| Foyer | Main level | 4'2'' x 4'3'' |
Built in 2026 — is this considered new?+
A 2026 build means modern building codes, likely better insulation and wiring than older homes. Ask if any major systems (roof, furnace, windows) have been replaced — even newer homes need maintenance.
Does it have a basement, and is it finished?+
Yes — Unfinished, Full. A finished basement adds meaningful living space beyond the listed square footage.
Is there air conditioning?+
Yes — central air conditioning cooling is in place.
What's the parking situation?+
This property includes 2 spaces — Attached Garage.
How is the space laid out across floors?+
This is a 2-storey single family. The 3 bedrooms and 3 bathrooms are typically split with living areas on the main floor and bedrooms above — confirm the exact layout during a showing.
Is 13 ANNE Street W a good fit for a growing family?+
With 3 bedrooms and 3 bathrooms (1378 sq ft), there's room for kids plus a guest room or home office. The 2-storey layout keeps living and sleeping areas separated.
Ask About This Property
Nearby Places
Searching nearby places…
Similar listings
 For Sale16 days28
 For Sale193 days4
 For Sale193 days6
 For Sale98 days9

The listing data above is provided under copyright by the Canadian Real Estate Association. While the information is considered reliable, its accuracy is not guaranteed by the Canadian Real Estate Association or getsetsold.ca. Neither getsetsold.ca nor its affiliates make any representations or warranties, express or implied, regarding the accuracy or completeness of the information presented here.