Get $6,998 Cash Back
6743 3RD LINE, New Tecumseth — listed at $2,799,000. Earn buyer cashback at closing. No catches, just more money in your pocket.
Stunning Estate on 4 Acres - A True Blend of Luxury and Serenity: This exceptional residence, set on 4 acres of beautifully manicured grounds, exemplifies refined craftsmanship and tranquil living. Offering nearly 5,000 sq. ft. of thoughtfully designed living space, the home features 4 spacious bedrooms - including one on the main floor - and 3 on the second level. Enjoy two luxurious bathrooms with heated floors, creating a spa-like atmosphere, and an epicurean kitchen equipped with heated flooring, premium stainless-steel appliances, and a walk-out to the terrace. The elegant living and dining areas boast captivating views of nature, while the sunken family room with vaulted ceilings opens to a charming patio. A private loft provides the perfect work-from-home space or the potential for a self-contained studio apartment. The finished basement includes an additional bedroom, a spa-inspired bathroom, and a large recreation room - ideal for entertaining or relaxing. The outdoor space is an entertainer's dream, complete with a chef's kitchen featuring professional-grade stainless steel appliances, multiple seating areas including a fire pit, an in-ground swimming pool, a stand-alone sauna, and a large steel workshop - perfect for housing luxury vehicles. This property is nothing short of extraordinary, offering spectacular views and a lifestyle of comfort and elegance. Close to major hwy, city and airport, in a friendly community, minutes away from shopping and schools. Please view the virtual tour to fully experience the unique charm and wellness this property provides. (id:60164)
| Room | Level | Dimensions |
|---|---|---|
| Bedroom 3 | Second level | 3.88 x 3.75 meters |
| Great room | Lower level | 8.69 x 4.51 meters |
| Bedroom 5 | Lower level | 4.37 x 3.84 meters |
| Living room | Main level | 8.22 x 4.65 meters |
| Laundry room | Lower level | 4.18 x 2.62 meters |
| Utility room | Lower level | 5.43 x 4.07 meters |
| Dining room | Main level | 8.22 x 4.65 meters |
| Kitchen | Main level | 6.57 x 3.91 meters |
| Eating area | Main level | 6.57 x 3.91 meters |
| Family room | Main level | 5.5 x 4.33 meters |
| Bedroom 4 | Main level | 3.92 x 3.84 meters |
| Loft | Upper Level | 10.63 x 4.93 meters |
| Primary Bedroom | Second level | 4.6 x 3.91 meters |
| Bedroom 2 | Second level | 3.88 x 3.78 meters |
How many fireplaces are there, and what type?+
This home has 2 fireplaces. Confirm the fuel type (wood, gas, or electric) and have it inspected — especially wood-burning, which needs a WETT certification for insurance.
Is 6743 3RD LINE a good fit for a growing family?+
With 5 bedrooms and 4 bathrooms, there's room for kids plus a guest room or home office. The 2-storey layout keeps living and sleeping areas separated.
Is there air conditioning?+
Yes — central air conditioning cooling is in place.
What are the ongoing costs beyond the mortgage?+
Budget for annual property taxes of $10,446.3, heating is forced air, natural gas. Always verify the latest figures with your agent before making an offer — these change yearly.
Tell me about the pool.+
This property has a pool: Inground pool. Ask whether it's open year-round or seasonal, and factor in maintenance costs when budgeting.
What makes this a luxury property?+
At $2,799,000, standout features include 4 bathrooms, a pool, 2 fireplaces. In this price range, expect higher-end finishes — verify during a showing.
Ask About This Property
Nearby Places
Searching nearby places…
Similar listings
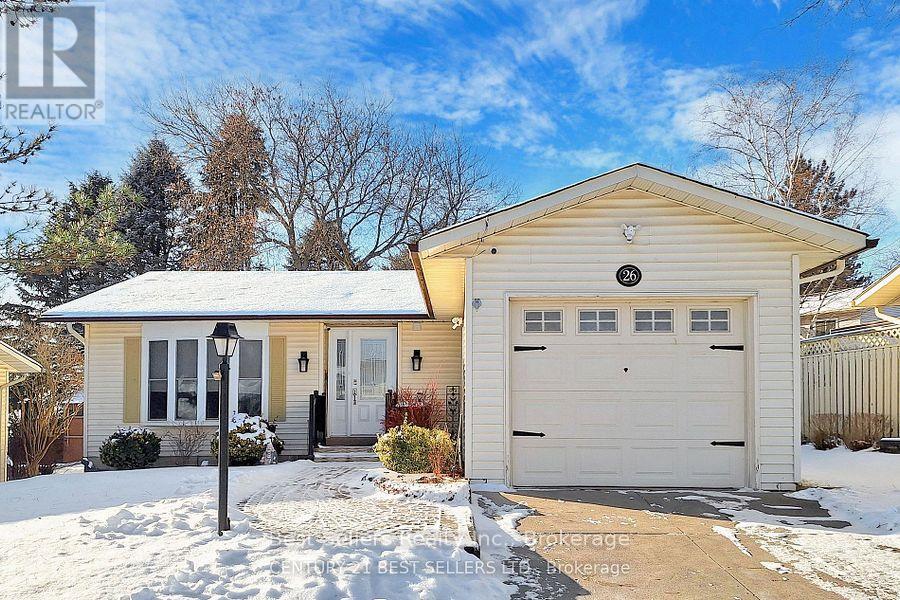
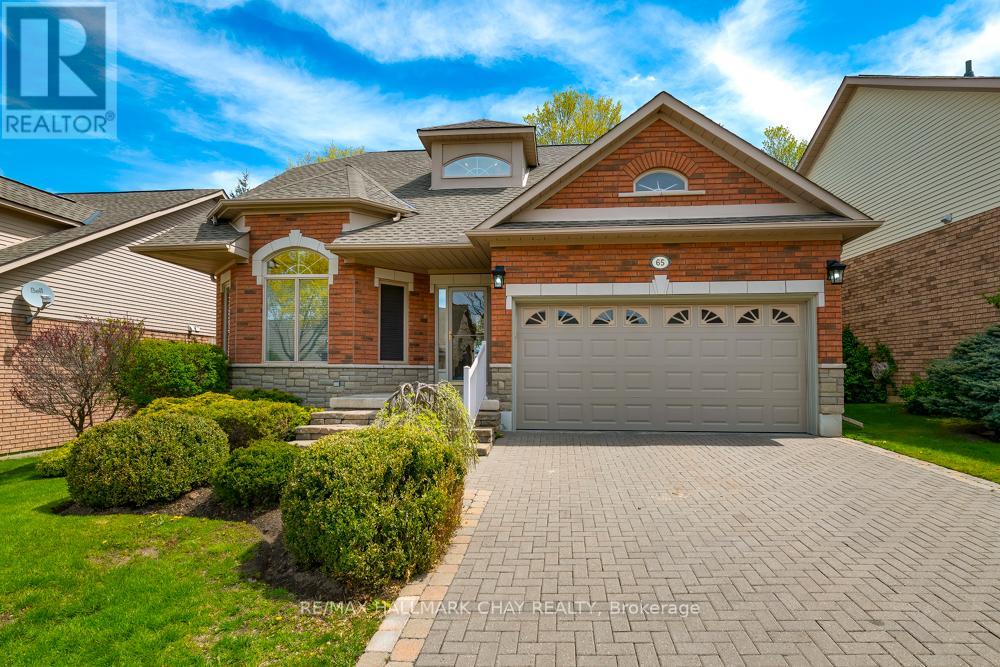
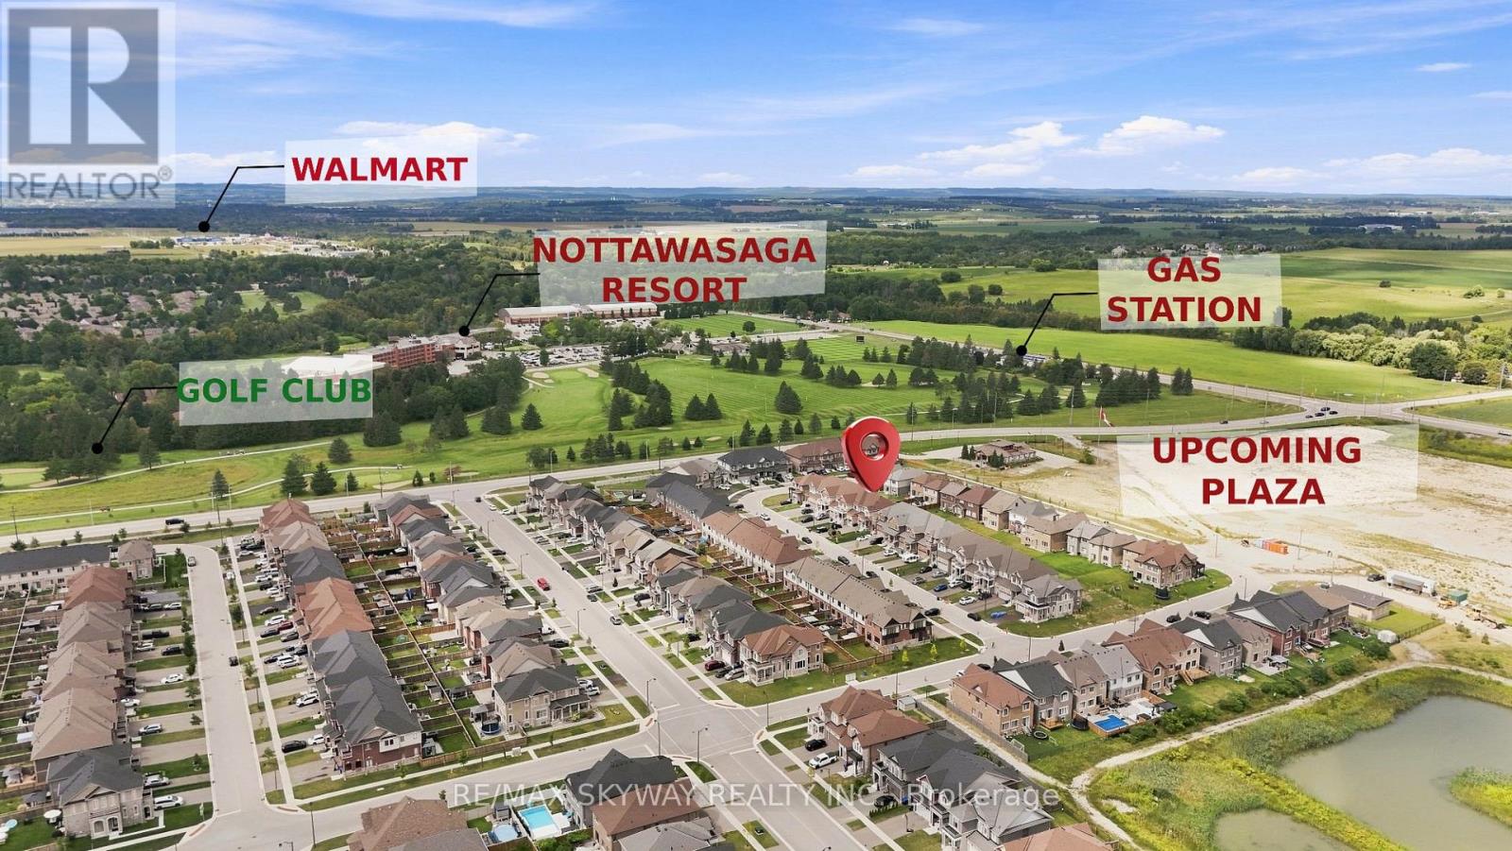
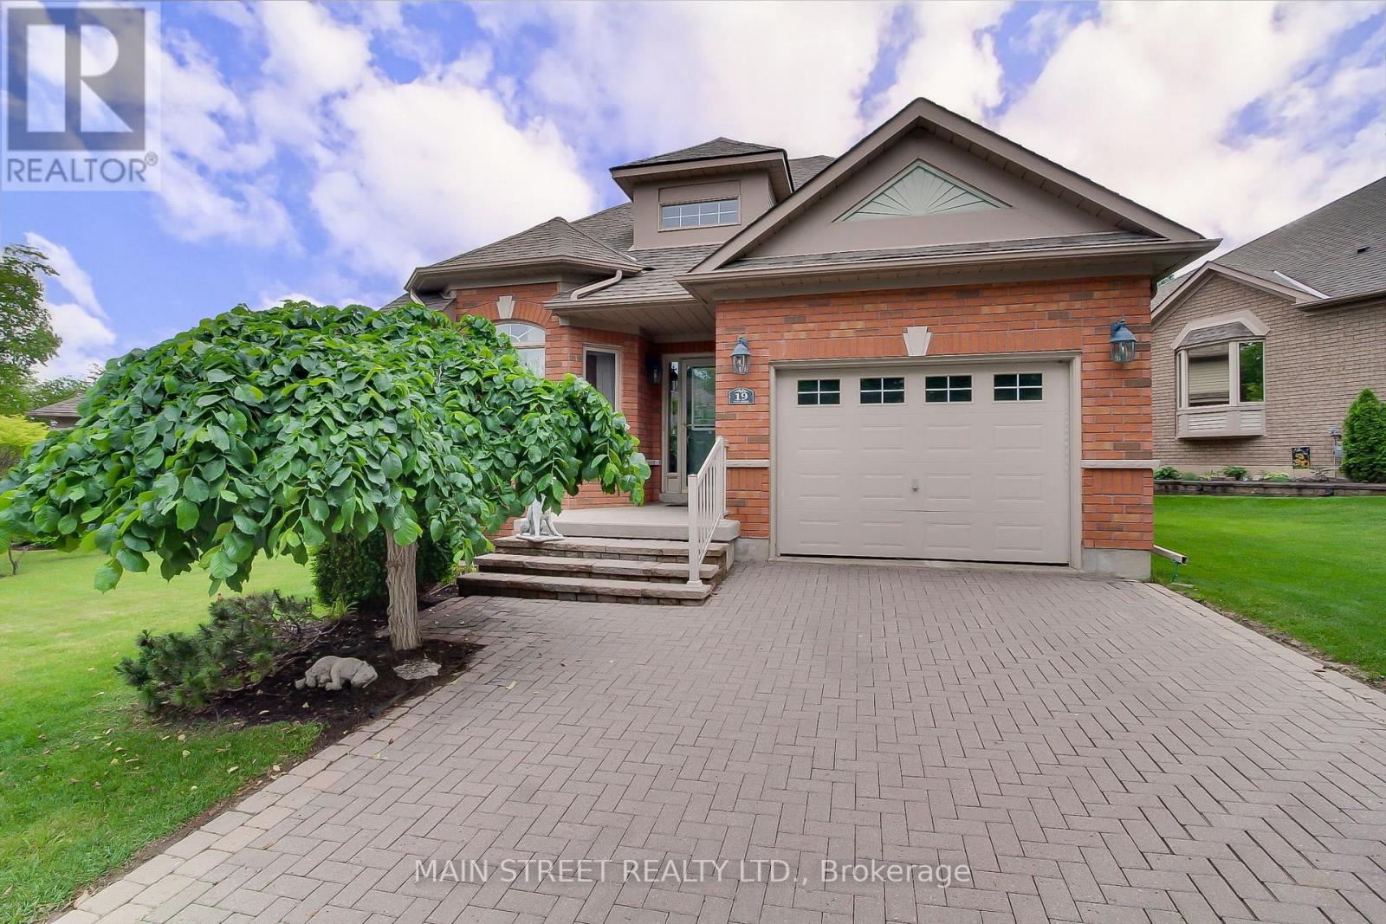



 For Sale32 days21
 For Sale70 days40
 For Sale80 days45
 For Sale136 days41

The listing data above is provided under copyright by the Canadian Real Estate Association. While the information is considered reliable, its accuracy is not guaranteed by the Canadian Real Estate Association or getsetsold.ca. Neither getsetsold.ca nor its affiliates make any representations or warranties, express or implied, regarding the accuracy or completeness of the information presented here.