Get $6,998 Cash Back
118 MAIN STREET S, Brampton (Downtown Brampton) — listed at $2,799,000. Earn buyer cashback at closing. No catches, just more money in your pocket.
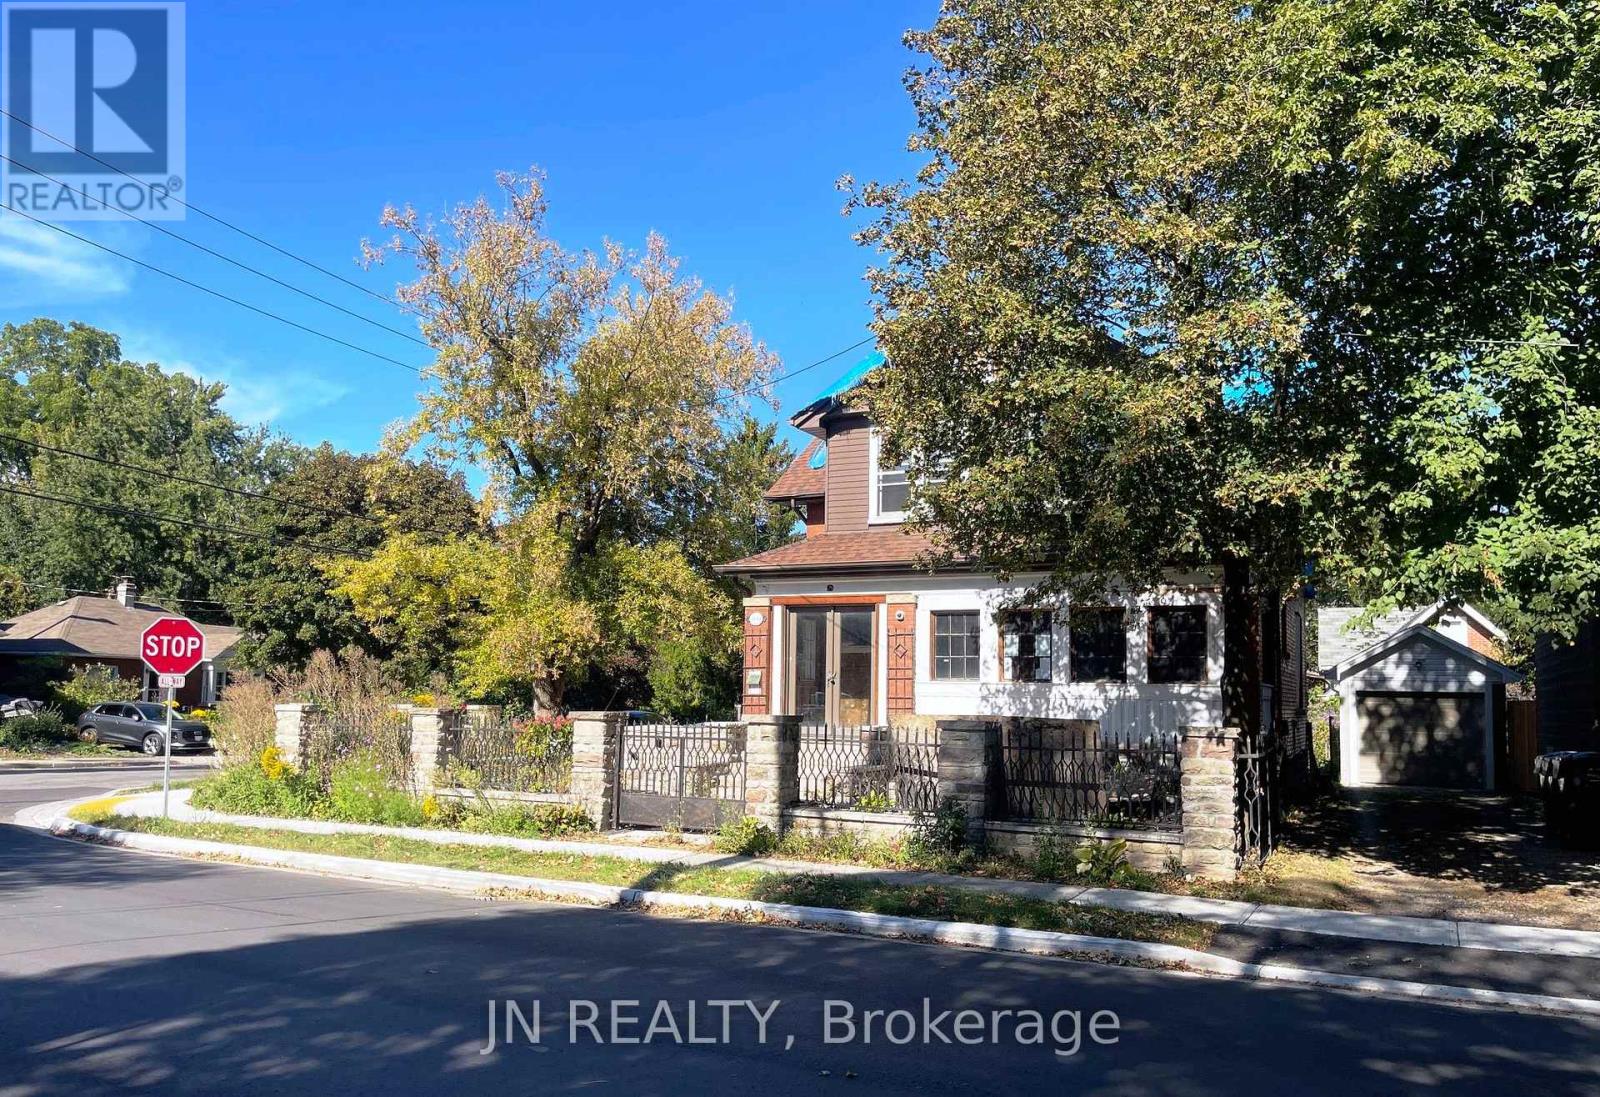
Discreetly set off Main Street on a remarkable treed lot, this exquisitely renovated century home offers a rare blend of heritage charm and refined luxury. With over $200K in curated upgrades, the residence features hardwood floors, an elegant oak staircase, custom millwork, crown moulding, and a designer kitchen with Sub-Zero, Wolf, and Miele appliances. Sophisticated principal rooms, formal dining, gas fireplace, and HD projector with 125-inch screen create an exceptional living and entertaining experience. The private primary suite features a spa-inspired 5-piece ensuite with steam shower and radiant heated floors, while the upper loft with soaring ceilings and automated rain-sensing skylights adds a dramatic and versatile retreat. Outdoors, beautifully landscaped grounds showcase a saltwater pool, 8-person hot tub, irrigation system, and outdoor sound. A truly rare offering of timeless character, privacy, and luxury. (id:60164)
| Room | Level | Dimensions |
|---|---|---|
| Bedroom 5 | Third level | 5.55 x 3.43 meters |
| Living room | Main level | 5.24 x 4.43 meters |
| Dining room | Main level | 4.47 x 4.4 meters |
| Kitchen | Main level | 3.91 x 3.75 meters |
| Family room | Main level | 5.31 x 4.57 meters |
| Primary Bedroom | Second level | 6.16 x 4.7 meters |
| Bedroom 2 | Second level | 4.37 x 3.97 meters |
| Bedroom 3 | Second level | 4.62 x 4.33 meters |
| Bedroom 4 | Third level | 4.37 x 3.54 meters |
| Loft | Third level | 8.97 x 3.25 meters |
Does it have a basement, and is it finished?+
Yes — Unfinished, N/A. A finished basement adds meaningful living space beyond the listed square footage.
How many fireplaces are there, and what type?+
This home has 2 fireplaces. Confirm the fuel type (wood, gas, or electric) and have it inspected — especially wood-burning, which needs a WETT certification for insurance.
How is the home heated? Is it efficient?+
Heating is forced air, natural gas. Gas heating is generally the most cost-efficient option in Ontario winters.
How is the space laid out across floors?+
This is a 2.5-storey single family. The 5 bedrooms and 4 bathrooms are typically split with living areas on the main floor and bedrooms above — confirm the exact layout during a showing.
Is there air conditioning?+
Yes — central air conditioning cooling is in place.
Is 118 MAIN STREET S a good fit for a growing family?+
With 5 bedrooms and 4 bathrooms, there's room for kids plus a guest room or home office. The 2.5-storey layout keeps living and sleeping areas separated.
Ask About This Property
Nearby Places
Searching nearby places…
Benchmark price · Updated 2026-09
Year over year
Past 10 years
Similar listings
 For Sale71 days46
 For Sale18 days7
 For SaleNew38
 For Sale22 days37

The listing data above is provided under copyright by the Canadian Real Estate Association. While the information is considered reliable, its accuracy is not guaranteed by the Canadian Real Estate Association or getsetsold.ca. Neither getsetsold.ca nor its affiliates make any representations or warranties, express or implied, regarding the accuracy or completeness of the information presented here.