Get $1,037 Cash Back
N1 - 444 STONE CHURCH ROAD W, Hamilton (Gilkson) — listed at $414,900. Earn buyer cashback at closing. No catches, just more money in your pocket.
End unit. Parking for three. A fenced yard. And a condo fee that includes cable, high-speed internet and water. These are the details that set this West Mountain townhome apart, and they're just the beginning. Tucked into a family-friendly condo community with its own on-site park, this beautifully maintained three-bedroom home offers a unique split-level layout that creates natural separation between living spaces while still feeling open and connected. Step inside to a welcoming foyer leading up to the eat-in kitchen and dining area, featuring updated cabinetry and direct access to the private, fully fenced, low-maintenance yard, perfect for morning coffee, summer BBQs, kids or pets. Just above, the bright living room is filled with natural light from large windows. Upstairs, the primary bedroom enjoys its own level along with an updated 4-piece bathroom, creating a sense of privacy rarely found in a townhome. Two additional bedrooms are located on the next level, providing flexible space for family, guests or a home office. Outside, the double-deep driveway plus garage provides parking for three vehicles, an especially practical feature for multi-car households. The unfinished basement offers laundry, generous storage and additional space with future potential. Recent improvements include attic and basement insulation (2023), new windows and doors (2025), a furnace replaced approximately four years ago, and a whole-home humidifier installed in November 2025. The condo fee adds even more value by including cable TV, high-speed internet, water, building insurance and maintenance, common elements, and ground maintenance/landscaping. Conveniently located close to parks, schools, shopping and highway access, this is a West Mountain home that combines the privacy and outdoor space buyers want with the low-maintenance convenience of condo living. (id:60164)
| Room | Level | Dimensions |
|---|---|---|
| Foyer | Ground level | 2.57 x 2.08 meters |
| Kitchen | Ground level | 4.78 x 2.26 meters |
| Dining room | Ground level | 2.87 x 2.84 meters |
| Living room | Second level | 5.28 x 4.09 meters |
| Primary Bedroom | In between | 4.37 x 2.69 meters |
| Bathroom | In between | — |
| Bedroom | Upper Level | 4.5 x 2.79 meters |
| Bedroom | Upper Level | 2.92 x 2.31 meters |
Is there air conditioning?+
Yes — central air conditioning cooling is in place.
Is N1 - 444 STONE CHURCH ROAD W a good fit for a growing family?+
With 3 bedrooms and 1 bathrooms, there's room for kids plus a guest room or home office. The 3-storey layout keeps living and sleeping areas separated.
What's the parking situation?+
This property includes 3 spaces — Attached Garage, Garage.
What do the condo/maintenance fees cover?+
The $622/mo fee covers: Common Area Maintenance, Cable TV, Water, Parking.
How is the space laid out across floors?+
This is a 3-storey single family. The 3 bedrooms and 1 bathrooms are typically split with living areas on the main floor and bedrooms above — confirm the exact layout during a showing.
What are the ongoing costs beyond the mortgage?+
Budget for annual property taxes of $2,979, a condo/maintenance fee of $622/mo, heating is forced air, natural gas. Always verify the latest figures with your agent before making an offer — these change yearly.
Ask About This Property
Nearby Places
Searching nearby places…
Benchmark price · Updated 2026-09
Year over year
Past 10 years
Similar listings
 For Sale39 days8
 For Sale80 days22
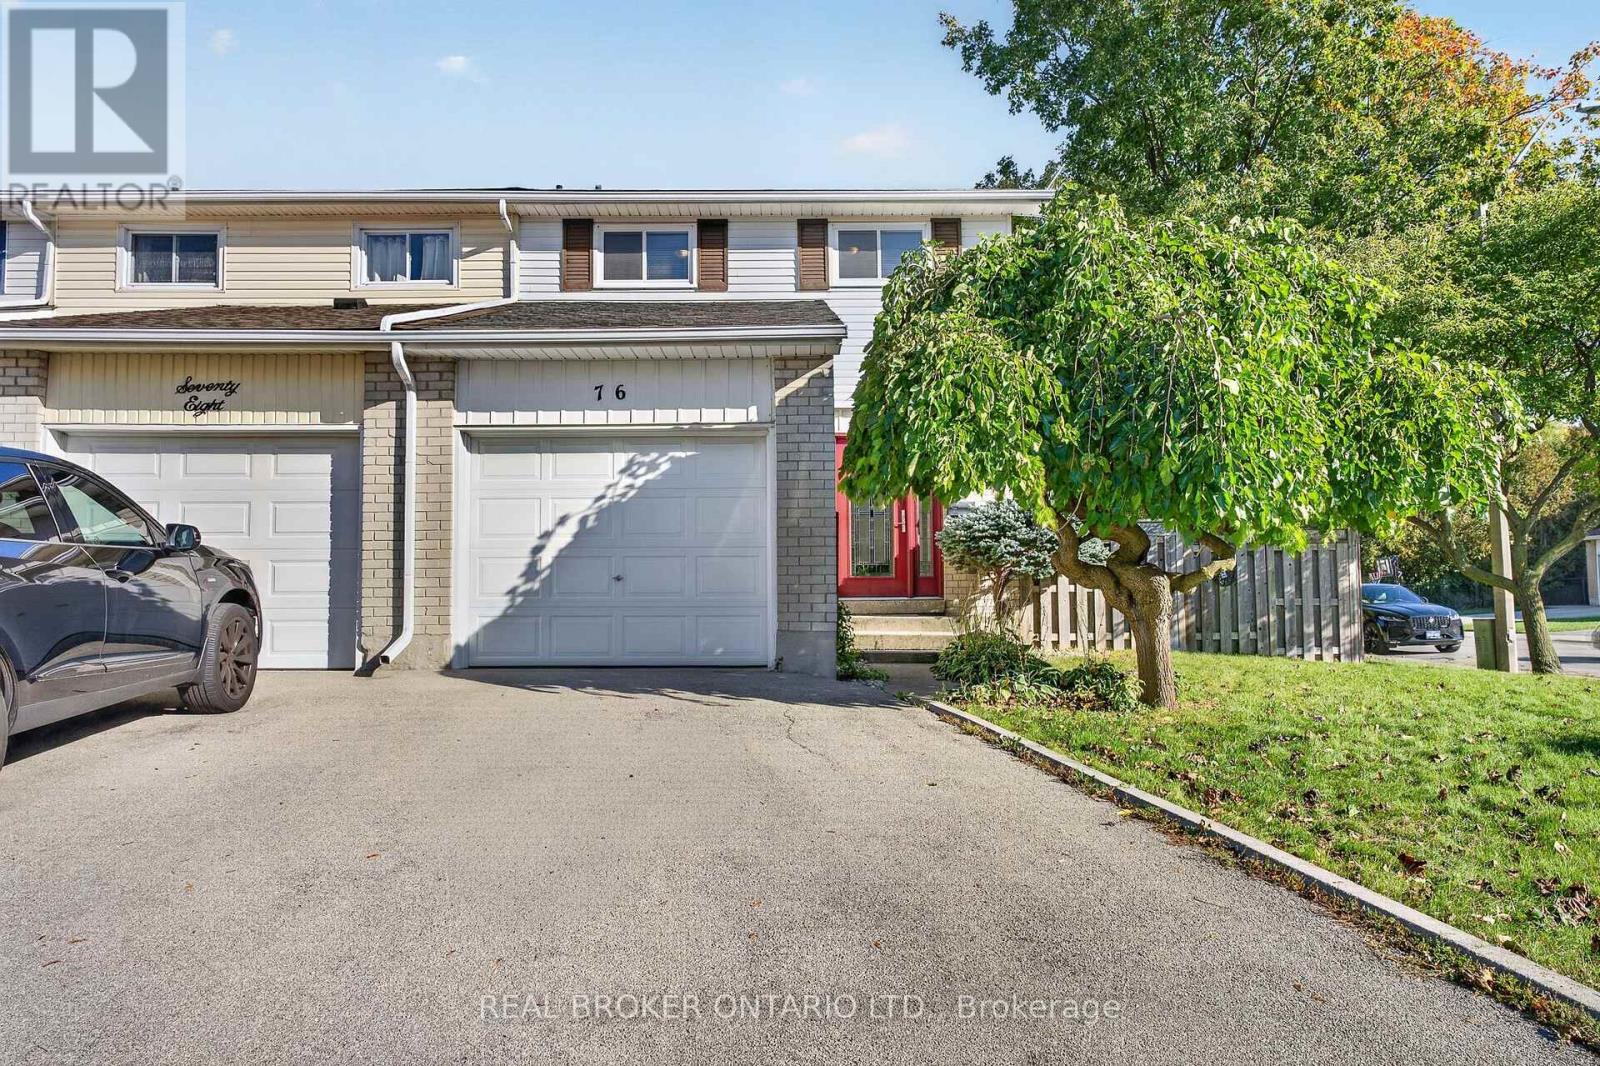 For Sale3 days39
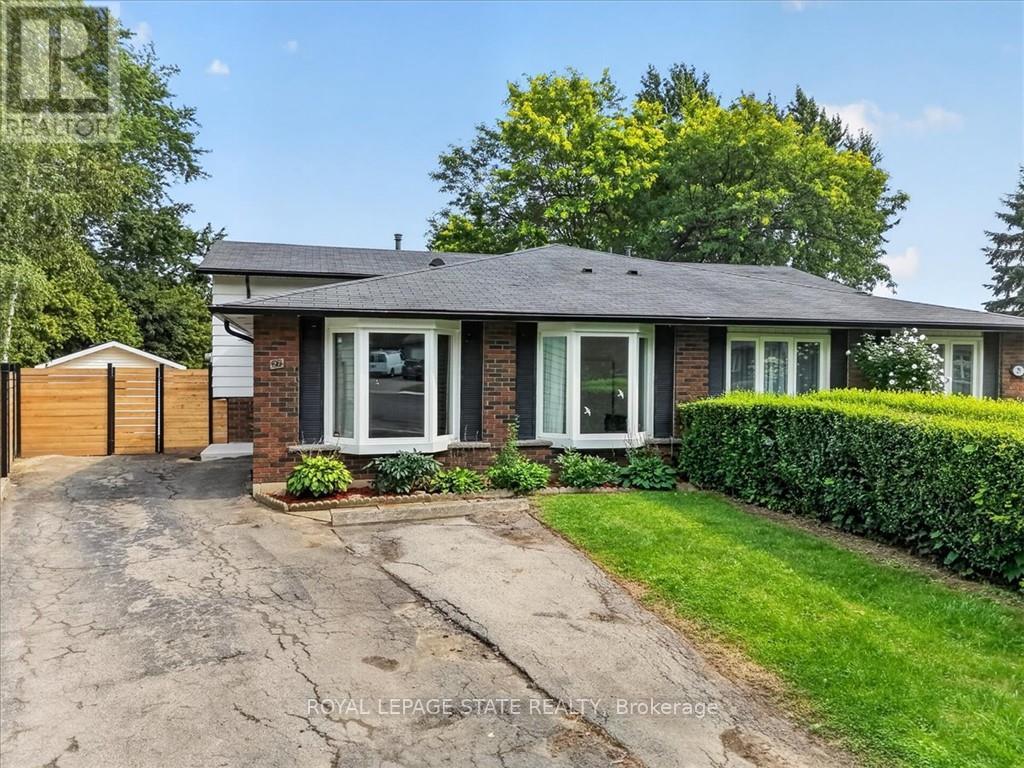 For Sale37 days47

The listing data above is provided under copyright by the Canadian Real Estate Association. While the information is considered reliable, its accuracy is not guaranteed by the Canadian Real Estate Association or getsetsold.ca. Neither getsetsold.ca nor its affiliates make any representations or warranties, express or implied, regarding the accuracy or completeness of the information presented here.