Get $3,500 Cash Back
11 BURTCH Road, Mount Pleasant — listed at $1,400,000. Earn buyer cashback at closing. No catches, just more money in your pocket.
Set on over 5 acres in Brant County, this 3-bedroom (+ den), 3-bath home with double car garage and external building offers a rare combination of space, flexibility, and built-in business potential. The property includes an established canine grooming and boarding operation currently run by the owner, supported by a separate building with 16 separate rooms, dog run, and its own septic system. Whether you’re looking to take over an existing business or adapt the space for your own use, the infrastructure is already in place to hit the ground running. Inside the home, the layout is well-suited for a growing family, with defined living areas and ongoing updates including kitchen improvements, renovated bathrooms, and fresh paint and trim throughout. The lower level adds another layer of flexibility, featuring a finished bonus area, potential bedroom and kitchen space. With a separate side entrance and the option to modify the egress window, there’s potential to create a self-contained in-law suite or additional living space. Mechanically, the property is well-equipped with 200 amp service split between buildings, forced air oil heat, central air, water softener, and reverse osmosis system. Two septic systems (under 7 years old) provide added functionality and long-term practicality. Outside, a small pasture space offer room for hobby farming, animals, or simply enjoying the privacy that comes with a property of this size. The creek running through the property, along with pond and mature trees add to the serene backdrop. For buyers looking to combine home life with income potential, this is a setup that’s hard to replicate: space, infrastructure, and opportunity all in one. (id:60164)
| Room | Level | Dimensions |
|---|---|---|
| Den | Basement | 13'0'' x 9'4'' |
| Bonus Room | Basement | 13'0'' x 13'0'' |
| Recreation room | Basement | 12'4'' x 22'8'' |
| 4pc Ensuite bath | Second level | 5'7'' x 6'2'' |
| Primary Bedroom | Second level | 16'9'' x 12'7'' |
| 4pc Bathroom | Second level | 9'4'' x 8'8'' |
| Bedroom | Second level | 13'4'' x 12'7'' |
| Bedroom | Second level | 9'11'' x 12'8'' |
| Foyer | Lower level | 17'6'' x 8'0'' |
| Laundry room | Lower level | 8'7'' x 5'11'' |
| 2pc Bathroom | Lower level | 5'3'' x 4'2'' |
| Recreation room | Lower level | 10'11'' x 24'2'' |
| Sunroom | Main level | 14'1'' x 10'5'' |
| Kitchen | Main level | 12'11'' x 13'1'' |
| Dining room | Main level | 12'11'' x 11'4'' |
Is there air conditioning?+
Yes — central air conditioning cooling is in place.
What's the parking situation?+
This property includes 12 spaces — Attached Garage.
Is 11 BURTCH Road a good fit for a growing family?+
With 3 bedrooms and 3 bathrooms (4655 sq ft), there's room for kids plus a guest room or home office.
Does it have a basement, and is it finished?+
Yes — Partially finished, Partial. A finished basement adds meaningful living space beyond the listed square footage.
What makes this a luxury property?+
At $1,400,000, standout features include 4655 sq ft, 3 bathrooms. In this price range, expect higher-end finishes — verify during a showing.
How is the home heated? Is it efficient?+
Heating is forced air. Ask for past utility bills to understand real heating costs.
Ask About This Property
Nearby Places
Searching nearby places…
Similar listings
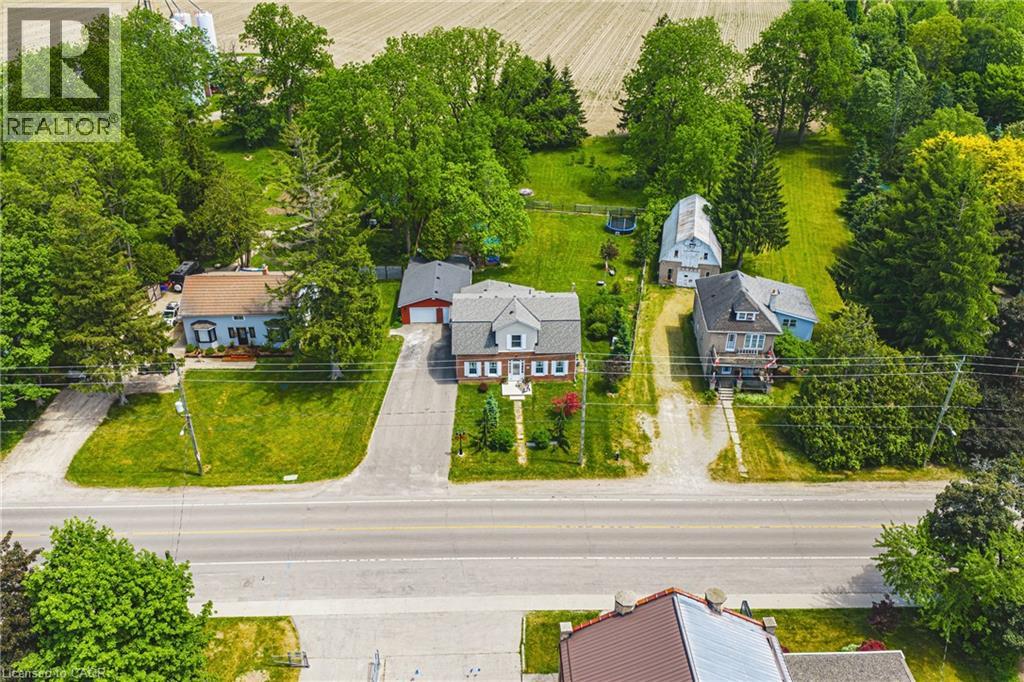 For Sale31 days40
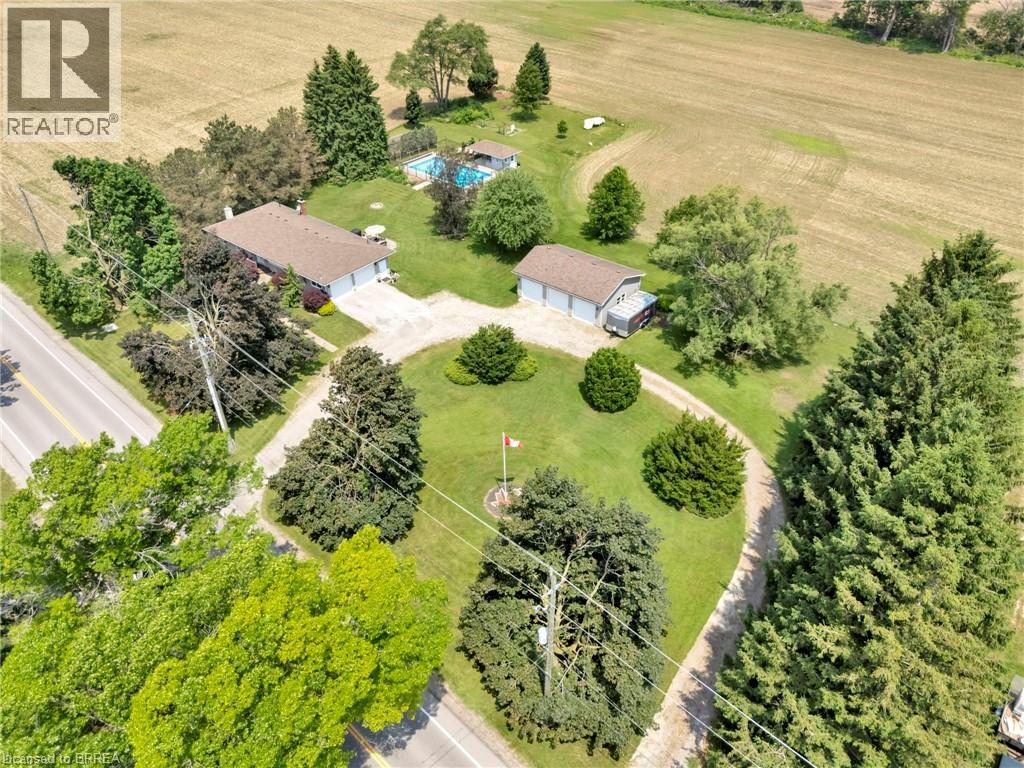 For Sale50 days50
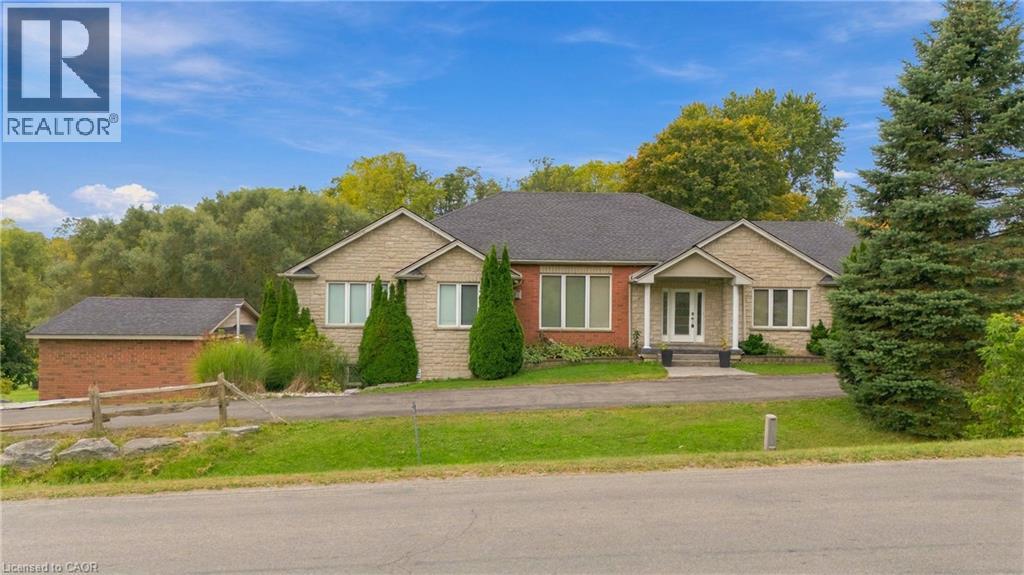 For Sale21 days49
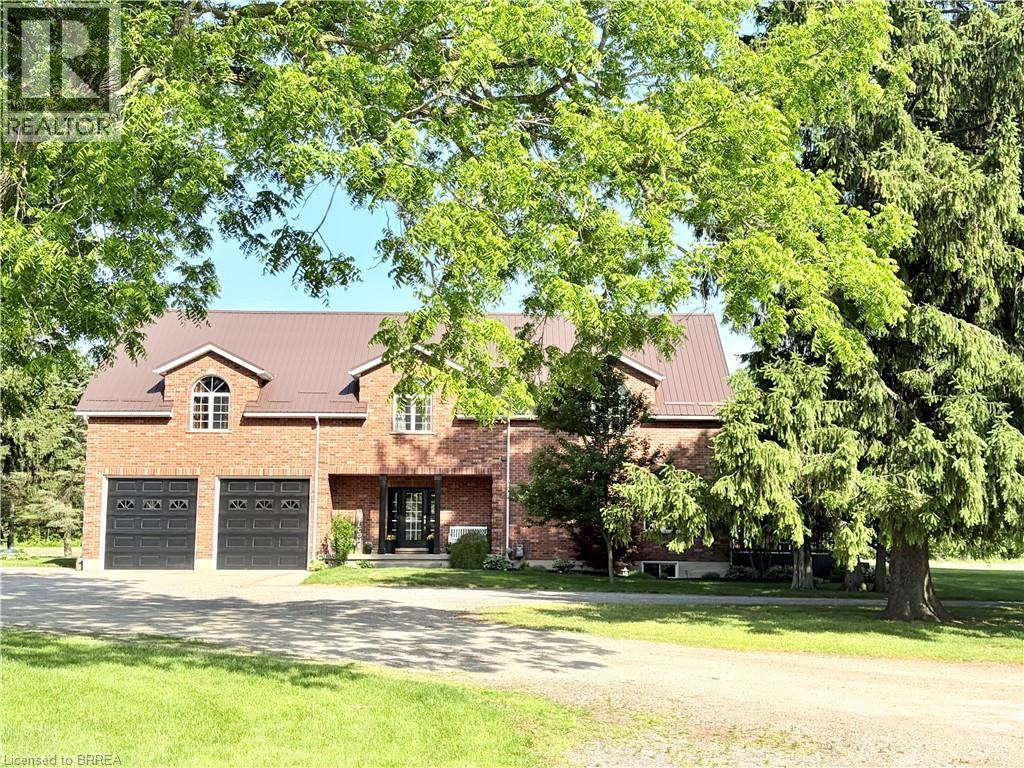 For Sale35 days48

The listing data above is provided under copyright by the Canadian Real Estate Association. While the information is considered reliable, its accuracy is not guaranteed by the Canadian Real Estate Association or getsetsold.ca. Neither getsetsold.ca nor its affiliates make any representations or warranties, express or implied, regarding the accuracy or completeness of the information presented here.