Get $1,299 Cash Back
58 WATERLILY Way, Hannon — listed at $519,500. Earn buyer cashback at closing. No catches, just more money in your pocket.
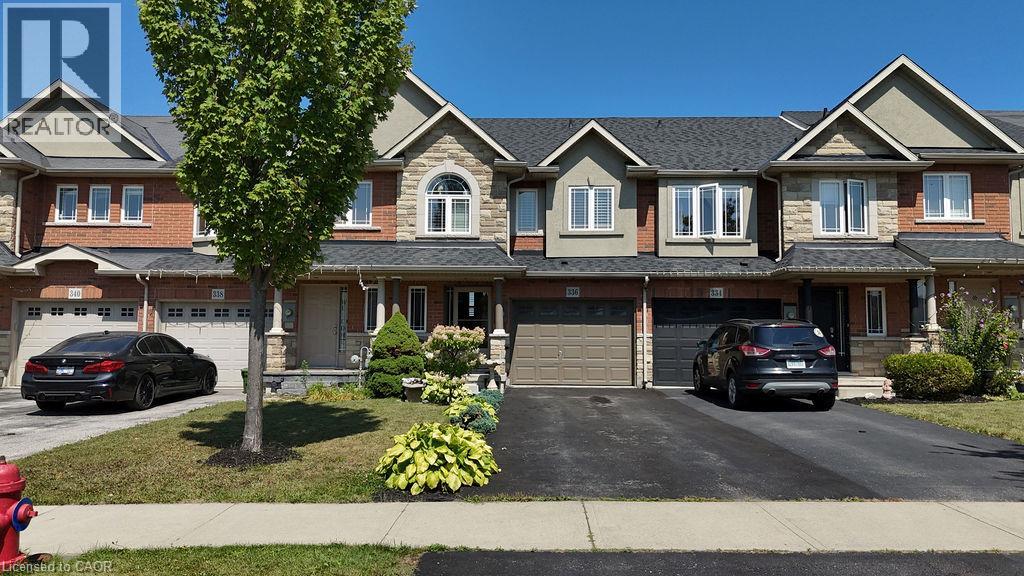
Gorgeous. Freshly painted. Well cared for home and neighbourhood with grass cutting included! Main floor offering an abundance of customized additional cabinets included. So many storage possibilities in the dining and family area. Includes the 2 wall shelves in the kitchen. Open concept main floor with Quartz countertop and breakfast bar in kitchen. Back splash. Built-in Microwave, B/I Dishwasher, Fridge and Stove. Customized with upgraded light fixtures. Storage unit in Powder room. Bedroom level laundry with stackable washer/dryer. 2 good sized bedrooms plus a spacious, bright loft. Principle bedroom with customized walk-in closet organizers included. The loft area offers an extra flex space where it could be an office or work out area, reading room, music space etc.. Upper bathroom with glass shower splash guard and an added medicine cabinet. Spacious Entry level can be used as a games area, entertainment area, office etc. Garage door opener (with wifi). Enjoy this beautiful home with so much to offer. Why buy a condo apartment when you can purchase this beautiful spacious home with 2 parking spaces. Perfect for the professional and family looking for an easy lifestyle within walking distance to so many amenities. Room sizes approx., irregular. (id:60164)
| Room | Level | Dimensions |
|---|---|---|
| 4pc Bathroom | Third level | — |
| Bedroom | Third level | 8'11'' x 11'2'' |
| Primary Bedroom | Third level | 11'0'' x 13'4'' |
| Loft | Third level | 6'0'' x 8'1'' |
| Laundry room | Third level | — |
| 2pc Bathroom | Second level | — |
| Family room | Second level | 11'0'' x 17'2'' |
| Dining room | Second level | 9'3'' x 11'7'' |
| Kitchen | Second level | 7'9'' x 10'6'' |
| Foyer | Main level | — |
| Media | Main level | 9'9'' x 13'2'' |
How is the home heated? Is it efficient?+
Heating is forced air, natural gas. Gas heating is generally the most cost-efficient option in Ontario winters.
Is there air conditioning?+
Yes — central air conditioning cooling is in place.
Built in 2021 — is this considered new?+
A 2021 build means modern building codes, likely better insulation and wiring than older homes. Ask if any major systems (roof, furnace, windows) have been replaced — even newer homes need maintenance.
What's the parking situation?+
This property includes 2 spaces — Attached Garage.
What are the ongoing costs beyond the mortgage?+
Budget for annual property taxes of $4,258.55, heating is forced air, natural gas. Always verify the latest figures with your agent before making an offer — these change yearly.
How is the space laid out across floors?+
This is a 3-storey single family. The 2 bedrooms and 2 bathrooms are typically split with living areas on the main floor and bedrooms above — confirm the exact layout during a showing.
Ask About This Property
Nearby Places
Searching nearby places…
Similar listings
 For Sale2 days40
 For Sale10 days49
 For Sale36 days41
 For Sale53 days18

The listing data above is provided under copyright by the Canadian Real Estate Association. While the information is considered reliable, its accuracy is not guaranteed by the Canadian Real Estate Association or getsetsold.ca. Neither getsetsold.ca nor its affiliates make any representations or warranties, express or implied, regarding the accuracy or completeness of the information presented here.