Get $1,875 Cash Back
105 HIGHLAND AVENUE, St. Catharines (Old Glenridge) — listed at $749,900. Earn buyer cashback at closing. No catches, just more money in your pocket.
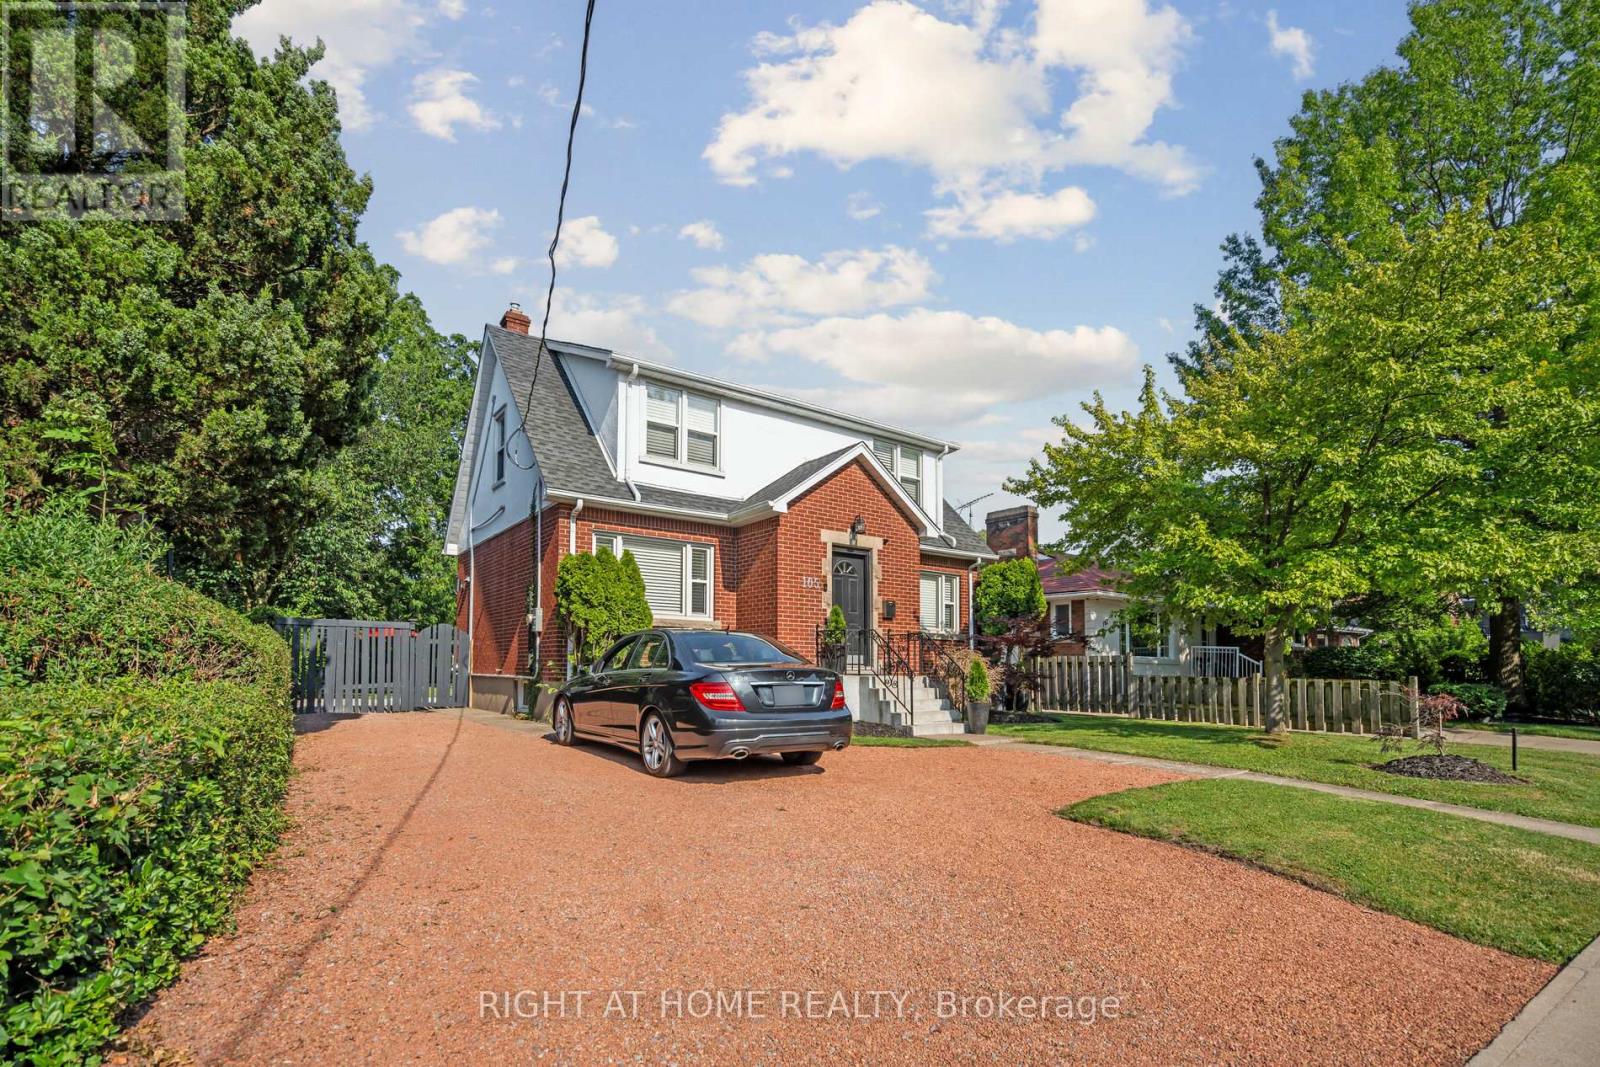
We respectfully acknowledge that this home sits on the traditional territory of the Anishinaabe and Haudenosaunee peoples and we thank them for their stewardship of this land. Welcome to 105 Highland Avenue where you will experience unparalleled warmth and comfort in one of the most established and sought-after neighbourhoods called Old Glenridge of St. Catharines. This 3 bedroom + den, 2- bathroom two-storey home provides 1388sq. ft of cozy living. A charming blend of the old and new which has been well-maintained and features upgrades, such as, kitchen (2019), main floor bedrooms broadloom (2025), new hot water tank (2025), grand room vinyl flooring (2025), central vac, kitchen under counter water filtering system, renovated basement (2025), and painted throughout (2024).A rare opportunity in one of St. Catharines most coveted communities, just walking distance to the Golf & Curling Country Club which hosted the World Junior Girls Golf Championship in 2025. Enjoy the neighbouring Burgoyne Woods featuring a children's playground, dog park, and pickleball court. Walk to downtown St. Catherine's, take in a show at the nearby Meridian centre, or a class at Brock University. With this charming home, the world is your oyster! (id:60164)
| Room | Level | Dimensions |
|---|---|---|
| Sunroom | Main level | 5.38 x 1.8 meters |
| Bathroom | Basement | 1.45 x 2.46 meters |
| Living room | Main level | 3.35 x 6.32 meters |
| Laundry room | Basement | 3.45 x 2.21 meters |
| Kitchen | Main level | 3.35 x 3.1 meters |
| Bedroom | Main level | 2.9 x 3.05 meters |
| Bedroom | Main level | 2.9 x 3.05 meters |
| Bathroom | Main level | 2.9 x 2.59 meters |
| Family room | Main level | 4.85 x 4.8 meters |
| Bedroom | Second level | 3.71 x 4.34 meters |
| Office | Second level | 5.38 x 1.8 meters |
| Family room | Basement | 2.84 x 5.49 meters |
What's the parking situation?+
This property includes 3 spaces — No Garage.
What are the ongoing costs beyond the mortgage?+
Budget for annual property taxes of $4,757.44, heating is heat pump, forced air, natural gas. Always verify the latest figures with your agent before making an offer — these change yearly.
Does it have a basement, and is it finished?+
Yes — Partially finished, N/A. A finished basement adds meaningful living space beyond the listed square footage.
How many fireplaces are there, and what type?+
This home has 2 fireplaces. Confirm the fuel type (wood, gas, or electric) and have it inspected — especially wood-burning, which needs a WETT certification for insurance.
Is 105 HIGHLAND AVENUE a good fit for a growing family?+
With 3 bedrooms and 2 bathrooms, there's room for kids plus a guest room or home office. The 1.5-storey layout keeps living and sleeping areas separated.
How is the home heated? Is it efficient?+
Heating is heat pump, forced air, natural gas. Gas heating is generally the most cost-efficient option in Ontario winters.
Ask About This Property
Nearby Places
Searching nearby places…
Similar listings
 For Sale21 days46
 For Sale43 days45
 For Sale80 days39
 For Sale32 days46

The listing data above is provided under copyright by the Canadian Real Estate Association. While the information is considered reliable, its accuracy is not guaranteed by the Canadian Real Estate Association or getsetsold.ca. Neither getsetsold.ca nor its affiliates make any representations or warranties, express or implied, regarding the accuracy or completeness of the information presented here.