Get $1,875 Cash Back
4322 BAMPFIELD Street, Niagara Falls — listed at $749,999. Earn buyer cashback at closing. No catches, just more money in your pocket.
*** For more information, please click Brochure button. *** This home has a beautiful view of the Niagara gorge from the living room. Nestled in a quiet and well kept neighbourhood. Directly across from a heritage home the Bampfield estate. Ten minutes walk from downtown/ casinos / multiple restaurants and entertainment sources. Beautiful and bustling town . Yet with a small town feel. 1 hour commute to Toronto. Master bedroom has in suite stand alone bath tub. Hardwood threw out. Finished walk out basement apartment. Laundry room . Hardwood pocket doors on main floor. New energy efficient furnace and central air condition was installed last summer. This is a beautiful two story brick home and built to last. Beautiful area for walking and bike riding. A very private feeling property. There is also a micro vineyard on the front lawn that produces approximately 100 bottles of Pinot noir wine. The house is approximately 150 ft from the Niagara gorge and has a wonderful view of it, through out the picturesque seasons. What it presents is tranquility at its finest. With the sound of Niagara Falls and gorge you’ll relax with ease, and sleep in peace. A very beautiful spot! A brand new garage door was recently installed, including the front, and back double doors. (id:60164)
| Room | Level | Dimensions |
|---|---|---|
| Bedroom | Second level | 9'6'' x 7'6'' |
| 3pc Bathroom | Second level | 5'6'' x 8'0'' |
| 3pc Bathroom | Basement | 5'6'' x 8'0'' |
| Primary Bedroom | Second level | 10'6'' x 24'0'' |
| Bedroom | Second level | 12'6'' x 10'6'' |
| Kitchen | Main level | 9'10'' x 10'8'' |
| Living room | Main level | 12'6'' x 21'3'' |
| Dining room | Main level | 13'6'' x 10'3'' |
| Kitchen | Basement | 9'0'' x 9'3'' |
| Bedroom | Basement | 12'6'' x 24'6'' |
This home was built in 1924 — what should I watch for?+
Homes from this era may have original wiring, plumbing, or insulation. Key checks: electrical panel (100 vs 200 amp), roof age, furnace age, and whether the basement has ever had water issues. A thorough home inspection is essential.
Is 4322 BAMPFIELD Street a good fit for a growing family?+
With 4 bedrooms and 2 bathrooms (1152 sq ft), there's room for kids plus a guest room or home office. The 2-storey layout keeps living and sleeping areas separated.
Does it have a basement, and is it finished?+
Yes — Finished, Full. A finished basement adds meaningful living space beyond the listed square footage.
How is the home heated? Is it efficient?+
Heating is hot water radiator heat, forced air, natural gas. Gas heating is generally the most cost-efficient option in Ontario winters.
What's the parking situation?+
This property includes 4 spaces — Attached Garage.
What are the ongoing costs beyond the mortgage?+
Budget for annual property taxes of $3,253, heating is hot water radiator heat, forced air, natural gas. Always verify the latest figures with your agent before making an offer — these change yearly.
Ask About This Property
Nearby Places
Searching nearby places…
Benchmark price · Updated 2026-09
Year over year
Past 10 years
Similar listings
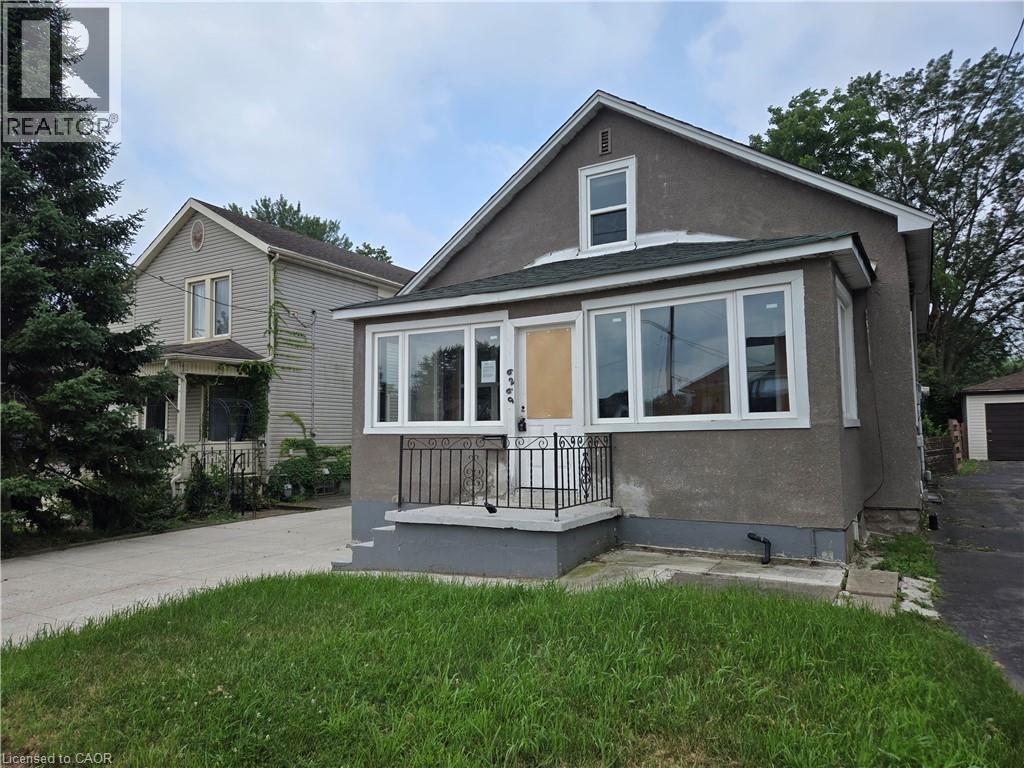
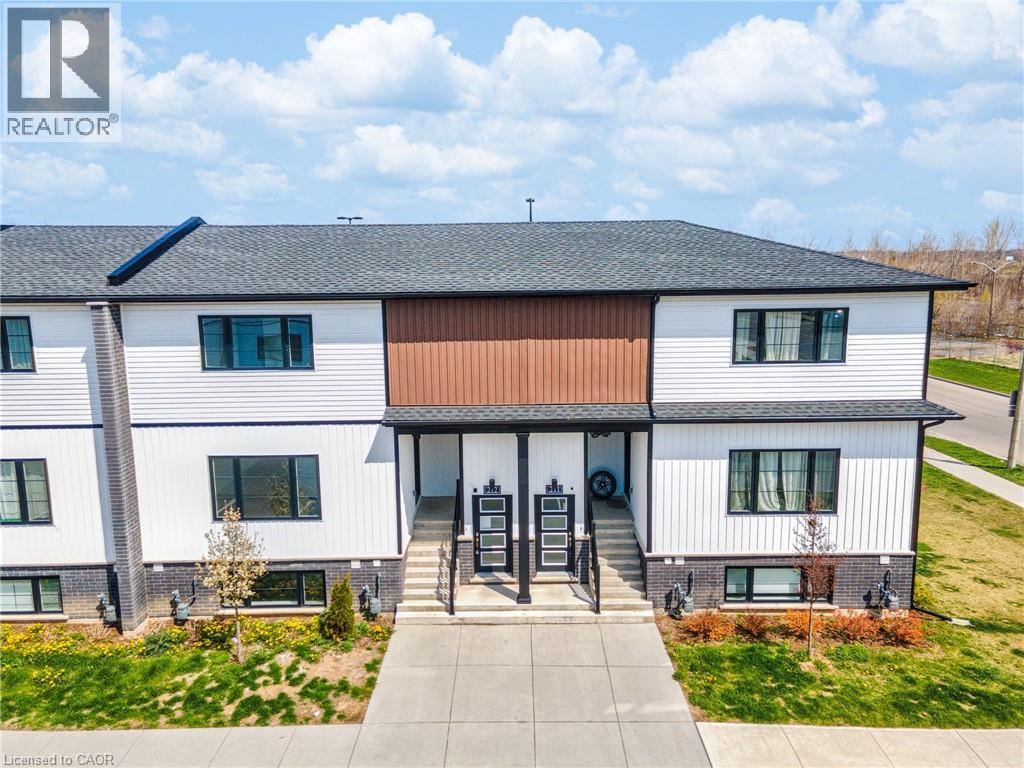
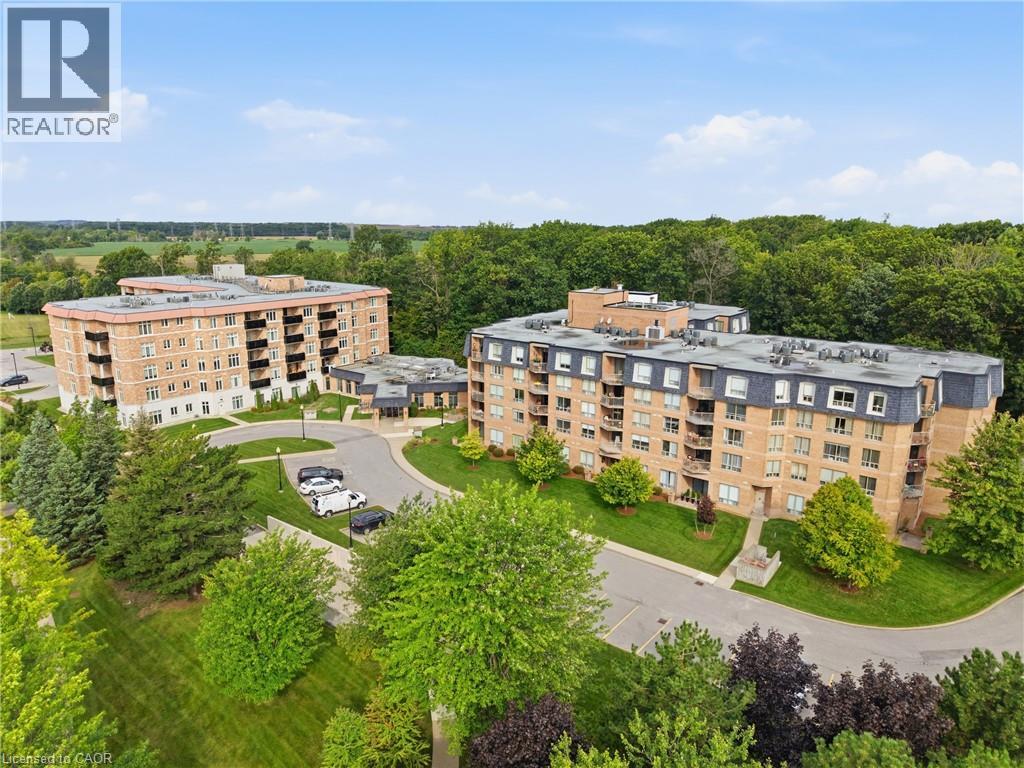
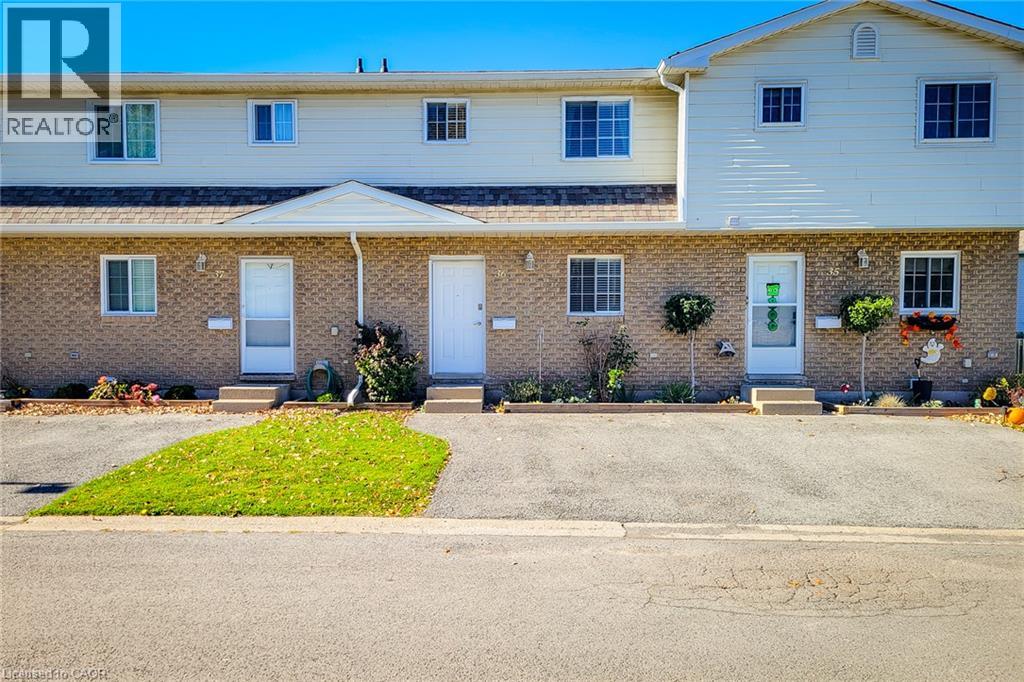
 For Sale142 days27
 For Sale7 days11
 For Sale16 days48
 For Sale185 days1

The listing data above is provided under copyright by the Canadian Real Estate Association. While the information is considered reliable, its accuracy is not guaranteed by the Canadian Real Estate Association or getsetsold.ca. Neither getsetsold.ca nor its affiliates make any representations or warranties, express or implied, regarding the accuracy or completeness of the information presented here.