Get $5,498 Cash Back
193398 AMARANTH EAST LUTHER TOWNLINE, East Luther Grand Valley (Grand Valley) — listed at $2,199,000. Earn buyer cashback at closing. No catches, just more money in your pocket.
Set on 1.33 acres of private, thoughtfully landscaped grounds, this custom-built home is truly one-of-a-kind. The main floor offers a light-filled, open concept design with engineered hardwood floors throughout. The kitchen itself is a showpiece with counter-to-ceiling windows overlooking the backyard. It's complete with quartz waterfall countertops, custom cabinetry, high-end appliances, a spacious island, a butler's pantry, and a glass-panel wine room for the wine enthusiasts. The dining area flows into the living room with 17-foot ceilings and a limestone wood-burning fireplace (paired with a built-in elevator that delivers firewood right to your living space). The recent addition of a three-season screened room creates a seamless transition outdoors. The custom laundry room with built-in drying drawers adds to the main levels thoughtful design. Moving upstairs, the primary suite includes a walk-in closet and a beautiful ensuite, while the two additional bedrooms share an updated 4-piece bathroom. The finished lower level provides even more living space, has in-floor heating, two large bedrooms, a full bathroom, and an expansive recreation room ideal for family or guests. Take a step outside and entertain in the cedar cabana with built-in BBQ, or splash into the inground pool, or relax in the hot tub, or cozy up beside the propane fireplace. With a hydraulic lift, elevator to loft storage, and its very own built-in retractable bar, the detached workshop truly earns the title 'The Ultimate Mancave'. Surrounded by mature gardens and featuring a carefully updated, meticulously maintained indoors, this property has been loved in every way and is ready to welcome its new owners. (id:60164)
| Room | Level | Dimensions |
|---|---|---|
| Living room | Main level | 5.02 x 8 meters |
| Family room | Basement | 10.64 x 5.18 meters |
| Dining room | Main level | 6.14 x 4.18 meters |
| Kitchen | Main level | 5.61 x 5.61 meters |
| Sunroom | Main level | 5.95 x 5.27 meters |
| Den | Main level | 3.46 x 6.29 meters |
| Primary Bedroom | Second level | 3.64 x 5.13 meters |
| Bedroom 2 | Second level | 4.61 x 3.12 meters |
| Bedroom 3 | Second level | 4.85 x 3.26 meters |
| Bedroom 4 | Basement | 4.62 x 3.61 meters |
| Bedroom 5 | Basement | 5.75 x 4.03 meters |
What's the parking situation?+
This property includes 8 spaces — Attached Garage, Garage.
How is the home heated? Is it efficient?+
Heating is forced air, propane. Ask for past utility bills to understand real heating costs.
What makes this a luxury property?+
At $2,199,000, standout features include 4 bathrooms, a pool, 1 fireplace. In this price range, expect higher-end finishes — verify during a showing.
What are the ongoing costs beyond the mortgage?+
Budget for annual property taxes of $10,006, heating is forced air, propane. Always verify the latest figures with your agent before making an offer — these change yearly.
How is the space laid out across floors?+
This is a 2-storey single family. The 5 bedrooms and 4 bathrooms are typically split with living areas on the main floor and bedrooms above — confirm the exact layout during a showing.
Does it have a basement, and is it finished?+
Yes — Finished, N/A. A finished basement adds meaningful living space beyond the listed square footage.
Ask About This Property
Nearby Places
Searching nearby places…
Similar listings
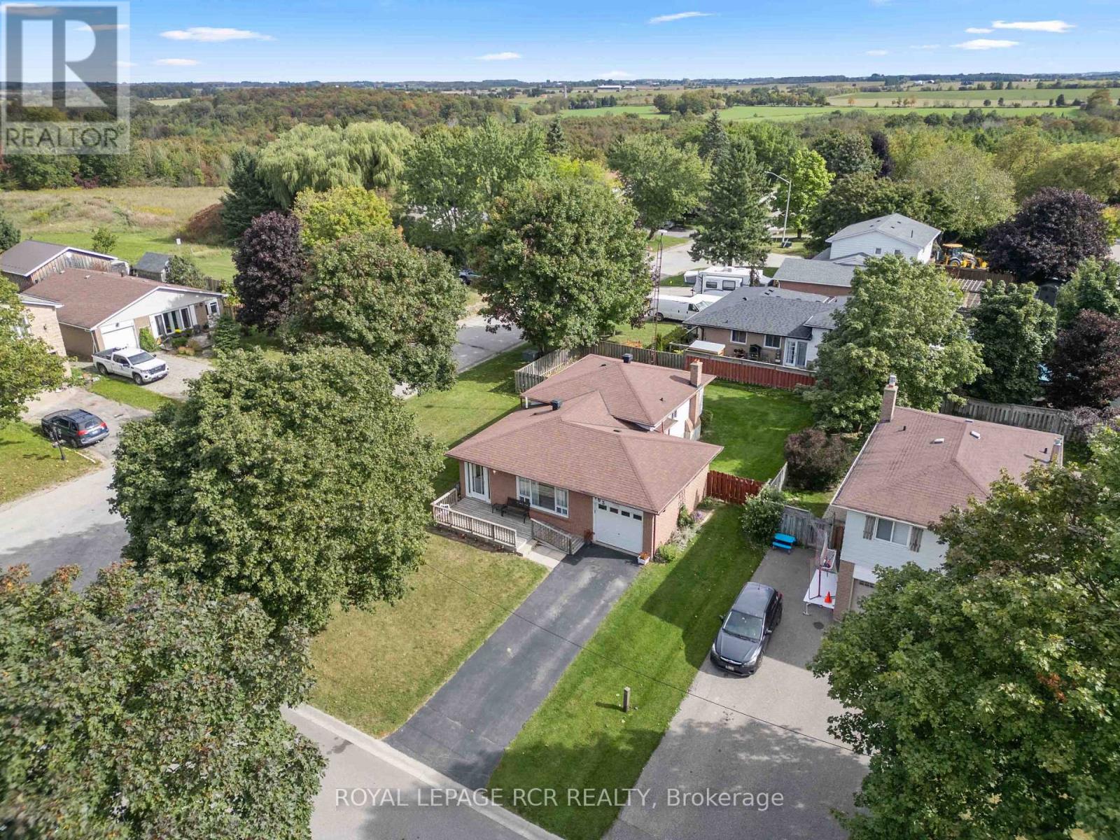
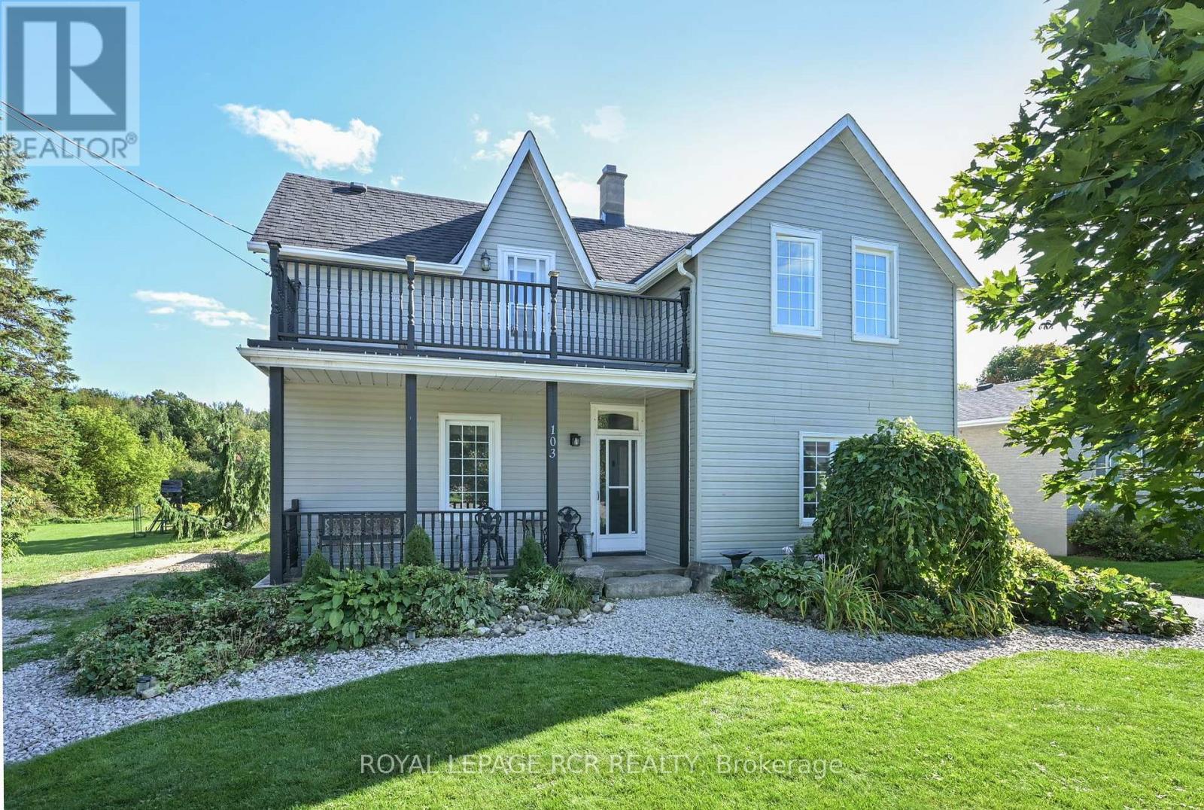
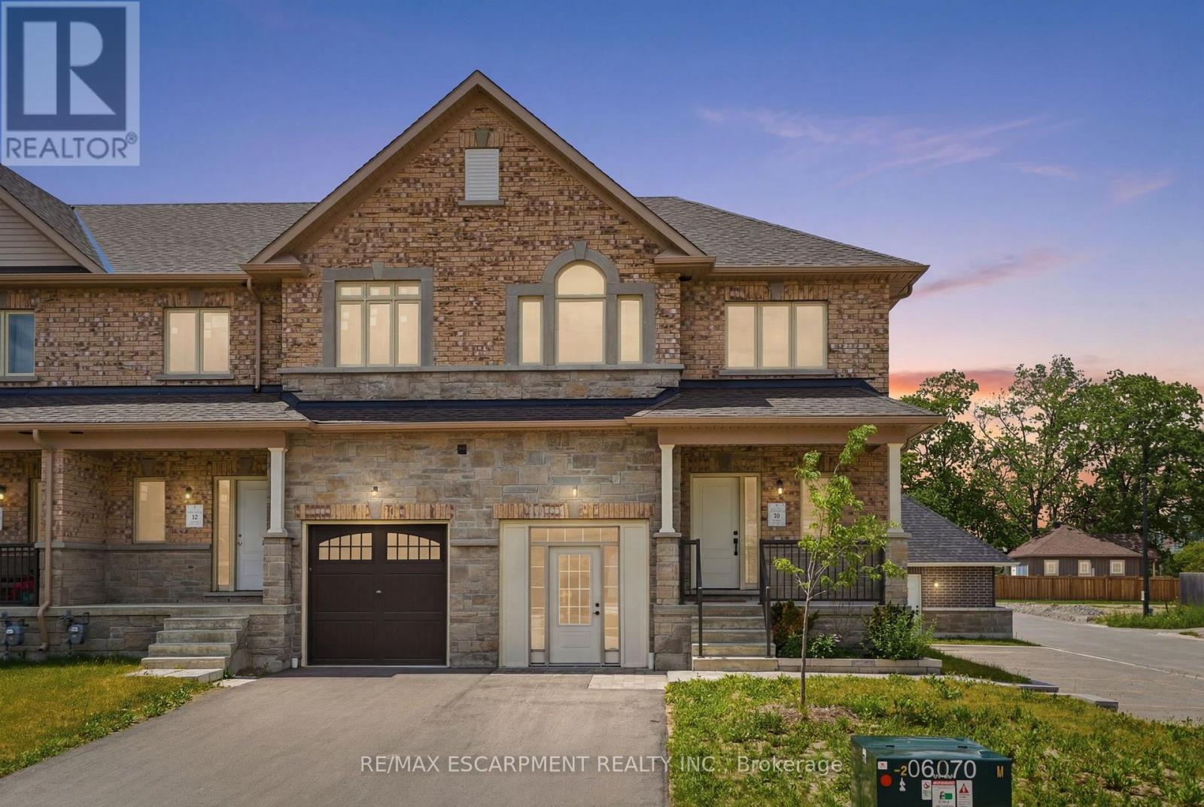
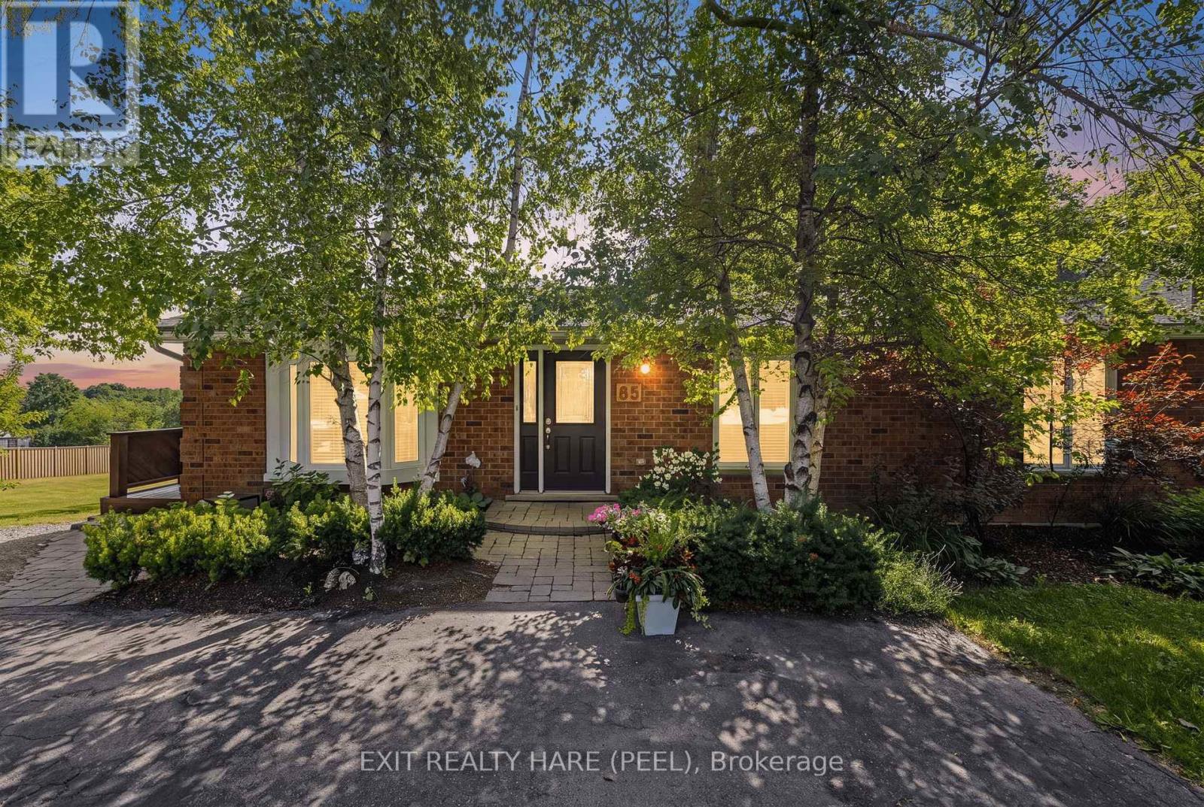
 For Sale6 days42
 For Sale47 days40
 For Sale10 days29
 For Sale14 days34

The listing data above is provided under copyright by the Canadian Real Estate Association. While the information is considered reliable, its accuracy is not guaranteed by the Canadian Real Estate Association or getsetsold.ca. Neither getsetsold.ca nor its affiliates make any representations or warranties, express or implied, regarding the accuracy or completeness of the information presented here.