Get $5,748 Cash Back
4314 CONCESSION 11 ROAD, Puslinch — listed at $2,299,000. Earn buyer cashback at closing. No catches, just more money in your pocket.
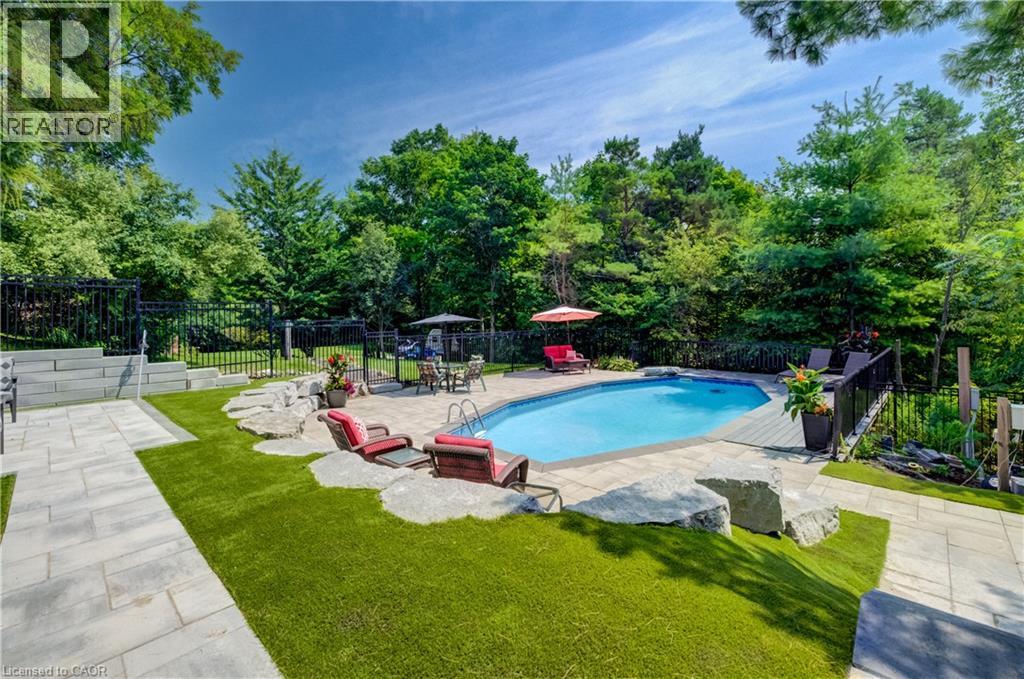
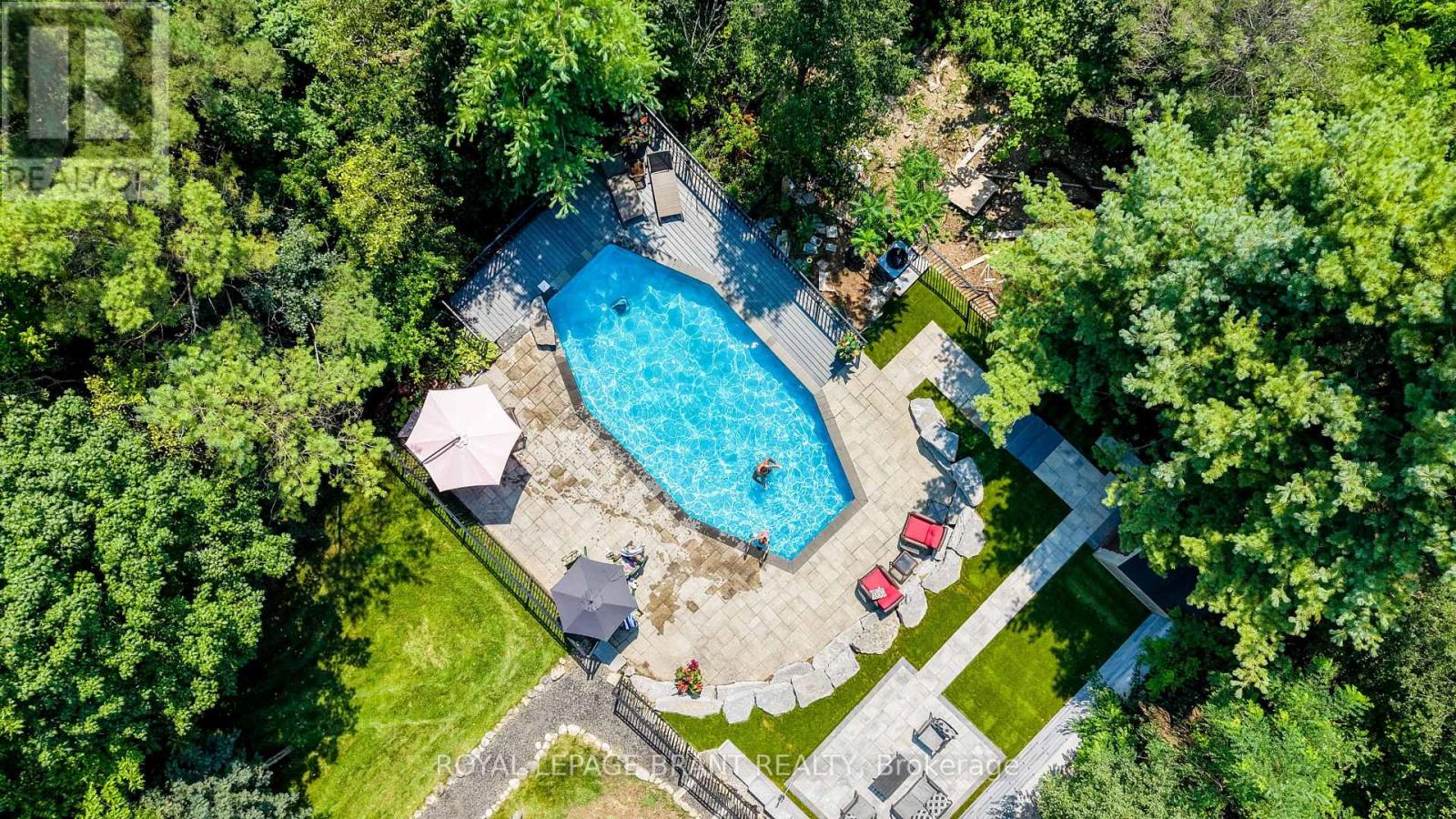
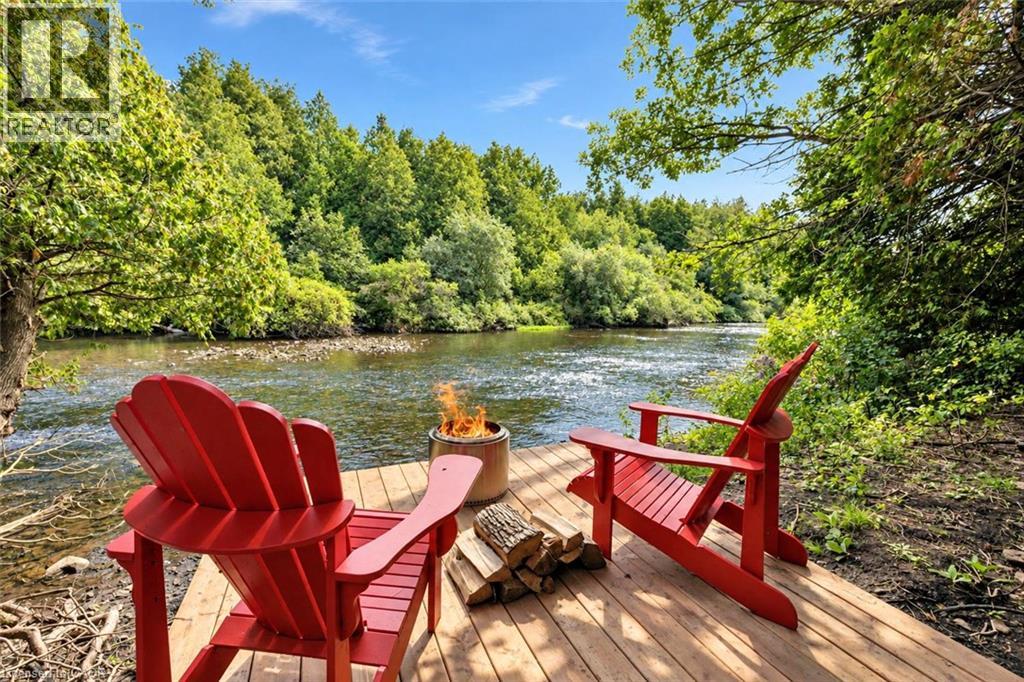
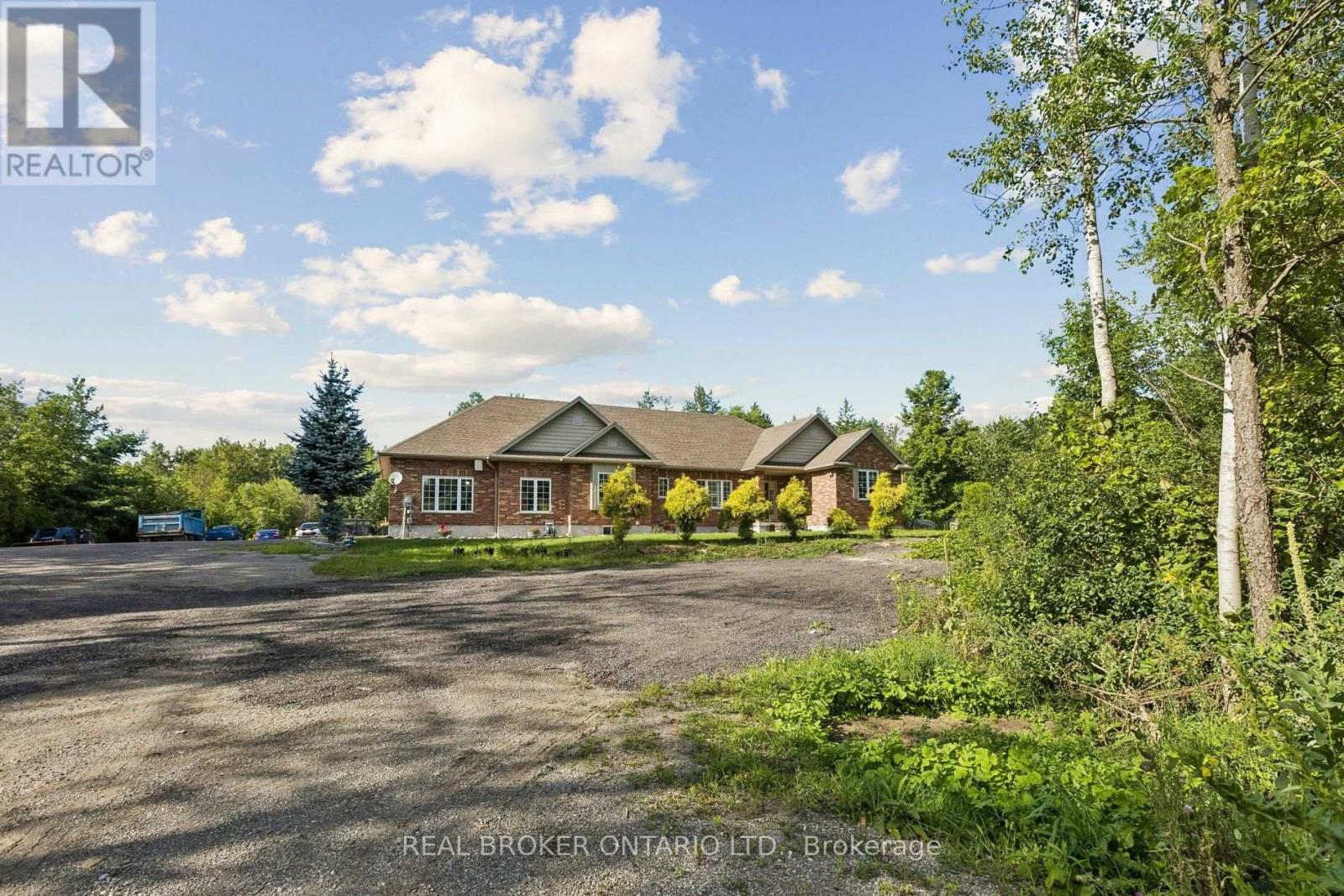
Welcome to this rare and beautifully upgraded 52-acre property offering an unmatched blend of country living, agricultural potential, and top-tier amenities. Featuring an impressive 962 feet of frontage, this property is surrounded by custom homes and is just 10 minutes to Hwy 401, CITY OF GUELPH, providing the perfect balance of privacy and convenience. Over $500,000 in recent renovations and upgrades enhance every part of this offering. The charming 2-storey home has been fully renovated and features 1 bedroom on the main level-ideal for multigenerational living-plus 3 spacious bedrooms upstairs, modern finishes, and a bright, open layout. Enjoy your own private outdoor retreat with a cement inground pool, perfect for entertaining and relaxing. The land offers exceptional versatility with 7-9 acres of mature apple trees, 22 acres of workable farmland, and ample open areas for future expansion or hobby farming. A major highlight is the 5,000 sqft metal shop with 18-ft clear height, ideal for contractors, mechanics, storage, or home-based business operations. The property also includes an additional Recently Renovated 9000 sqft ( 50' x 90' ) 2 story Wood Barn, adding even more function and value. Perfect for families, farmers, investors, or those seeking a premium rural lifestyle-this property truly has it all. (id:60164)
| Room | Level | Dimensions |
|---|---|---|
| Kitchen | Main level | 6.1 x 4.27 meters |
| Dining room | Main level | 5.18 x 3.96 meters |
| Family room | Main level | 6.4 x 5.59 meters |
| Living room | Main level | 7.01 x 4.27 meters |
| Primary Bedroom | Main level | 5.18 x 3.35 meters |
| Bedroom 2 | Second level | 3.96 x 3.05 meters |
| Bedroom 3 | Second level | 3.96 x 3.35 meters |
| Bedroom 4 | Second level | 4.25 x 3.3 meters |
| Bathroom | Second level | 2 x 1.5 meters |
| Bathroom | Second level | 2 x 2.03 meters |
What's the parking situation?+
This property includes 14 spaces — Detached Garage, Garage.
Is 4314 CONCESSION 11 ROAD a good fit for a growing family?+
With 4 bedrooms and 3 bathrooms, there's room for kids plus a guest room or home office. The 2-storey layout keeps living and sleeping areas separated.
Tell me about the pool.+
This property has a pool: Inground pool. Ask whether it's open year-round or seasonal, and factor in maintenance costs when budgeting.
How is the home heated? Is it efficient?+
Heating is forced air, geo thermal. Ask for past utility bills to understand real heating costs.
Is there air conditioning?+
Yes — central air conditioning cooling is in place.
How is the space laid out across floors?+
This is a 2-storey single family. The 4 bedrooms and 3 bathrooms are typically split with living areas on the main floor and bedrooms above — confirm the exact layout during a showing.
Ask About This Property
Nearby Places
Searching nearby places…
Similar listings




 For Sale69 days29
 For Sale31 days29
 For Sale31 days29
 For Sale82 days35

The listing data above is provided under copyright by the Canadian Real Estate Association. While the information is considered reliable, its accuracy is not guaranteed by the Canadian Real Estate Association or getsetsold.ca. Neither getsetsold.ca nor its affiliates make any representations or warranties, express or implied, regarding the accuracy or completeness of the information presented here.