Get $2,748 Cash Back
35 PATTEN Drive, St. George — listed at $1,099,000. Earn buyer cashback at closing. No catches, just more money in your pocket.
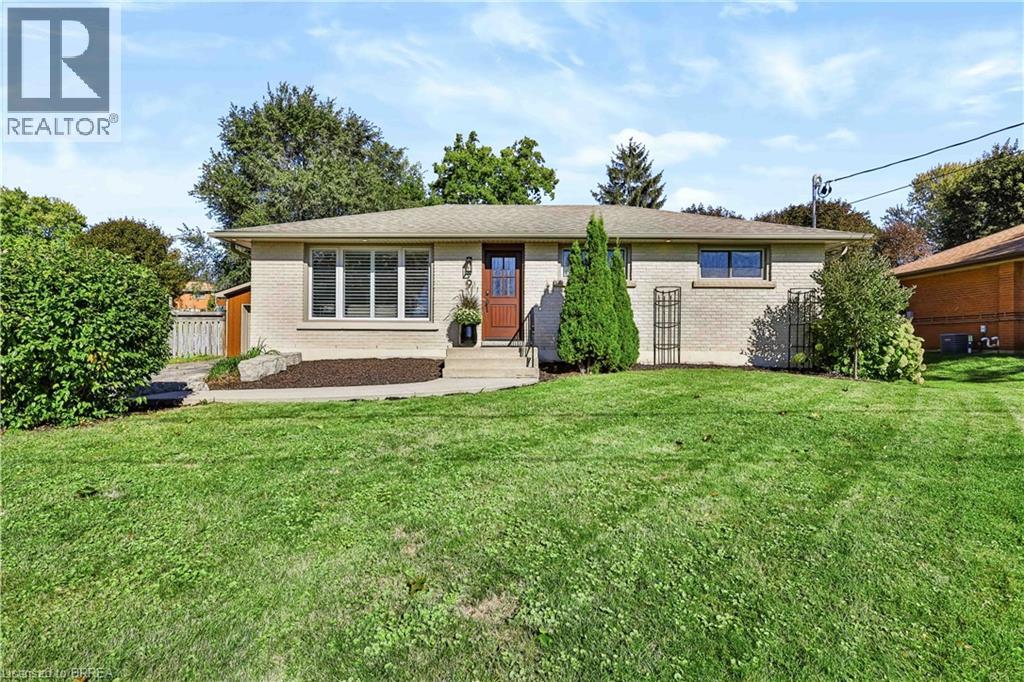
Welcome to this beautifully appointed high efficiency bungalow in the sought-after community of St. George, where small town charm meets modern comfort. Built in 2018 by Brant Star Homes, this “Brunswick” model offers a thoughtfully designed open concept layout with impressive 11’ ceilings that create a bright, airy living space. The main level features engineered white oak hardwood flooring throughout, a spacious living room anchored by a gas fireplace, and expansive windows dressed with California shutters. The kitchen is both stylish and functional, complete with quartz countertops and extended cabinetry, flowing seamlessly into the dining and living areas for easy entertaining. This home offers 2+3 bedrooms and 3 full bathrooms, providing flexibility for families or guests. The fully finished basement expands the living space with a large recreation area, additional bedrooms, and a full bath. Outside, enjoy a well-maintained yard with a shed equipped with hydro, while the insulated and heated garage adds everyday convenience. Located in a picturesque and growing town known for its strong sense of community and excellent schools, this home presents an exceptional opportunity to enjoy quality construction, modern finishes, and comfortable living in St. George. (id:60164)
| Room | Level | Dimensions |
|---|---|---|
| Bedroom | Basement | 14'6'' x 11'3'' |
| 4pc Bathroom | Basement | — |
| Bedroom | Basement | 14'2'' x 14'5'' |
| Bedroom | Basement | 14'1'' x 9'5'' |
| Recreation room | Basement | 13'5'' x 30'10'' |
| Laundry room | Main level | 6'9'' x 10'3'' |
| 4pc Bathroom | Main level | — |
| Bedroom | Main level | 9'6'' x 11'3'' |
| 4pc Ensuite bath | Main level | — |
| Primary Bedroom | Main level | 16'8'' x 14'5'' |
| Living room | Main level | 13'5'' x 13'3'' |
| Breakfast | Main level | 9'9'' x 10'6'' |
| Kitchen | Main level | 11'11'' x 10'7'' |
| Dining room | Main level | 9'3'' x 13'2'' |
| Foyer | Main level | 7'6'' x 7'11'' |
How is the home heated? Is it efficient?+
Heating is forced air, natural gas. Gas heating is generally the most cost-efficient option in Ontario winters.
Does it have a basement, and is it finished?+
Yes — Finished, Full. A finished basement adds meaningful living space beyond the listed square footage.
What are the ongoing costs beyond the mortgage?+
Budget for annual property taxes of $5,275, heating is forced air, natural gas. Always verify the latest figures with your agent before making an offer — these change yearly.
What makes this a luxury property?+
At $1,099,000, standout features include 2610 sq ft, 3 bathrooms, 1 fireplace. In this price range, expect higher-end finishes — verify during a showing.
Is there air conditioning?+
Yes — central air conditioning cooling is in place.
Is 35 PATTEN Drive a good fit for a growing family?+
With 5 bedrooms and 3 bathrooms (2610 sq ft), there's room for kids plus a guest room or home office.
Ask About This Property
Nearby Places
Searching nearby places…
Similar listings
 For Sale58 days19
 For Sale13 days50
 For Sale7 days44
 For Sale11 days41

The listing data above is provided under copyright by the Canadian Real Estate Association. While the information is considered reliable, its accuracy is not guaranteed by the Canadian Real Estate Association or getsetsold.ca. Neither getsetsold.ca nor its affiliates make any representations or warranties, express or implied, regarding the accuracy or completeness of the information presented here.