Get $1,750 Cash Back
760 LAKESHORE Road E Unit# 213, Mississauga — listed at $699,999. Earn buyer cashback at closing. No catches, just more money in your pocket.
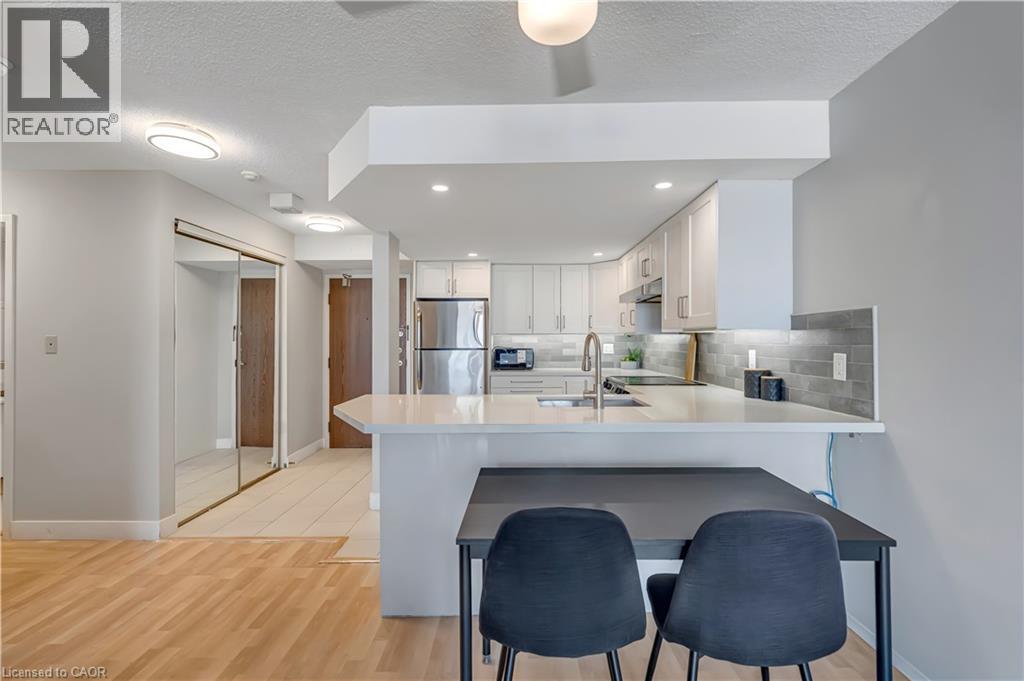
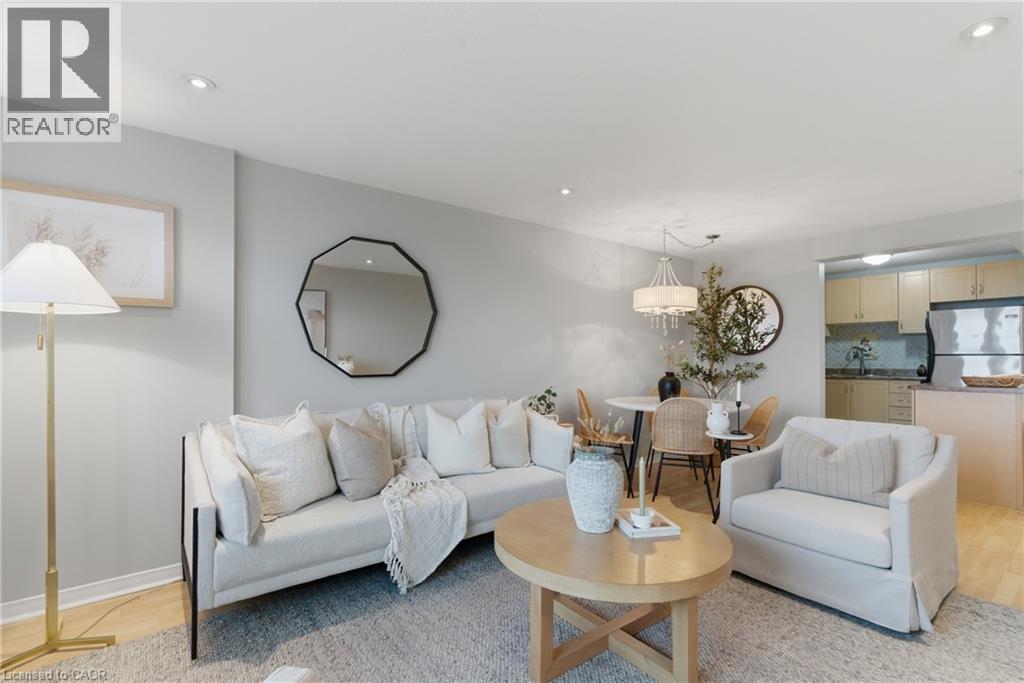
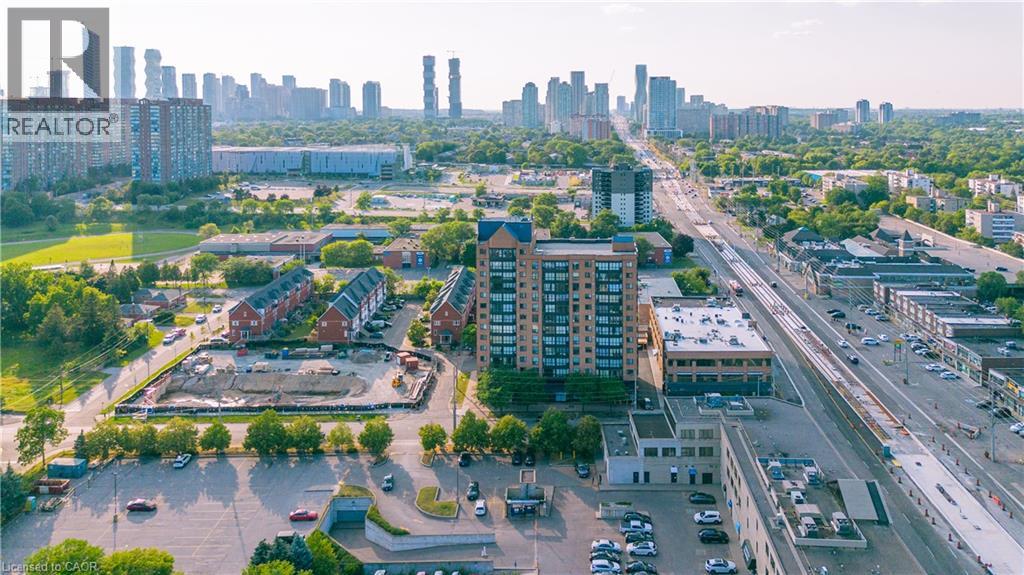
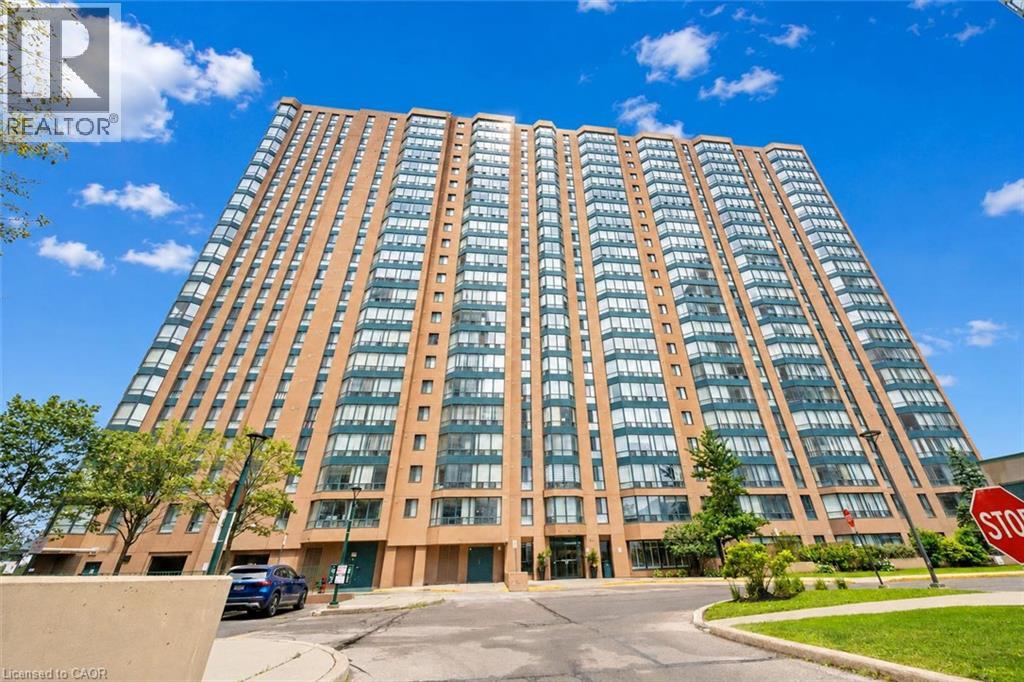
FABULOUS END UNIT IN MISSISSAUGA’S VIBRANT LAKEVIEW COMMUNITY! Flooded with natural light from extra windows, this rare end unit offers exceptional space, style, and comfort in one of the GTA’s fastest-growing waterfront neighbourhoods. Designed by acclaimed interior designer Regina Sturrock, this stunning 1,341 sq ft home blends modern design with everyday functionality. Featuring 2 spacious bedrooms, 1.5 bathrooms, and your own private garage, it delivers open-concept living at its finest.Inside, the sleek designer kitchen impresses with custom high-gloss and satin cabinetry, quartz countertops, and a dramatic matte-finish quartz peninsula—ideal for cooking, entertaining, or gathering with friends. Surrounded by bike paths, parks, cafés, and the exciting Lakeview Village redevelopment, this location puts everything at your doorstep. Enjoy proximity to Douglas Kennedy Park, Toronto Golf Club, and endless amenities, plus quick access to the QEW and Long Branch GO for an easy commute.Experience the perfect blend of urban energy and lakeside tranquility in this beautifully appointed end unit—come see it for yourself! (id:60164)
| Room | Level | Dimensions |
|---|---|---|
| Utility room | Upper Level | 8'6'' x 11'7'' |
| 4pc Bathroom | Third level | 8'10'' x 5'11'' |
| Bedroom | Third level | 9'2'' x 9'3'' |
| Primary Bedroom | Third level | 15'3'' x 11'10'' |
| Laundry room | Second level | 3'0'' x 3'6'' |
| 2pc Bathroom | Second level | 2'10'' x 6'10'' |
| Kitchen | Second level | 12'6'' x 15'0'' |
| Living room | Second level | 9'5'' x 18'10'' |
| Foyer | Main level | 6'10'' x 3'8'' |
Is there air conditioning?+
Yes — central air conditioning cooling is in place.
Does it have a basement, and is it finished?+
The listing describes the basement as: None. Confirm the finishing status during a showing — it affects both livable space and resale value.
What's the parking situation?+
This property includes 1 space — Underground, Visitor Parking.
How is the home heated? Is it efficient?+
Heating is forced air, natural gas. Gas heating is generally the most cost-efficient option in Ontario winters.
How is the space laid out across floors?+
This is a 3-storey single family. The 2 bedrooms and 2 bathrooms are typically split with living areas on the main floor and bedrooms above — confirm the exact layout during a showing.
What do the condo/maintenance fees cover?+
The condo/maintenance fee is $591.04/mo. Ask the listing agent for a breakdown of exactly what's included — coverage varies widely.
Ask About This Property
Nearby Places
Searching nearby places…
Benchmark price · Updated 2026-09
Year over year
Past 10 years
Similar listings
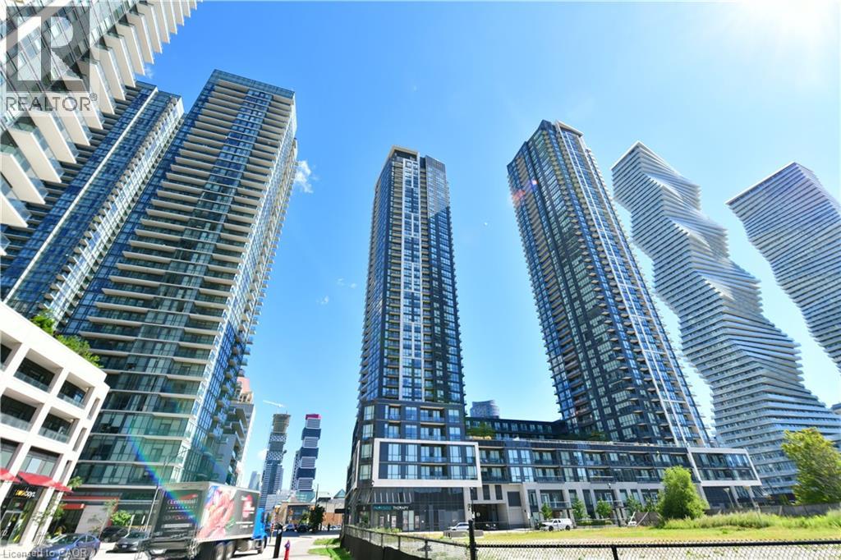
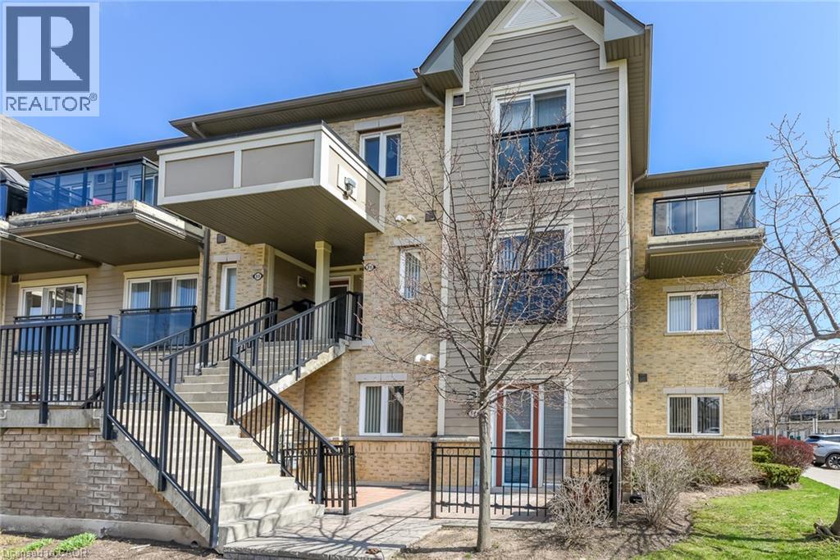
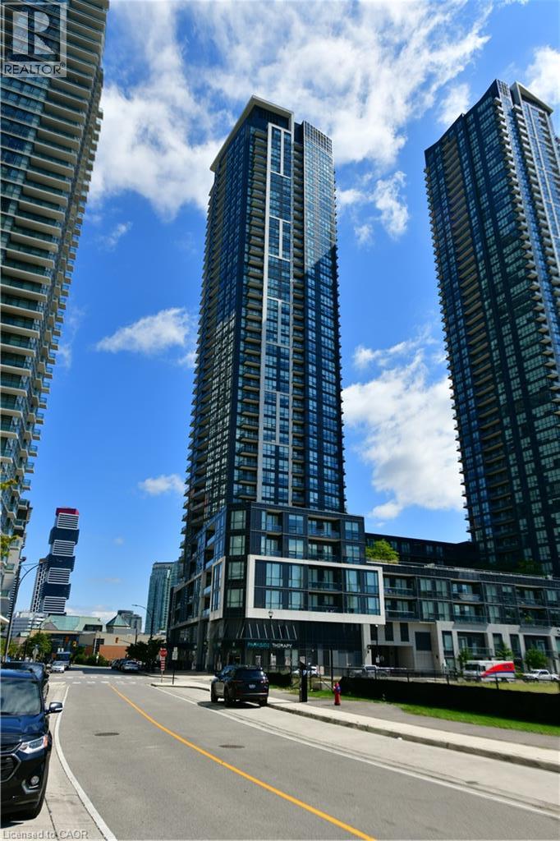
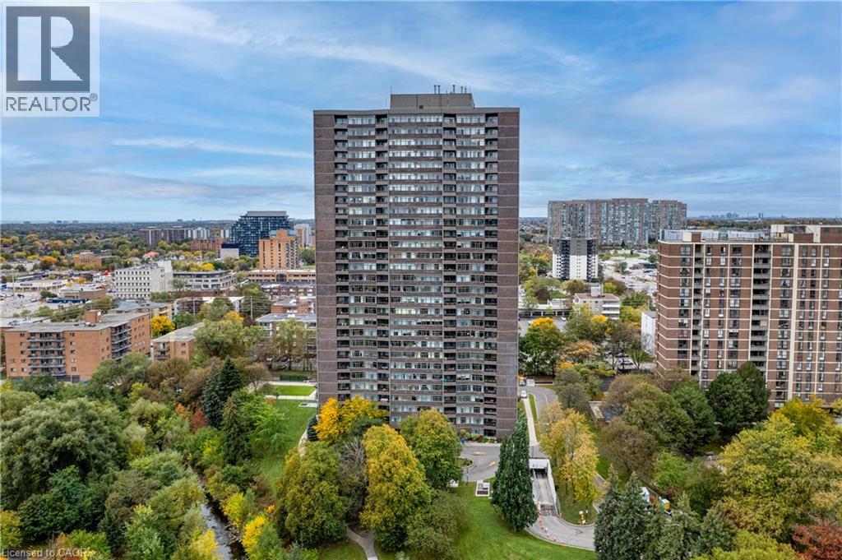
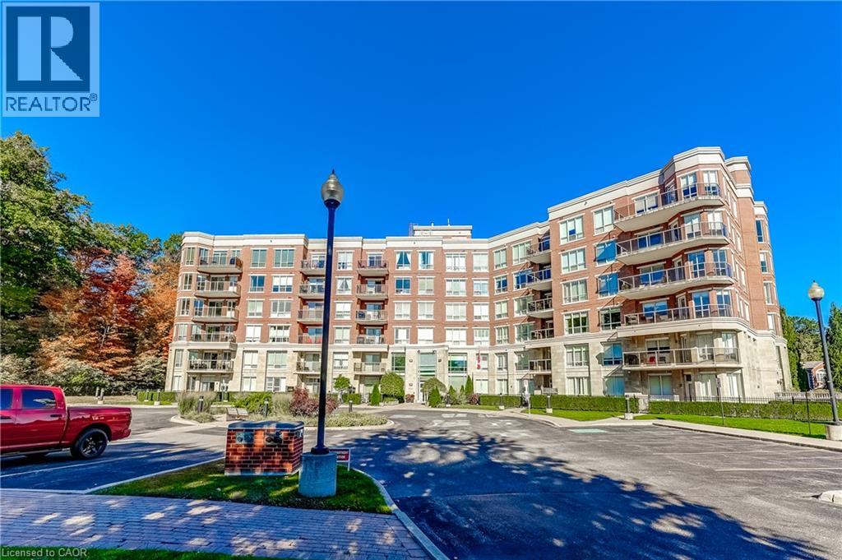
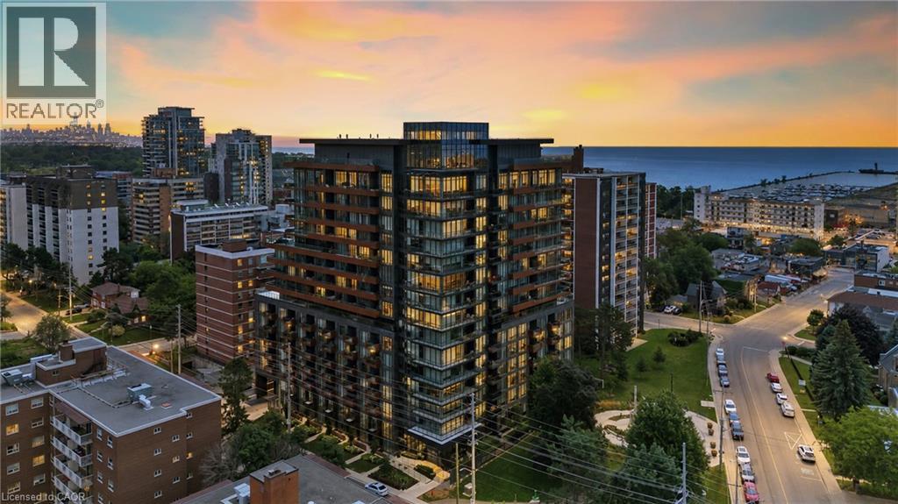
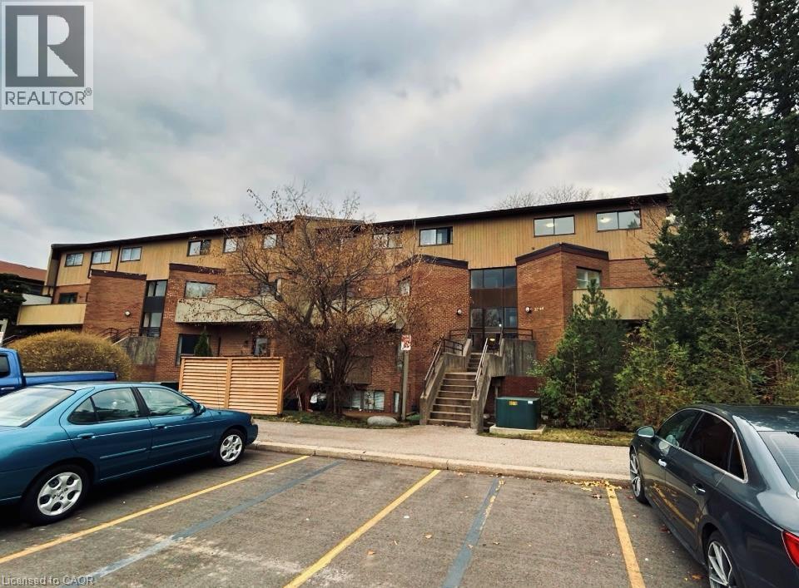
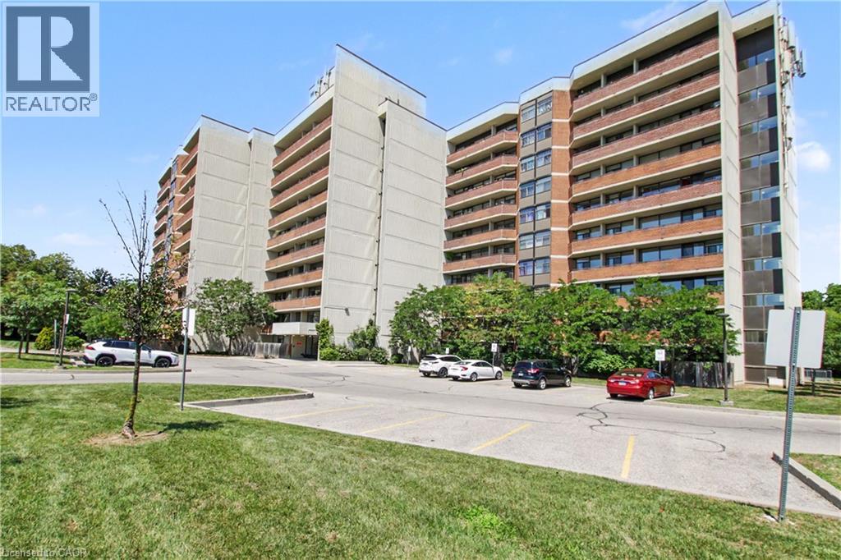
 For Sale37 days19
 For Sale133 days26
 For Sale72 days29
 For Sale92 days18

The listing data above is provided under copyright by the Canadian Real Estate Association. While the information is considered reliable, its accuracy is not guaranteed by the Canadian Real Estate Association or getsetsold.ca. Neither getsetsold.ca nor its affiliates make any representations or warranties, express or implied, regarding the accuracy or completeness of the information presented here.