Get $2,495 Cash Back
124 MOORE'S BEACH ROAD, Georgina (Virginia) — listed at $998,000. Earn buyer cashback at closing. No catches, just more money in your pocket.
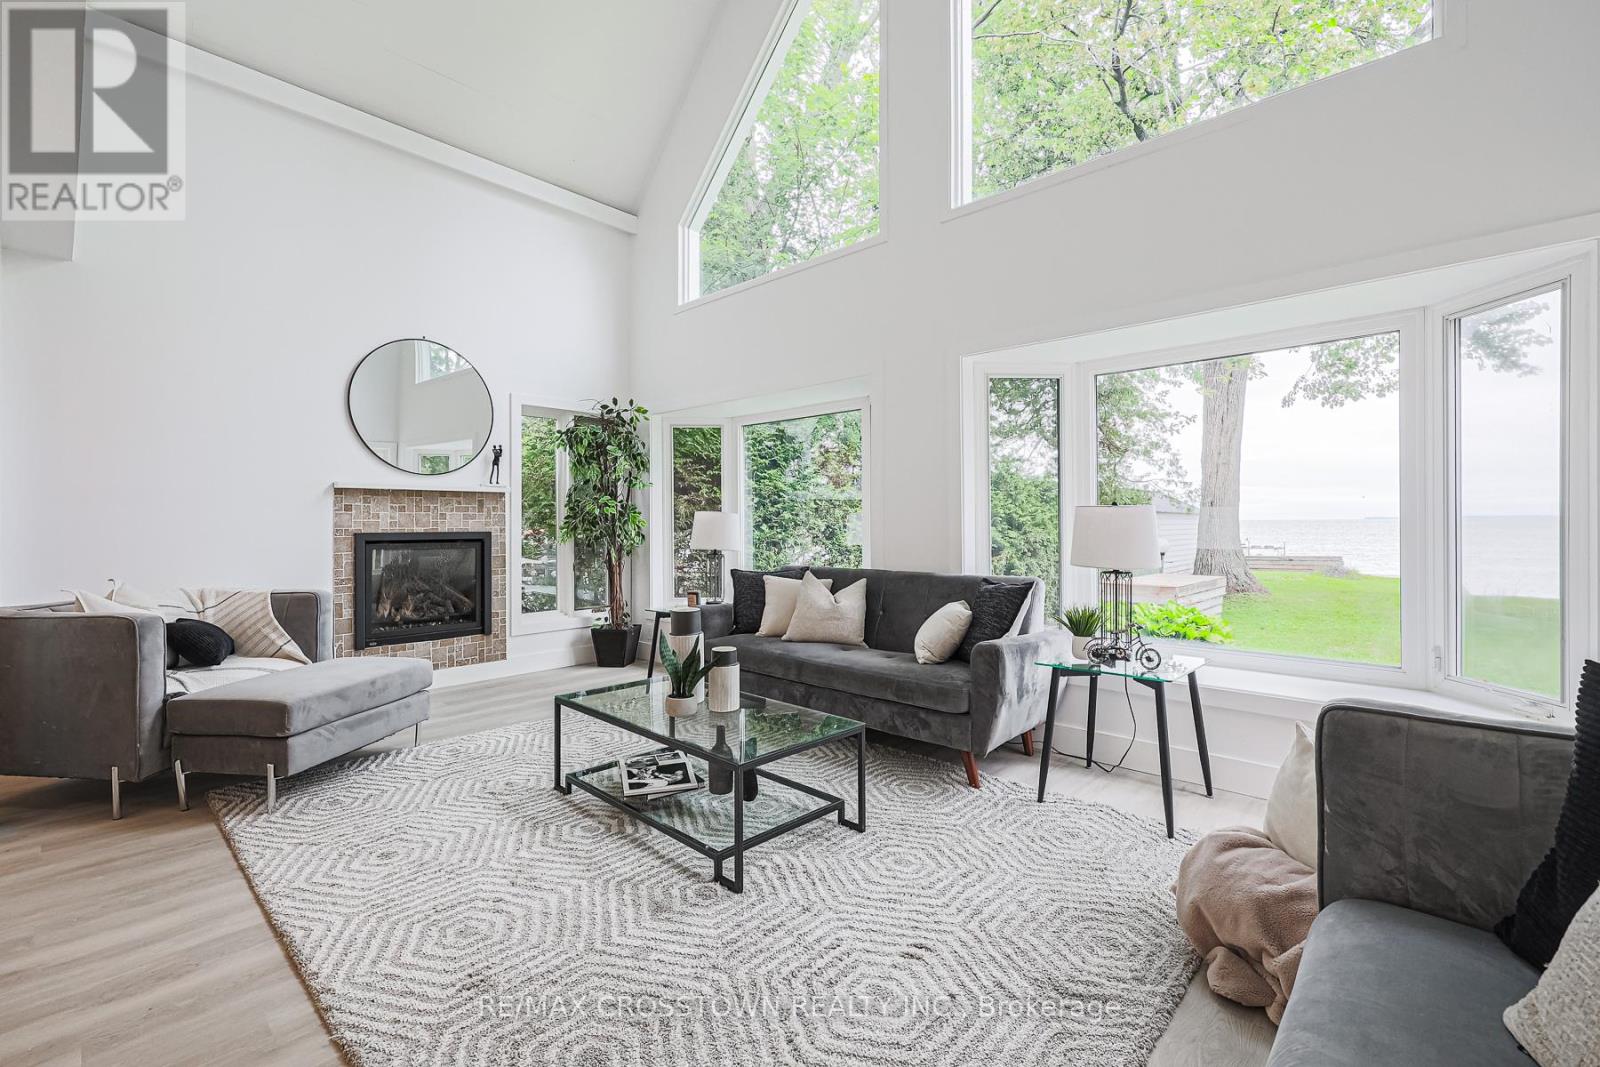
Welcome to 124 Moores Beach Road, don't miss out this beautiful four seasons direct waterfront house on a quiet cul-de-sac, breathtaking sunset view, Georgina Island is across to keep lake calm and private, enjoy the summer activities like fishing, swimming, kayaking, and ice fishing, skidoo in the winter and much more lake activities. It comes with a 27ft x10ft boathouse, marine railway and put you own seasonal dock. It featuring open concept layouts, two sunrooms, fireplace (as is). Perfect for retirees downsizing, nature enthusiasts, cottages getaway, or rebuild your dream waterfront home. (id:60164)
| Room | Level | Dimensions |
|---|---|---|
| Kitchen | Main level | 4.29 x 2.44 meters |
| Bedroom | Main level | 2.76 x 2.71 meters |
| Bedroom 2 | Main level | 3.66 x 1.86 meters |
| Bedroom 3 | Main level | 3.66 x 2.15 meters |
| Sunroom | Main level | 5.51 x 2.16 meters |
| Living room | Second level | 4.29 x 2.77 meters |
| Primary Bedroom | Second level | 5.81 x 3.38 meters |
What are the ongoing costs beyond the mortgage?+
Budget for annual property taxes of $5,540, heating is baseboard heaters, other. Always verify the latest figures with your agent before making an offer — these change yearly.
Does it have a basement, and is it finished?+
The listing describes the basement as: Crawl space. Confirm the finishing status during a showing — it affects both livable space and resale value.
How many fireplaces are there, and what type?+
This home has 1 fireplace. Confirm the fuel type (wood, gas, or electric) and have it inspected — especially wood-burning, which needs a WETT certification for insurance.
What's the parking situation?+
This property includes 7 spaces — Attached Garage, Garage.
Is 124 MOORE'S BEACH ROAD a good fit for a growing family?+
With 4 bedrooms and 2 bathrooms, there's room for kids plus a guest room or home office. The 2-storey layout keeps living and sleeping areas separated.
How is the space laid out across floors?+
This is a 2-storey single family. The 4 bedrooms and 2 bathrooms are typically split with living areas on the main floor and bedrooms above — confirm the exact layout during a showing.
Ask About This Property
Nearby Places
Searching nearby places…
Similar listings
 For Sale15 days45
 For Sale10 days37
 For Sale101 days44
 For Sale14 days38

The listing data above is provided under copyright by the Canadian Real Estate Association. While the information is considered reliable, its accuracy is not guaranteed by the Canadian Real Estate Association or getsetsold.ca. Neither getsetsold.ca nor its affiliates make any representations or warranties, express or implied, regarding the accuracy or completeness of the information presented here.