Get $4,750 Cash Back
306 GOLF COURSE Road, Conestogo — listed at $1,900,000. Earn buyer cashback at closing. No catches, just more money in your pocket.
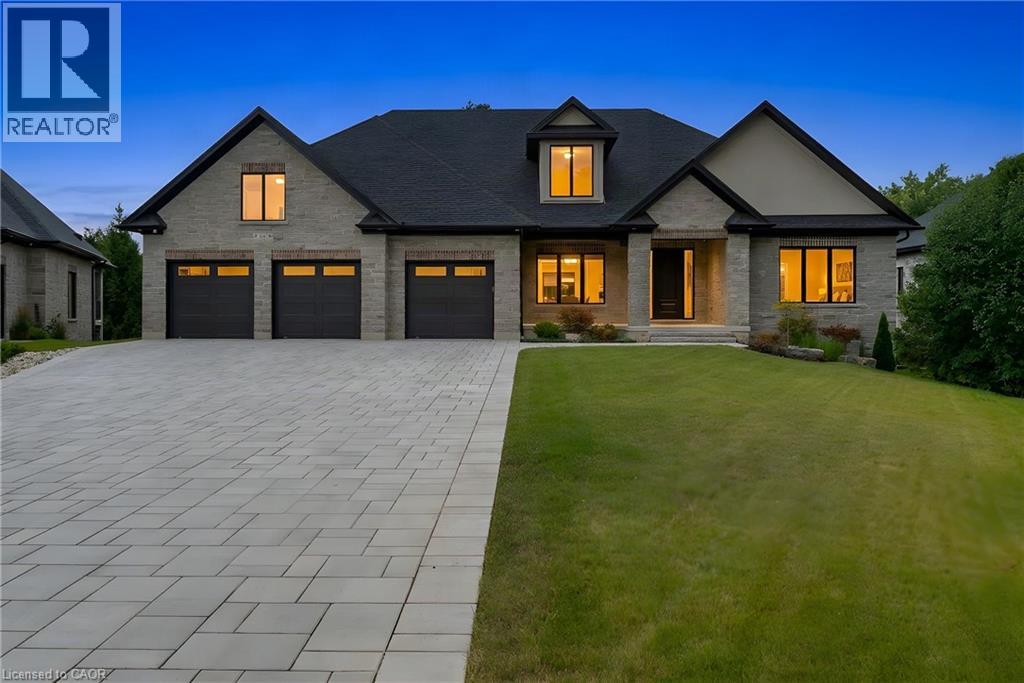
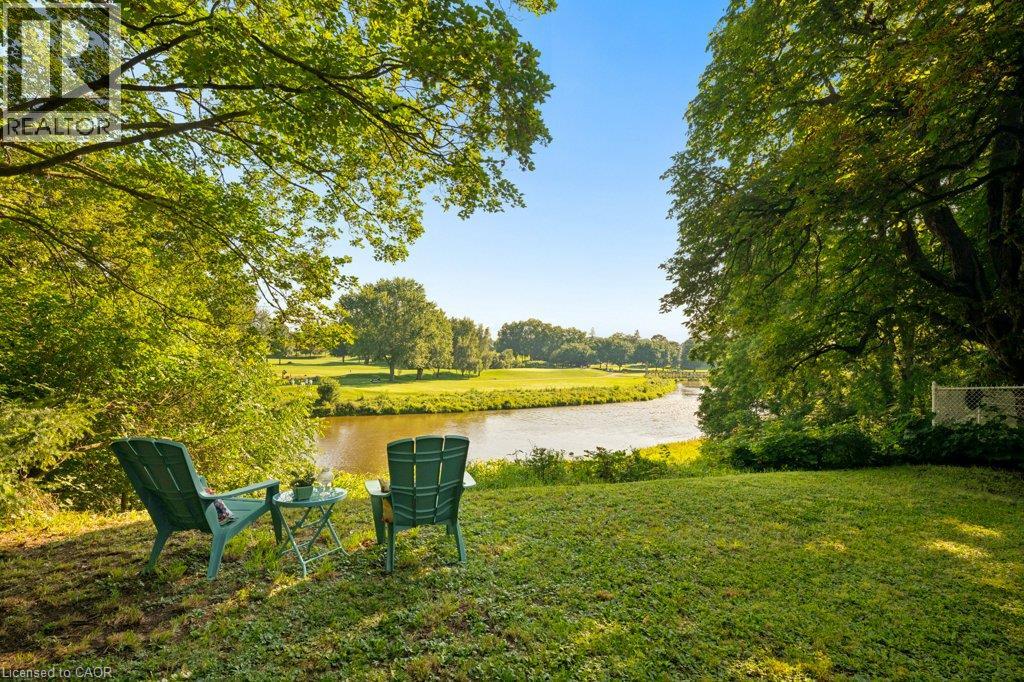
Tucked quietly into the tranquility of Conestogo, this breathtaking estate feels like a world of its own, peaceful, private, and impossibly beautiful. Surrounded by nature with protected wetlands in your long view across your 120 feet of the Grand River. Every inch of this custom-built bungalow was designed with intention and timeless elegance. Overhead are soaring 10' ceilings with plaster crown moldings below your feet, and solid hardwood floors. The custom wood-burning fireplace becomes the soul of the home on cool evenings, adding a luxury that is almost impossible to replicate. As the sun begins to set, the magic truly unfolds. Step onto the balcony and take in sweeping river views and glowing sunsets that paint the sky each evening a breathtaking backdrop that never gets old. Thoughtful high-end features elevate the experience even further, with tall ceilings in your walkout basement offering 3 more bedrooms, 2 more fireplaces, a full bar, and a full bathroom. Wrapped in serenity with a heated inground pool, this is the kind of property that stops people in their tracks and leaves a lasting impression long after they have left. Experience a hidden masterpiece in the region's most picturesque setting. This is a lifestyle, a retreat, and a truly extraordinary place to call your own. (id:60164)
| Room | Level | Dimensions |
|---|---|---|
| Other | Lower level | 15'8'' x 21'5'' |
| Utility room | Lower level | 8'7'' x 11'1'' |
| Storage | Lower level | 7'5'' x 14'9'' |
| Other | Lower level | 18'11'' x 10'10'' |
| Games room | Lower level | 19'0'' x 18'3'' |
| Recreation room | Lower level | 25'7'' x 33'2'' |
| Foyer | Main level | 8'7'' x 21'6'' |
| Pantry | Main level | 9'6'' x 6'4'' |
| Kitchen | Main level | 17'3'' x 17'5'' |
| Dining room | Main level | 25'6'' x 16'4'' |
| Living room | Main level | 19'9'' x 31'11'' |
| Primary Bedroom | Main level | 22'9'' x 16'10'' |
| 5pc Ensuite bath | Main level | 13'9'' x 11'5'' |
| 2pc Bathroom | Main level | 13'9'' x 6'5'' |
| 4pc Bathroom | Lower level | 9'10'' x 5'11'' |
| Bedroom | Lower level | 23'5'' x 17'11'' |
| Bedroom | Lower level | 15'2'' x 17'9'' |
| Bedroom | Lower level | 11'3'' x 20'0'' |
| 2pc Bathroom | Main level | 9'7'' x 9'1'' |
What's the parking situation?+
This property includes 2 spaces — Attached Garage.
Does it have a basement, and is it finished?+
Yes — Finished, Full. A finished basement adds meaningful living space beyond the listed square footage.
Is there air conditioning?+
Yes — central air conditioning cooling is in place.
How is the home heated? Is it efficient?+
Heating is forced air, natural gas. Gas heating is generally the most cost-efficient option in Ontario winters.
What makes this a luxury property?+
At $1,900,000, standout features include 5408 sq ft, 4 bathrooms, a pool, 3 fireplaces. In this price range, expect higher-end finishes — verify during a showing.
Tell me about the pool.+
This property has a pool: Inground pool. Ask whether it's open year-round or seasonal, and factor in maintenance costs when budgeting.
Ask About This Property
Nearby Places
Searching nearby places…
Similar listings
 For Sale78 days48
 For Sale44 days38
 For Sale62 days19
 For SaleNew50

The listing data above is provided under copyright by the Canadian Real Estate Association. While the information is considered reliable, its accuracy is not guaranteed by the Canadian Real Estate Association or getsetsold.ca. Neither getsetsold.ca nor its affiliates make any representations or warranties, express or implied, regarding the accuracy or completeness of the information presented here.