Get $3,470 Cash Back
17 HOWARD PARK AVENUE, Toronto (Roncesvalles) — listed at $1,388,000. Earn buyer cashback at closing. No catches, just more money in your pocket.
Rare Investment Opportunity In The Heart of Roncesvalles! This meticulously maintained 4-unit semi-detached residence at 17 Howard Park Ave offers an incredible mix of character and modern updates. Featuring four 1 bedroom suites, each boasting high ceilings, ample natural light, and premium finishes. Uniquely equipped with a private 1-car garage plus additional exterior driveway parking (2 Spaces Total) - a rare find in Roncy! Steps to High Park, the TTC, and vibrant shops off Roncy. High Efficiency Furnace and upgraded 3 & 4-piece bathrooms throughout. Unbeatable location with high rental demand and premium walk score. Don't miss this chance to own a cornerstone property in one of Torontos's most coveted pockets. EXTRAS: 4 Fridges, 4 Stoves, 2 Dishwashers, 1 Washer & Dryer. All Existing Electrical Light Fixtures and Window Coverings. (id:60164)
| Room | Level | Dimensions |
|---|---|---|
| Bedroom | Main level | 2.7 x 2.05 meters |
| Bathroom | Second level | 2.08 x 1.77 meters |
| Living room | Second level | 4.49 x 2.89 meters |
| Bedroom 4 | Basement | 4.19 x 2.46 meters |
| Kitchen | Basement | 3.63 x 3.27 meters |
| Living room | Basement | 3.27 x 3.27 meters |
| Bathroom | Basement | 2.48 x 1.39 meters |
| Bedroom 2 | Main level | 2.51 x 1.72 meters |
| Kitchen | Main level | 3.22 x 1.77 meters |
| Kitchen | Main level | 3.81 x 2.23 meters |
| Living room | Main level | 3.17 x 3.07 meters |
| Living room | Main level | 2.84 x 2.26 meters |
| Bathroom | Main level | 2.66 x 0.88 meters |
| Bathroom | Main level | 1.8 x 1.72 meters |
| Bedroom 3 | Second level | 3.14 x 2.709 meters |
| Kitchen | Second level | 3.93 x 2.61 meters |
Does it have a basement, and is it finished?+
Yes — Finished, Apartment in basement, Separate entrance, Walk out, N/A, N/A, N/A, N/A. A finished basement adds meaningful living space beyond the listed square footage.
What's the parking situation?+
This property includes 2 spaces — Detached Garage, Garage.
How is the space laid out across floors?+
This is a 2-storey single family. The 4 bedrooms and 4 bathrooms are typically split with living areas on the main floor and bedrooms above — confirm the exact layout during a showing.
Is there air conditioning?+
Yes — central air conditioning cooling is in place.
What are the ongoing costs beyond the mortgage?+
Budget for annual property taxes of $5,739, heating is forced air, natural gas. Always verify the latest figures with your agent before making an offer — these change yearly.
How is the home heated? Is it efficient?+
Heating is forced air, natural gas. Gas heating is generally the most cost-efficient option in Ontario winters.
Ask About This Property
Nearby Places
Searching nearby places…
Benchmark price · Updated 2026-09
Year over year
Past 10 years
Similar listings
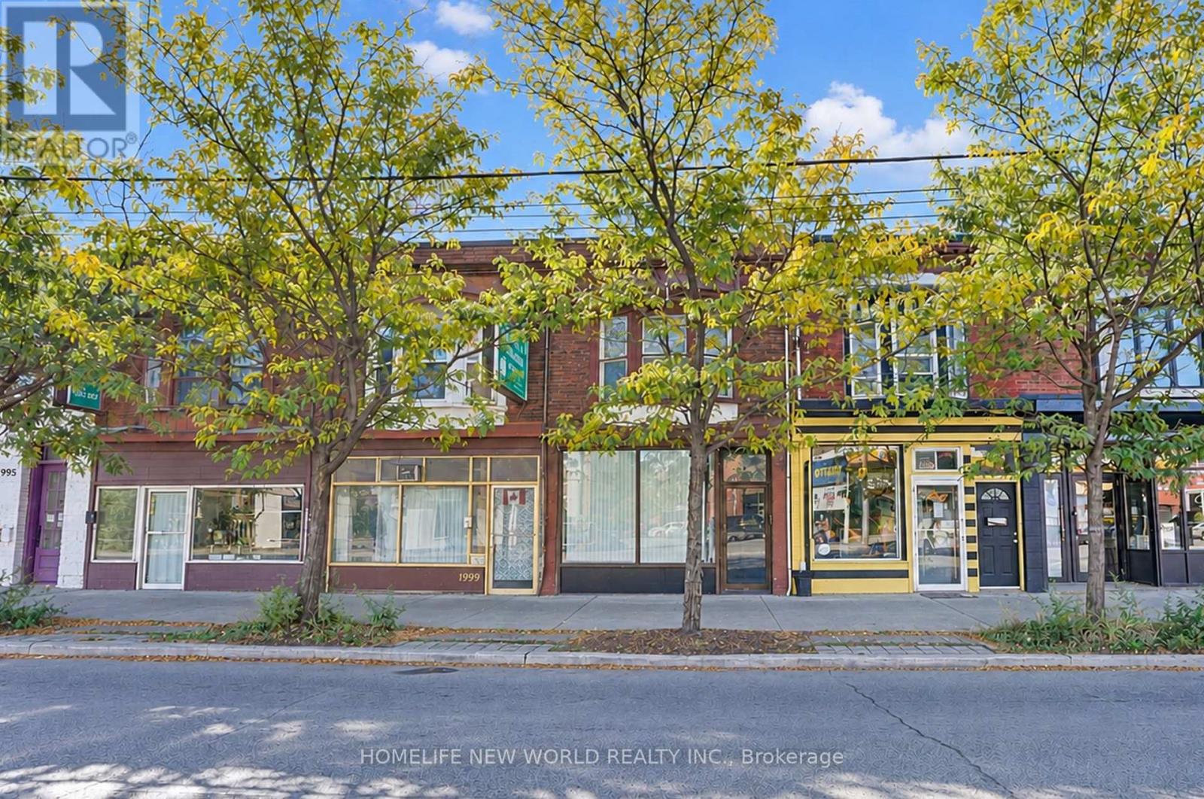
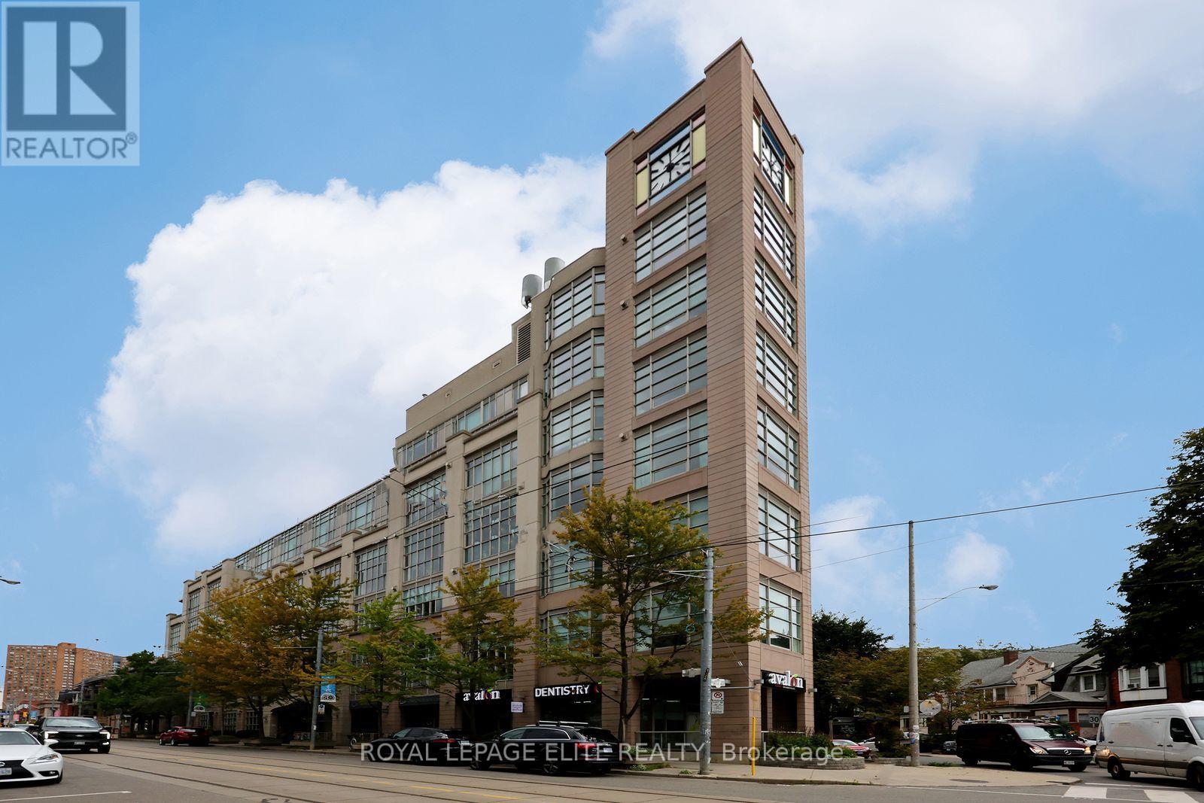
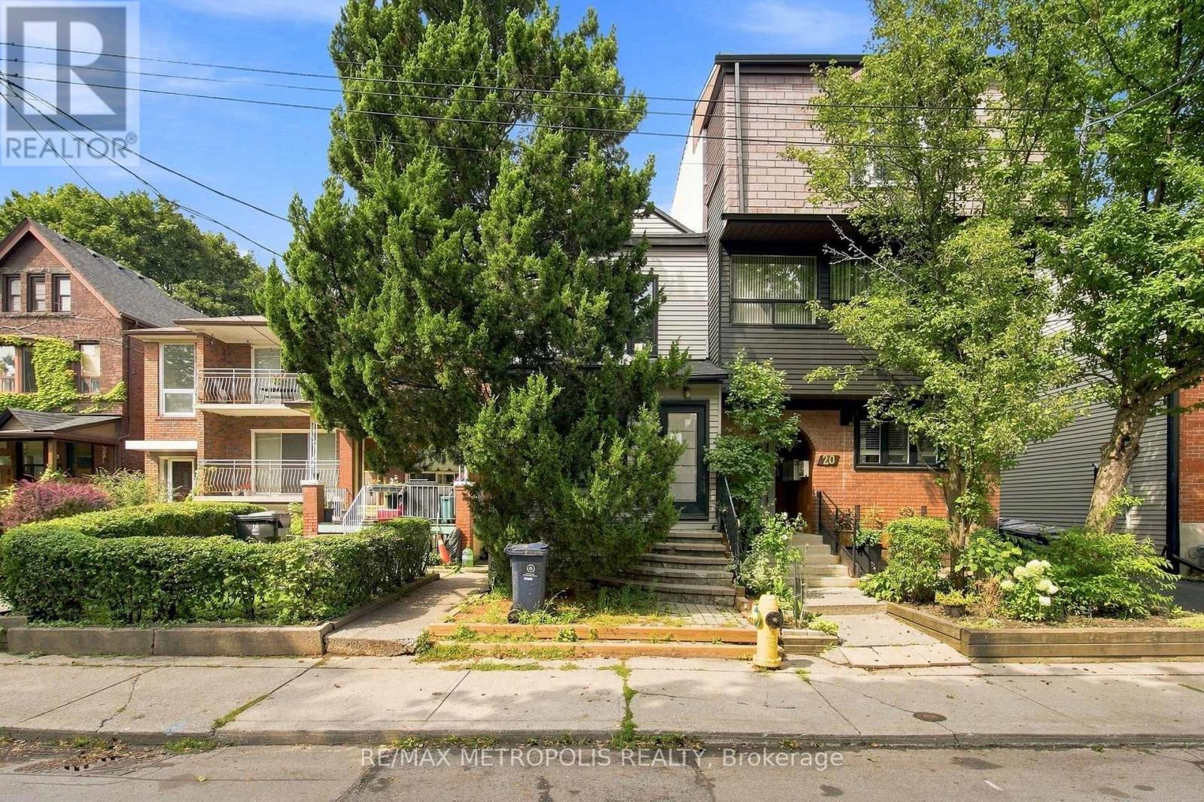
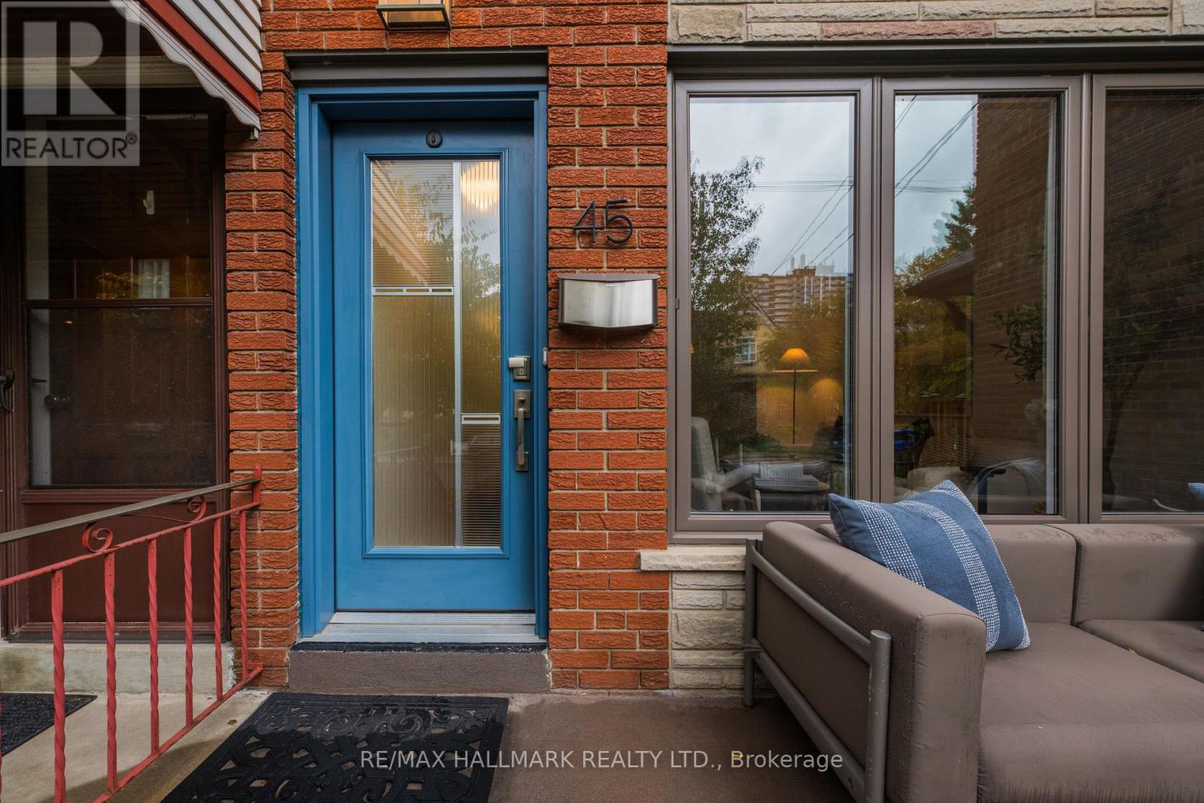
 For Sale12 days35
 For Sale24 days29
 For Sale18 days26
 For Sale31 days24

The listing data above is provided under copyright by the Canadian Real Estate Association. While the information is considered reliable, its accuracy is not guaranteed by the Canadian Real Estate Association or getsetsold.ca. Neither getsetsold.ca nor its affiliates make any representations or warranties, express or implied, regarding the accuracy or completeness of the information presented here.