Get $2,563 Cash Back
1084 W QUEEN Street W Unit# 8B, Mississauga — listed at $1,025,000. Earn buyer cashback at closing. No catches, just more money in your pocket.
Welcome to this beautifully updated executive end unit townhouse offering approximately 2,400 sq. ft. of designer-finished living space and truly move-in ready. A very unique open concept floor plan that is ideal for family gatherings and entertaining. This spacious layout features three large bedrooms—two with ensuite baths—including a private top-level retreat, along with an open-concept kitchen with stainless steel appliances, a two-piece bathroom, and a walkout to a rear patio with a large new deck BBQ, and full afternoon sun. The primary bedroom has a very large walk in closet, a newly renovated 4 piece bathroom with a frameless glass shower. First and second levels are carpet free with complete hardwood flooring, with new windows and shutters. This end unit has additional windows bringing in lots of natural sunlight, an open family room with a gas fireplace, a versatile den, and a fully finished basement to further enhance this home’s thoughtful design. Ideally situated within the top-rated Lorne Park school district and just a short walk to Port Credit, the lake, parks, and scenic trails, this exceptional home also offers convenient access to the QEW and GO Train for effortless downtown commuting. Impeccably maintained and pride of ownership is most evident throughout this home. (id:60164)
| Room | Level | Dimensions |
|---|---|---|
| Utility room | Basement | 25'2'' x 19'0'' |
| Recreation room | Basement | 15'5'' x 18'7'' |
| 4pc Bathroom | Third level | 4'11'' x 8'6'' |
| Bedroom | Third level | 18'3'' x 15'8'' |
| 4pc Bathroom | Second level | 4'11'' x 8'5'' |
| Bedroom | Second level | 14'10'' x 10'6'' |
| 5pc Bathroom | Second level | 9'1'' x 8'4'' |
| Other | Second level | 10'5'' x 6'8'' |
| Primary Bedroom | Second level | 18'10'' x 19'2'' |
| 2pc Bathroom | Main level | 7'4'' x 3'0'' |
| Dining room | Main level | 9'11'' x 8'11'' |
| Foyer | Main level | 8'2'' x 5'11'' |
| Kitchen | Main level | 19'8'' x 10'3'' |
| Living room | Main level | 11'10'' x 15'10'' |
How many fireplaces are there, and what type?+
This home has 1 fireplace. Confirm the fuel type (wood, gas, or electric) and have it inspected — especially wood-burning, which needs a WETT certification for insurance.
What makes this a luxury property?+
At $1,025,000, standout features include 1826 sq ft, 4 bathrooms, 1 fireplace. In this price range, expect higher-end finishes — verify during a showing.
How is the space laid out across floors?+
This is a 3-storey single family. The 3 bedrooms and 4 bathrooms are typically split with living areas on the main floor and bedrooms above — confirm the exact layout during a showing.
Does it have a basement, and is it finished?+
Yes — Finished, Full. A finished basement adds meaningful living space beyond the listed square footage.
What do the condo/maintenance fees cover?+
The $632/mo fee covers: Insurance, Parking.
Is 1084 W QUEEN Street W Unit# 8B a good fit for a growing family?+
With 3 bedrooms and 4 bathrooms (1826 sq ft), there's room for kids plus a guest room or home office. The 3-storey layout keeps living and sleeping areas separated.
Ask About This Property
Nearby Places
Searching nearby places…
Benchmark price · Updated 2026-09
Year over year
Past 10 years
Similar listings
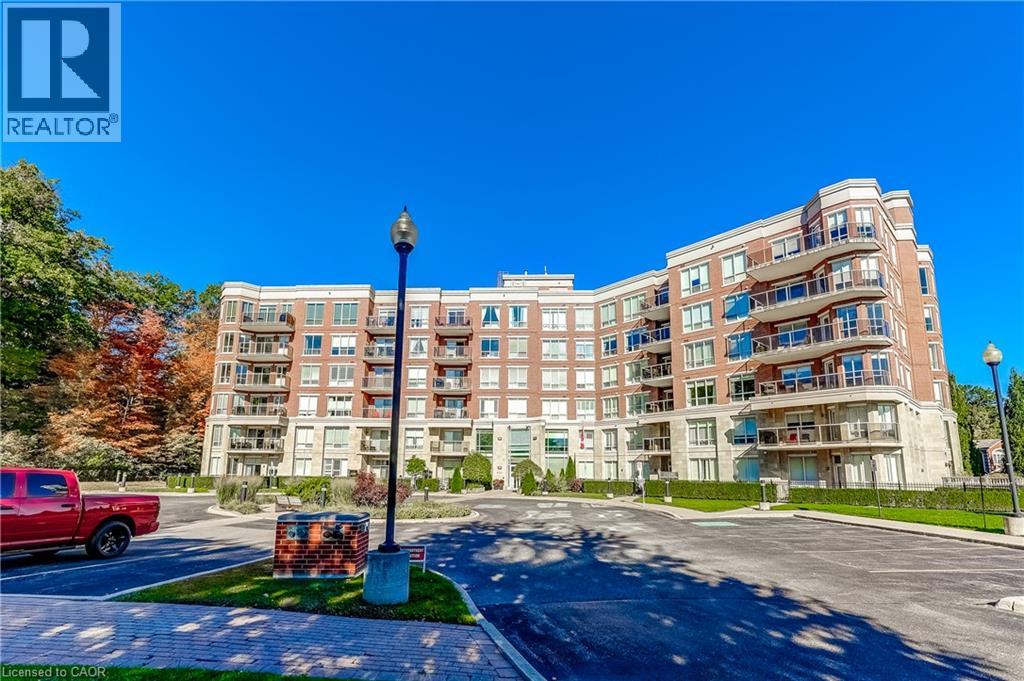
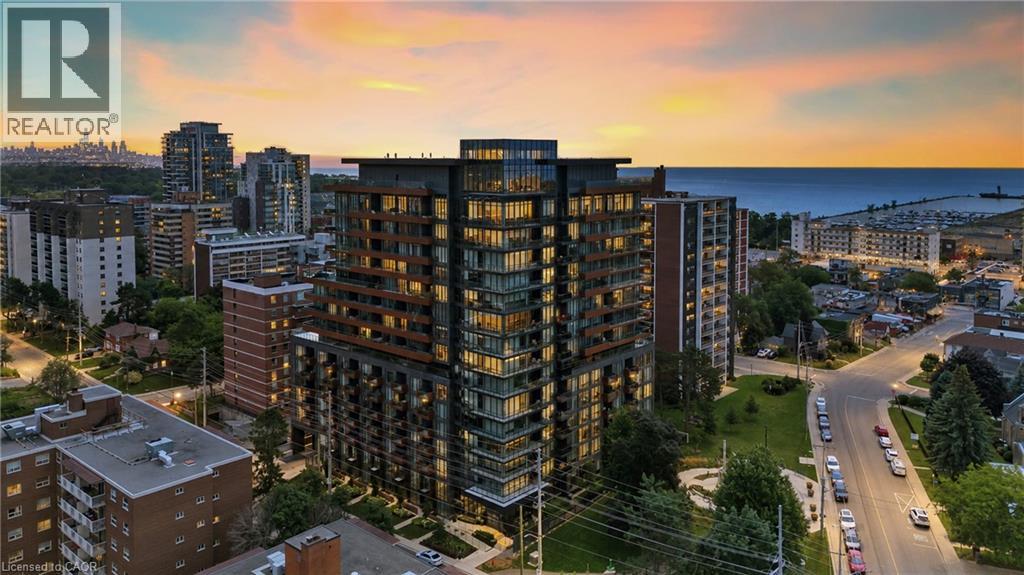
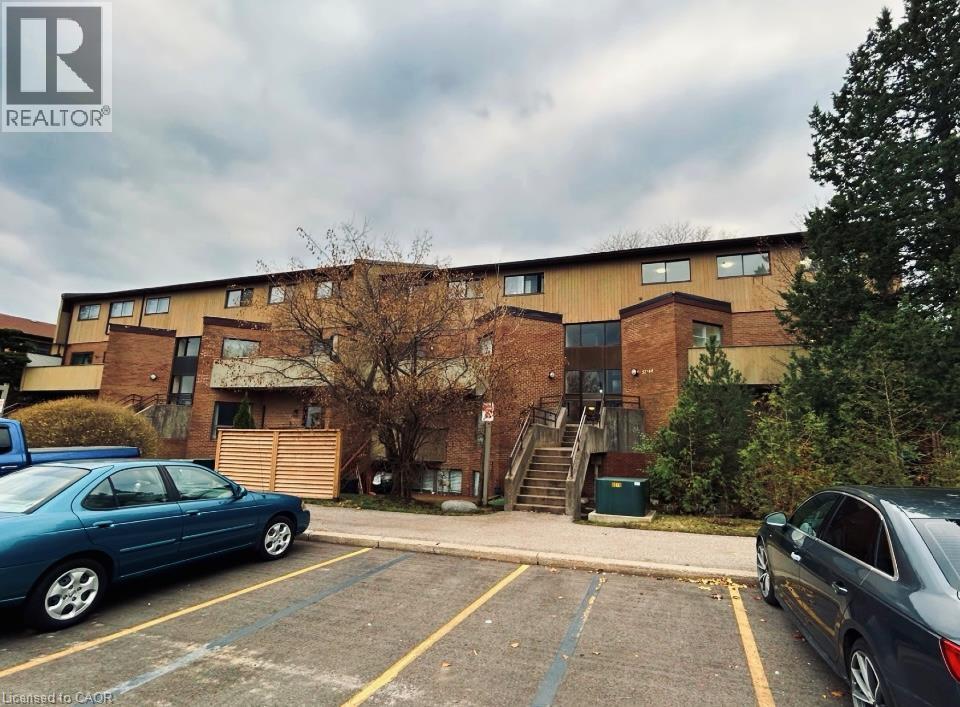
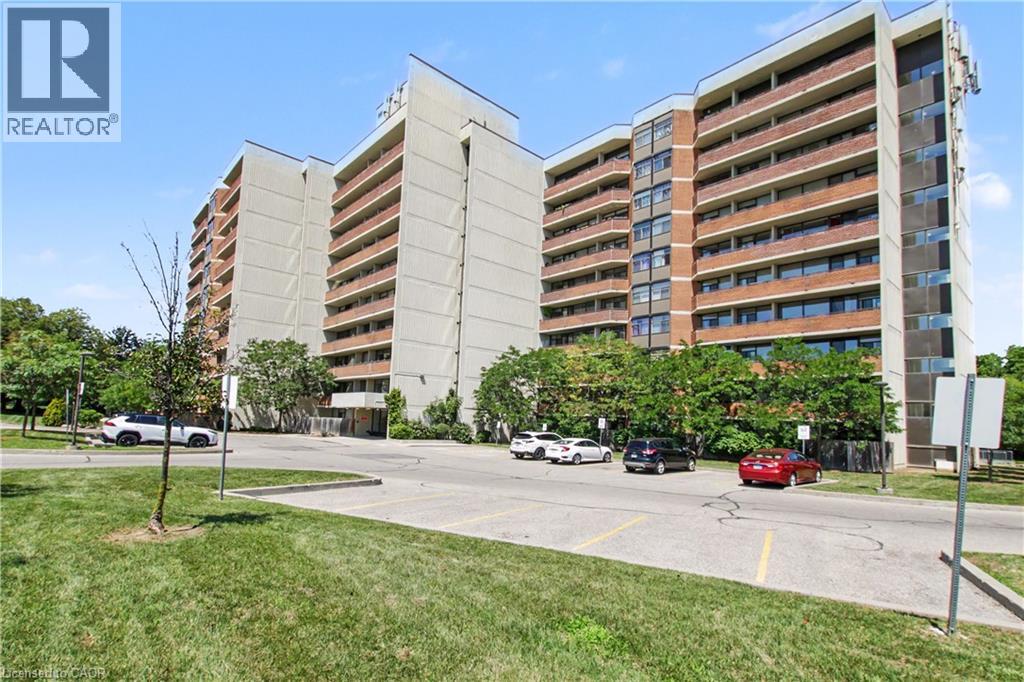
 For Sale36 days19
 For Sale133 days26
 For Sale72 days29
 For Sale92 days18

The listing data above is provided under copyright by the Canadian Real Estate Association. While the information is considered reliable, its accuracy is not guaranteed by the Canadian Real Estate Association or getsetsold.ca. Neither getsetsold.ca nor its affiliates make any representations or warranties, express or implied, regarding the accuracy or completeness of the information presented here.