Get $2,500 Cash Back
18 WALTER STREET, Norfolk (Turkey Point) — listed at $999,999. Earn buyer cashback at closing. No catches, just more money in your pocket.
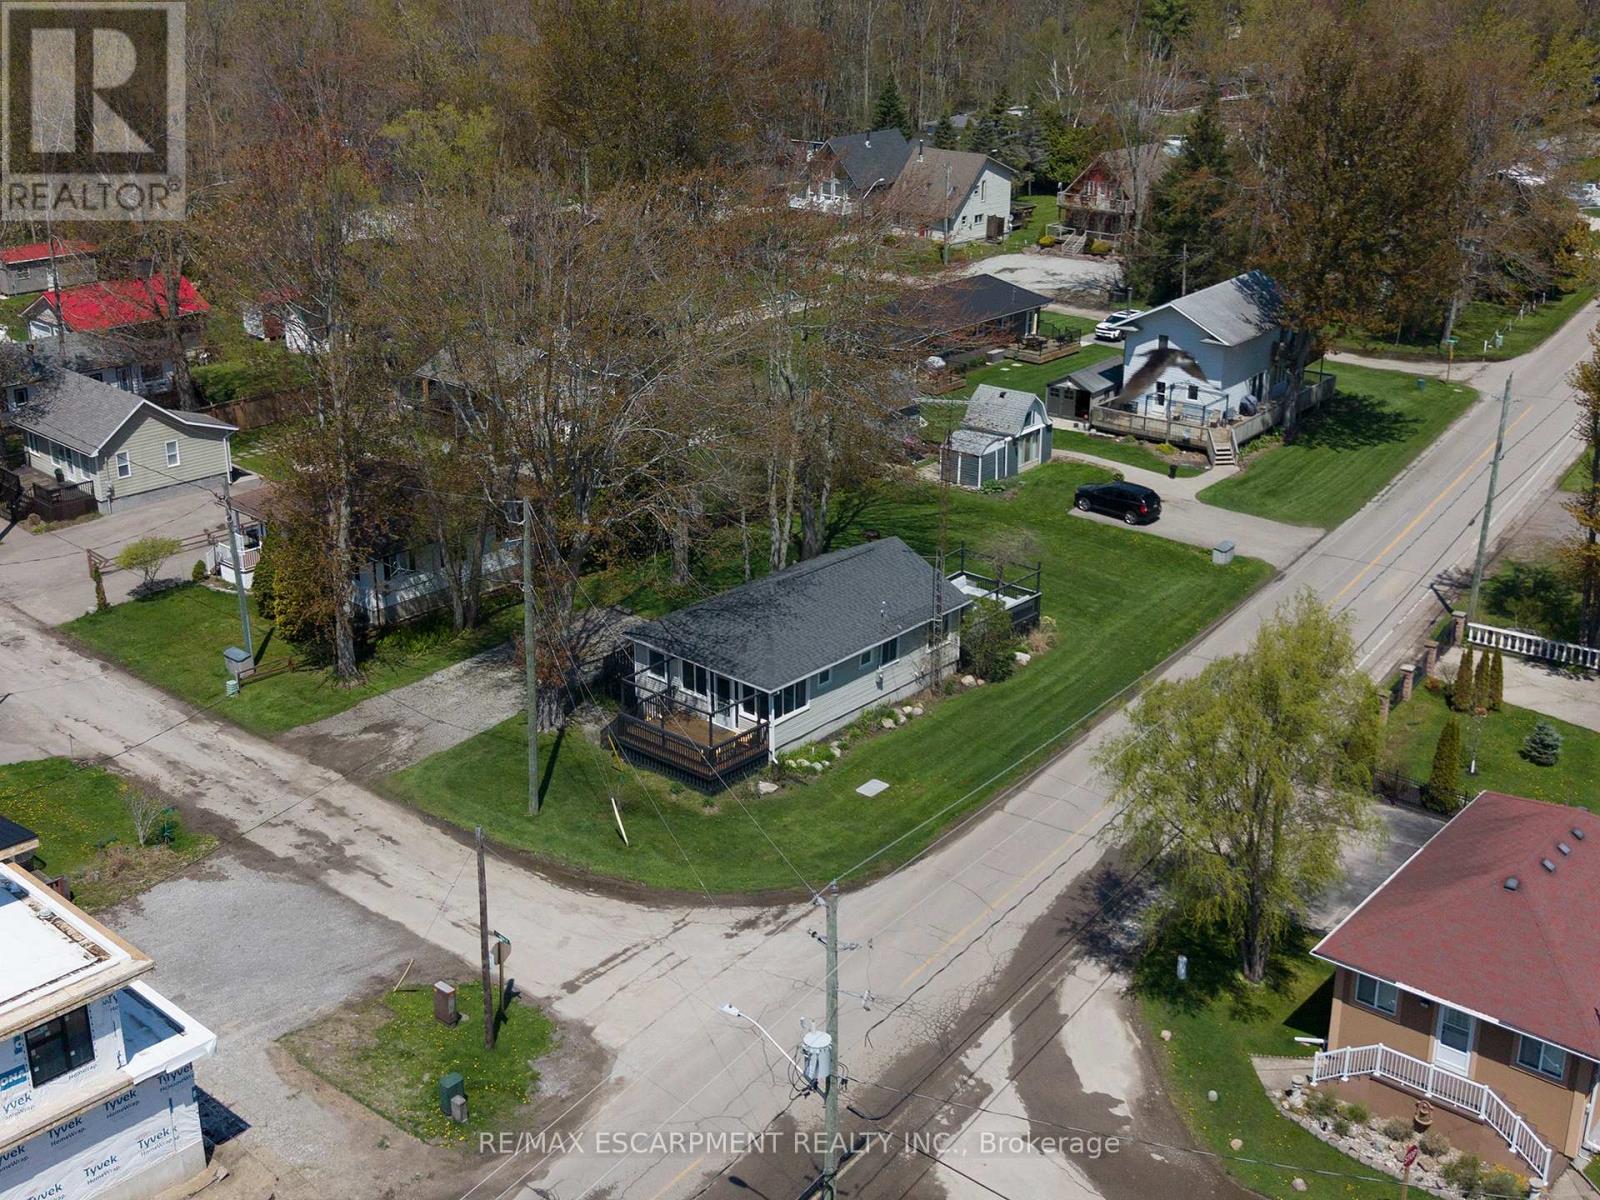
Welcome to 18 Walter Street, a spectacular family retreat in picturesque Turkey Point! This home was built brand-new in 2016 with 3 bedrooms and 1 bathroom on a generous 50x148 foot lot, and is located just a one minute walk to Turkey Point Beach on beautiful Lake Erie. As you arrive, you'll appreciate the concrete driveway with ample parking for the whole family and spacious front porch. The sun flooded main floor boasts vaulted ceilings, pot lights, a stone-accented electric fireplace, and an open concept living-dining-kitchen floorplan that's perfect for entertaining. Completing the main floor are two bedrooms, a four piece bathroom, main floor laundry, and easy access to the backyard. Travel upstairs to the loft-style second level to find a family room perfect for extra space when the whole family's in town, ample closet space with potential for a second bathroom, and an additional bedroom as well. Travel outside to the back deck from either the kitchen or primary bedroom, and you'll appreciate the beautiful backyard with tons of space for play or entertaining, and a shed with ample space for storage. Complete with all of the modern conveniences and easy access to the lake and natural surroundings, this property has something for everyone! (id:60164)
| Room | Level | Dimensions |
|---|---|---|
| Other | Main level | 9.93 x 3.1 meters |
| Primary Bedroom | Main level | 4.04 x 3.56 meters |
| Dining room | Main level | 5.08 x 2.54 meters |
| Other | Main level | 1.65 x 1.45 meters |
| Other | Main level | 5.69 x 3.71 meters |
| Family room | Upper Level | 8.69 x 4.37 meters |
| Other | Upper Level | 1.63 x 1.4 meters |
| Bedroom | Upper Level | 4.67 x 4.37 meters |
| Other | Upper Level | 1.4 x 1.35 meters |
| Living room | Main level | 5.08 x 4.17 meters |
| Kitchen | Main level | 4.67 x 3.73 meters |
| Other | Main level | 2.9 x 0.94 meters |
| Utility room | Main level | 2.44 x 1.88 meters |
| Other | Main level | 6.12 x 1.24 meters |
| Bedroom | Main level | 3.58 x 3 meters |
| Bathroom | Main level | 3.81 x 1.65 meters |
| Laundry room | Main level | 2.49 x 0.91 meters |
What's the parking situation?+
This property includes 4 spaces — No Garage.
Does it have a basement, and is it finished?+
The listing describes the basement as: Crawl space. Confirm the finishing status during a showing — it affects both livable space and resale value.
Is there air conditioning?+
Yes — central air conditioning cooling is in place.
How is the home heated? Is it efficient?+
Heating is forced air, propane. Ask for past utility bills to understand real heating costs.
What are the ongoing costs beyond the mortgage?+
Budget for annual property taxes of $6,998.46, heating is forced air, propane. Always verify the latest figures with your agent before making an offer — these change yearly.
Is 18 WALTER STREET a good fit for a growing family?+
With 3 bedrooms and 1 bathrooms, there's room for kids plus a guest room or home office. The 2-storey layout keeps living and sleeping areas separated.
Ask About This Property
Nearby Places
Searching nearby places…
Similar listings
 For Sale164 days34
 For Sale365 days39
 For Sale109 days50

The listing data above is provided under copyright by the Canadian Real Estate Association. While the information is considered reliable, its accuracy is not guaranteed by the Canadian Real Estate Association or getsetsold.ca. Neither getsetsold.ca nor its affiliates make any representations or warranties, express or implied, regarding the accuracy or completeness of the information presented here.