Get $30,738 Cash Back
43 HILLHOLM ROAD, Toronto (Forest Hill South) — listed at $12,295,000. Earn buyer cashback at closing. No catches, just more money in your pocket.
The Moment You Walk Through The Doors To This Wayne Swadron Visionary Masterpiece And Built With Mazenga Craftsmanship, You Will Immediately Be Captivated By Its Sheer Beauty, Modern Feel, Attention To Every Detail and Jaw Dropping Style Throughout. A True Entertainer's Dream Home Both Inside and Out. Nothing Has Been Overlooked. Huge Principal Rooms, Radiant Heated Floors Throughout, Fantastic Flow, 2 Kitchens, 2 Laundry Rooms, Top Notch HVAC, Stunning Spa Inspired Bathrooms and a Primary Suite That Should Be In Magazines. The Focus Of This Awe Inspiring Home is Simple ... Subtle Class in the Front and Dramatic Flare in the Back. Natural Light and Airiness Fill Up Each Room From The Oversized Windows Throughout. The Ultra Private and Stunning Backyard Will Mesmerize You And Make You Feel Like You Are In Your Own Muskoka Paradise. Get Ready To Be Wowed! (id:60164)
| Room | Level | Dimensions |
|---|---|---|
| Foyer | Main level | 3.66 x 3.66 meters |
| Exercise room | Lower level | 6.43 x 5.08 meters |
| Laundry room | Ground level | 4.7 x 2.98 meters |
| Dining room | Main level | 4.96 x 4.76 meters |
| Kitchen | Main level | 8.28 x 5.69 meters |
| Eating area | Main level | 5.69 x 2.14 meters |
| Great room | Main level | 9.05 x 6.76 meters |
| Primary Bedroom | Second level | 5.52 x 5.06 meters |
| Bedroom 2 | Second level | 5.08 x 4.86 meters |
| Bedroom 3 | Second level | 6.1 x 4.12 meters |
| Bedroom 4 | Second level | 6 x 5.31 meters |
| Family room | Ground level | 9.53 x 5.59 meters |
What are the ongoing costs beyond the mortgage?+
Budget for annual property taxes of $48,624.49, heating is forced air, natural gas. Always verify the latest figures with your agent before making an offer — these change yearly.
How is the home heated? Is it efficient?+
Heating is forced air, natural gas. Gas heating is generally the most cost-efficient option in Ontario winters.
Is 43 HILLHOLM ROAD a good fit for a growing family?+
With 4 bedrooms and 6 bathrooms, there's room for kids plus a guest room or home office. The 2-storey layout keeps living and sleeping areas separated.
How is the space laid out across floors?+
This is a 2-storey single family. The 4 bedrooms and 6 bathrooms are typically split with living areas on the main floor and bedrooms above — confirm the exact layout during a showing.
How many fireplaces are there, and what type?+
This home has 2 fireplaces. Confirm the fuel type (wood, gas, or electric) and have it inspected — especially wood-burning, which needs a WETT certification for insurance.
Does it have a basement, and is it finished?+
Yes — Finished, Walk out, N/A. A finished basement adds meaningful living space beyond the listed square footage.
Ask About This Property
Nearby Places
Searching nearby places…
Benchmark price · Updated 2026-09
Year over year
Past 10 years
Similar listings
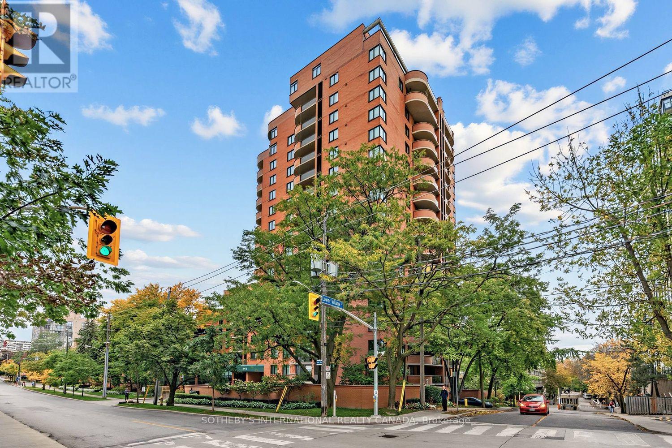
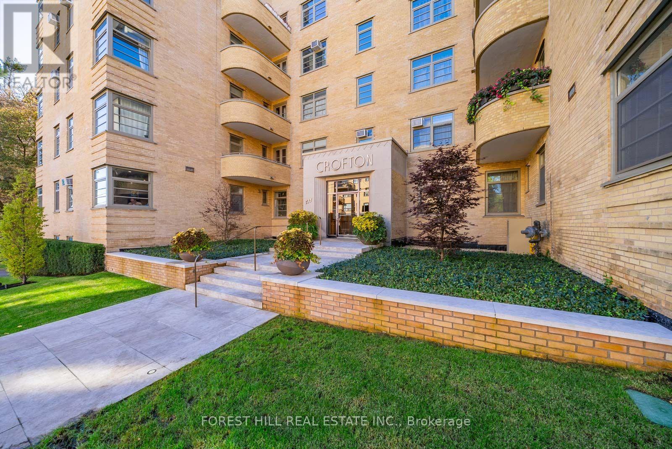
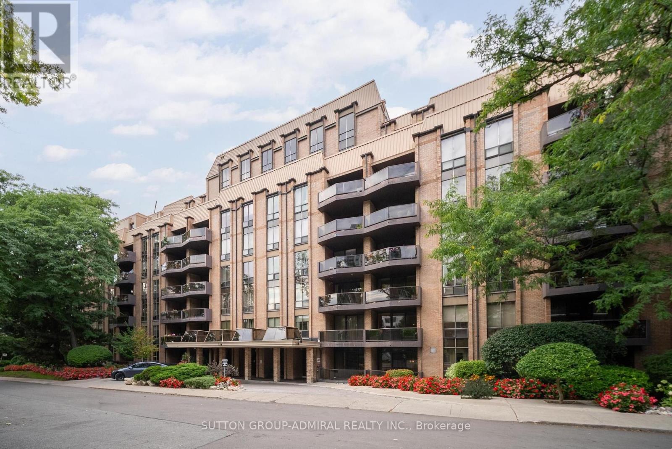
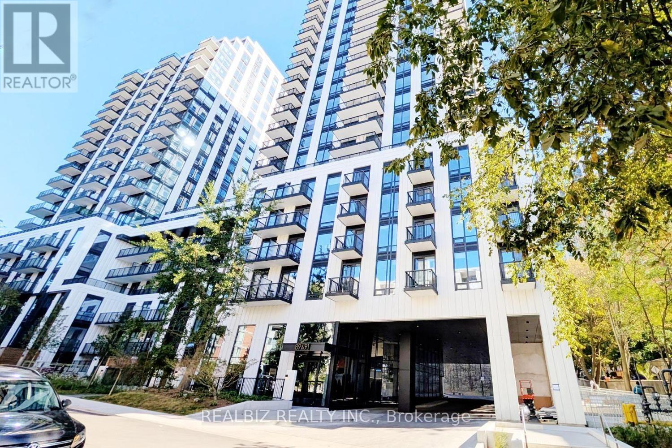
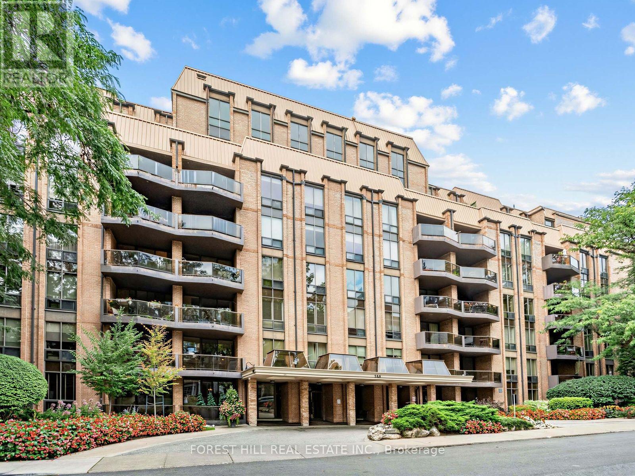
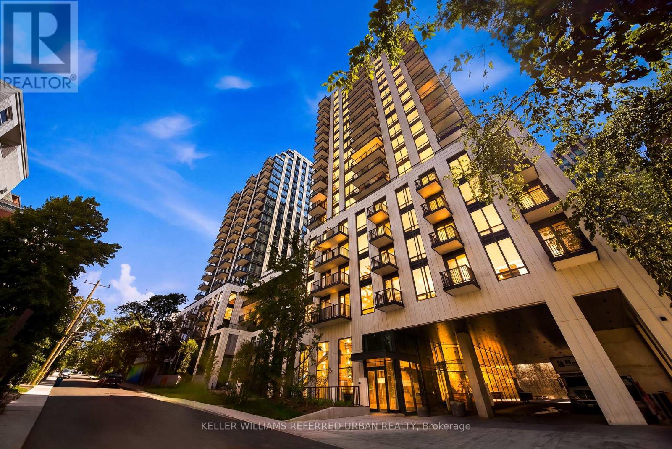
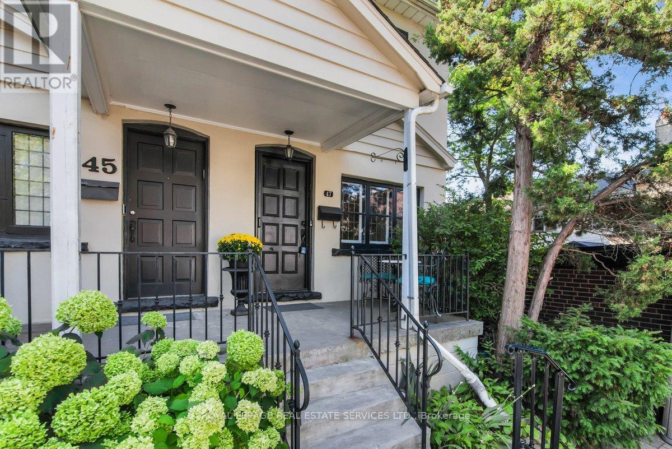
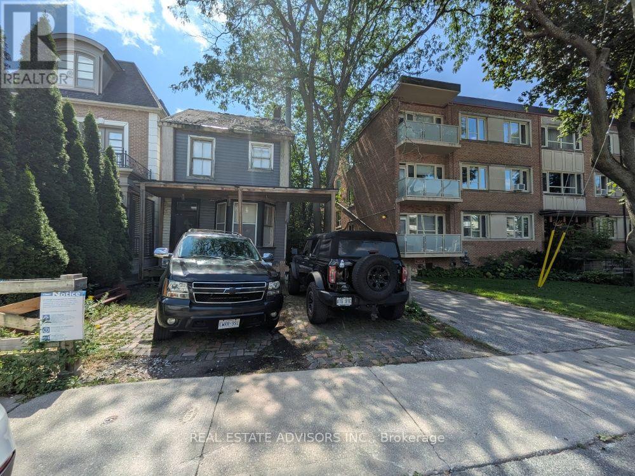
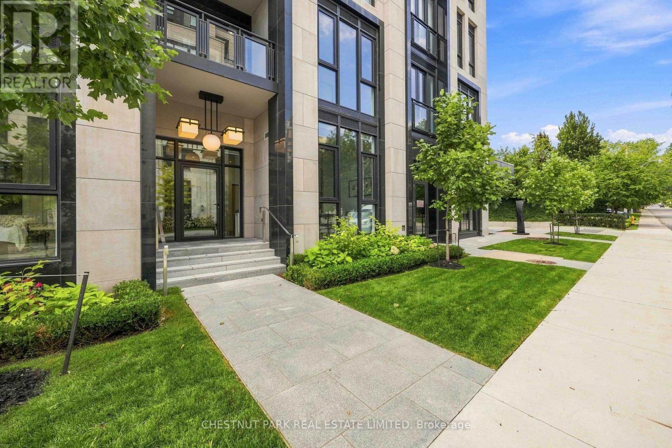
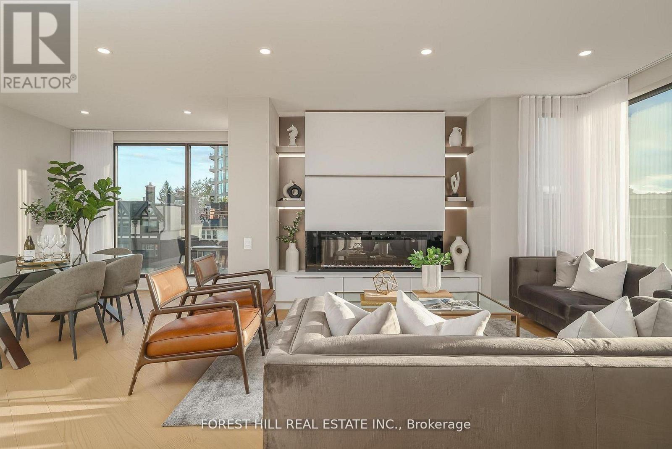
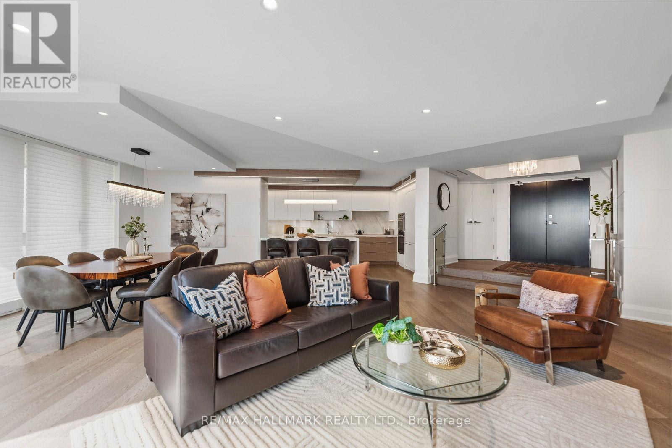
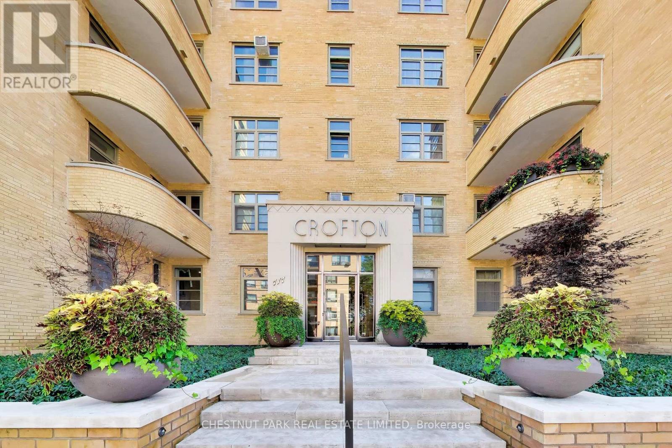 For Sale22 days19
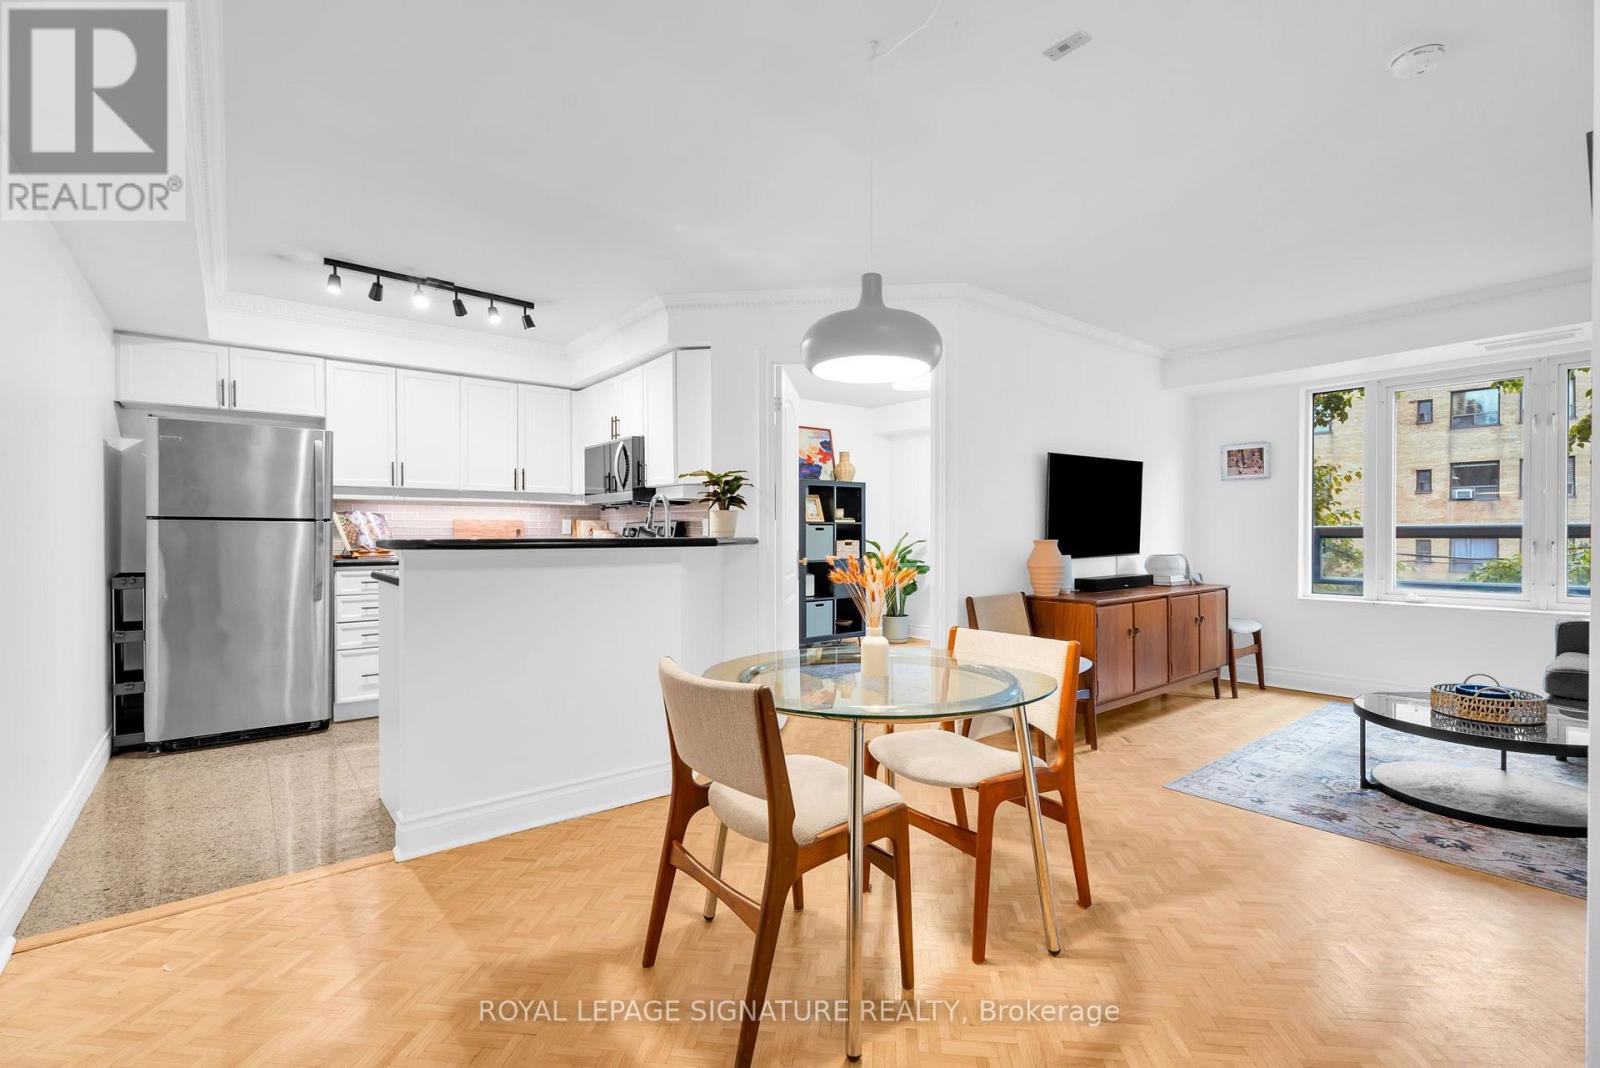 For Sale5 days35
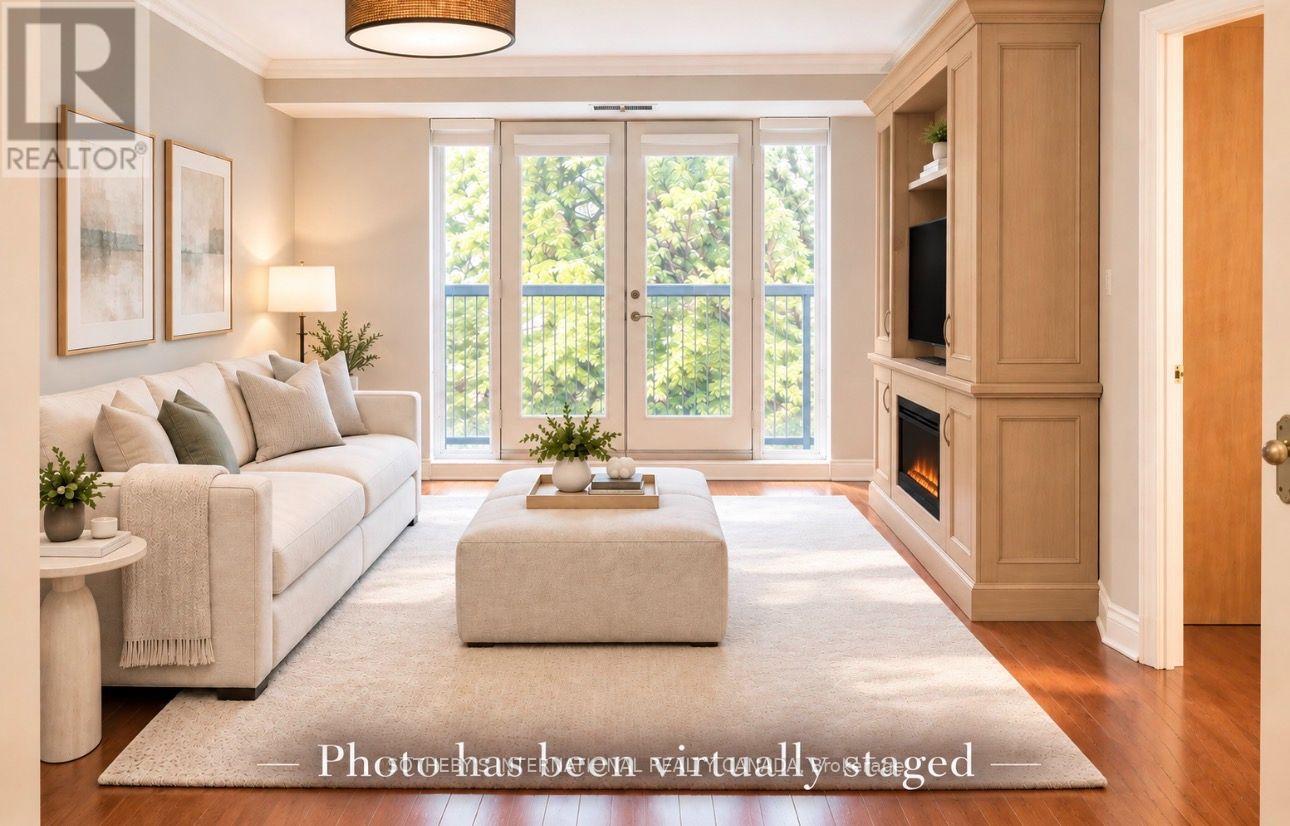 For Sale38 days13
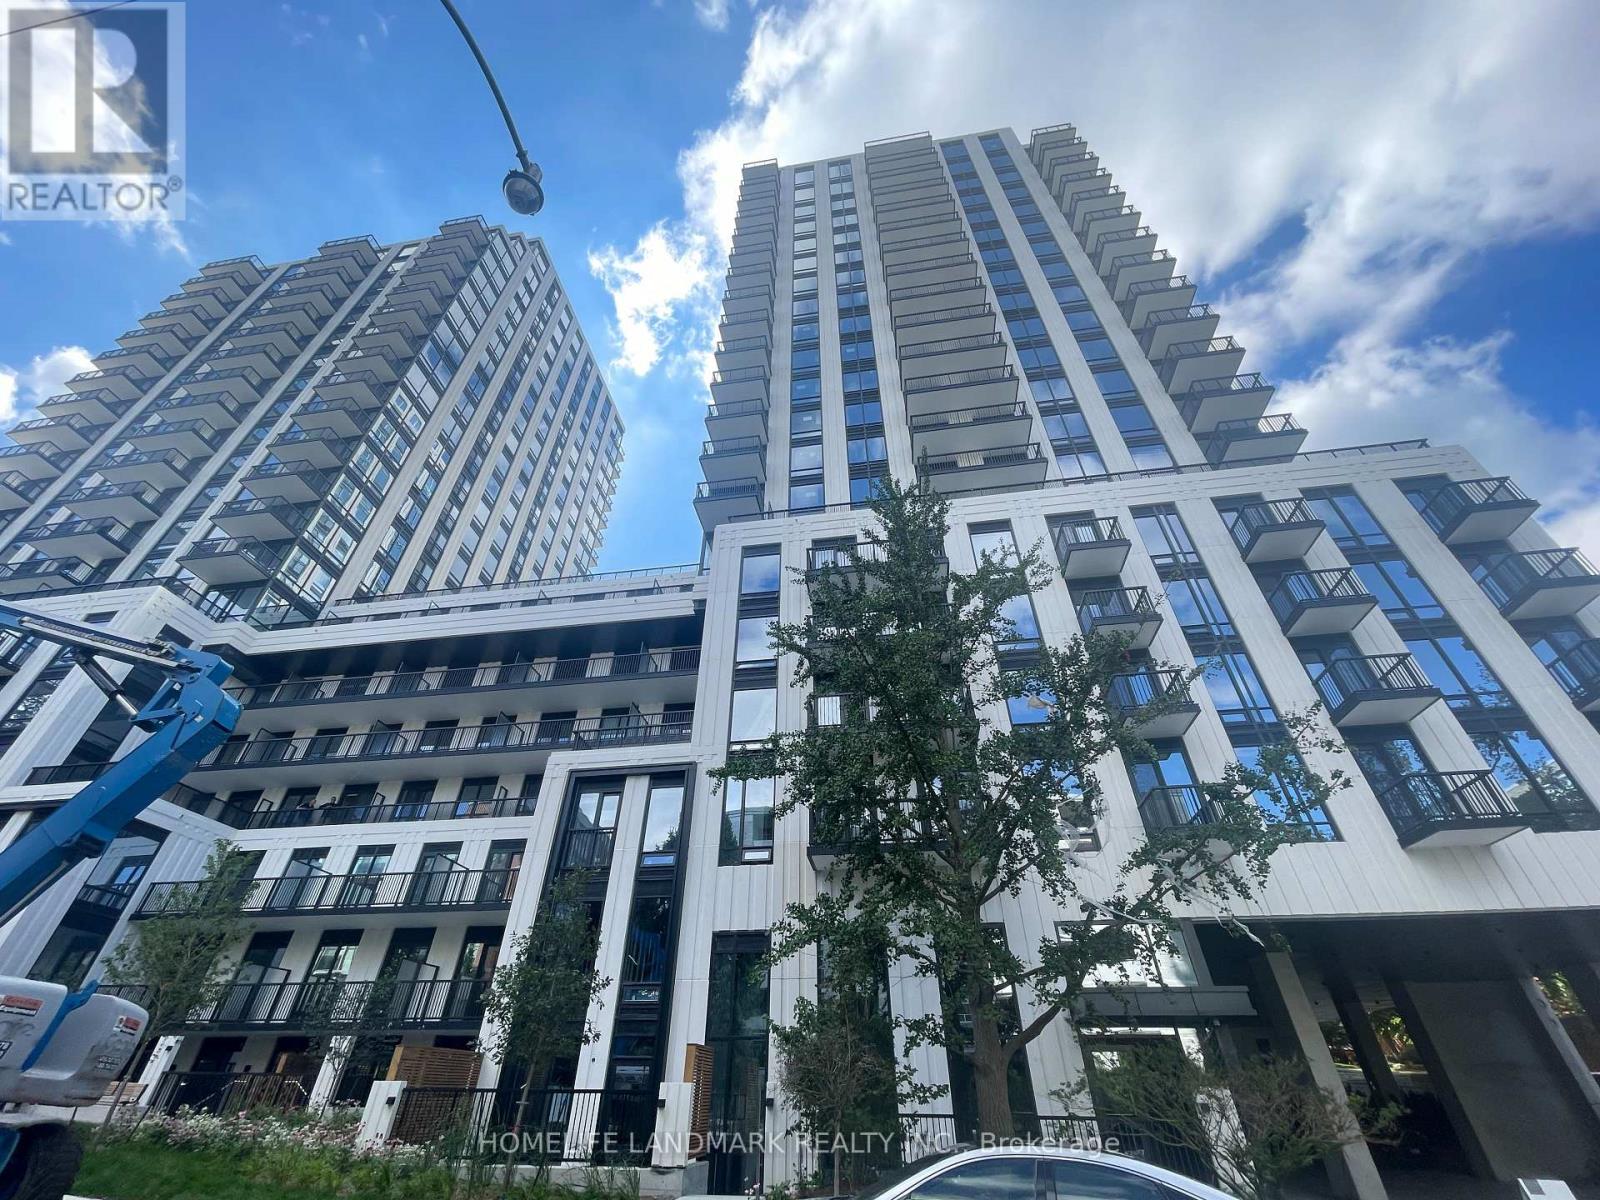 For Sale66 days46

The listing data above is provided under copyright by the Canadian Real Estate Association. While the information is considered reliable, its accuracy is not guaranteed by the Canadian Real Estate Association or getsetsold.ca. Neither getsetsold.ca nor its affiliates make any representations or warranties, express or implied, regarding the accuracy or completeness of the information presented here.