Get $3,875 Cash Back
5206 SULLY ROAD, Hamilton Township — listed at $1,550,000. Earn buyer cashback at closing. No catches, just more money in your pocket.
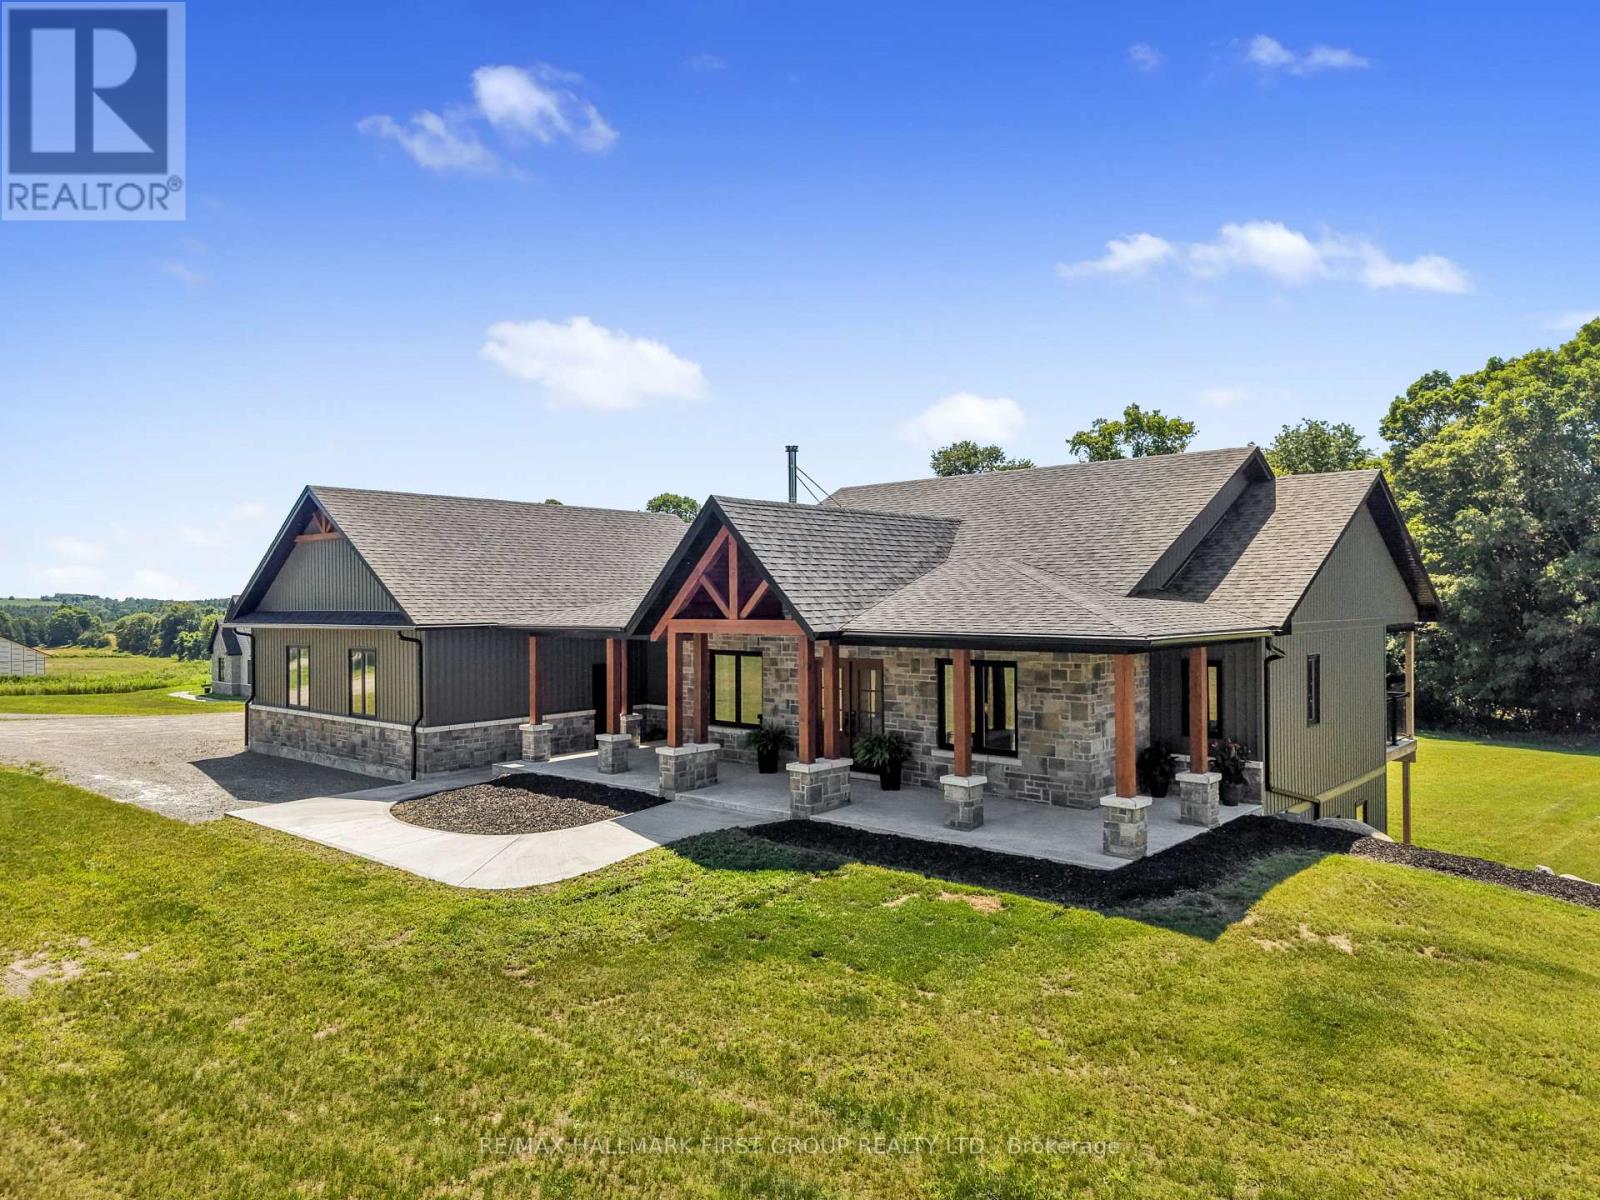
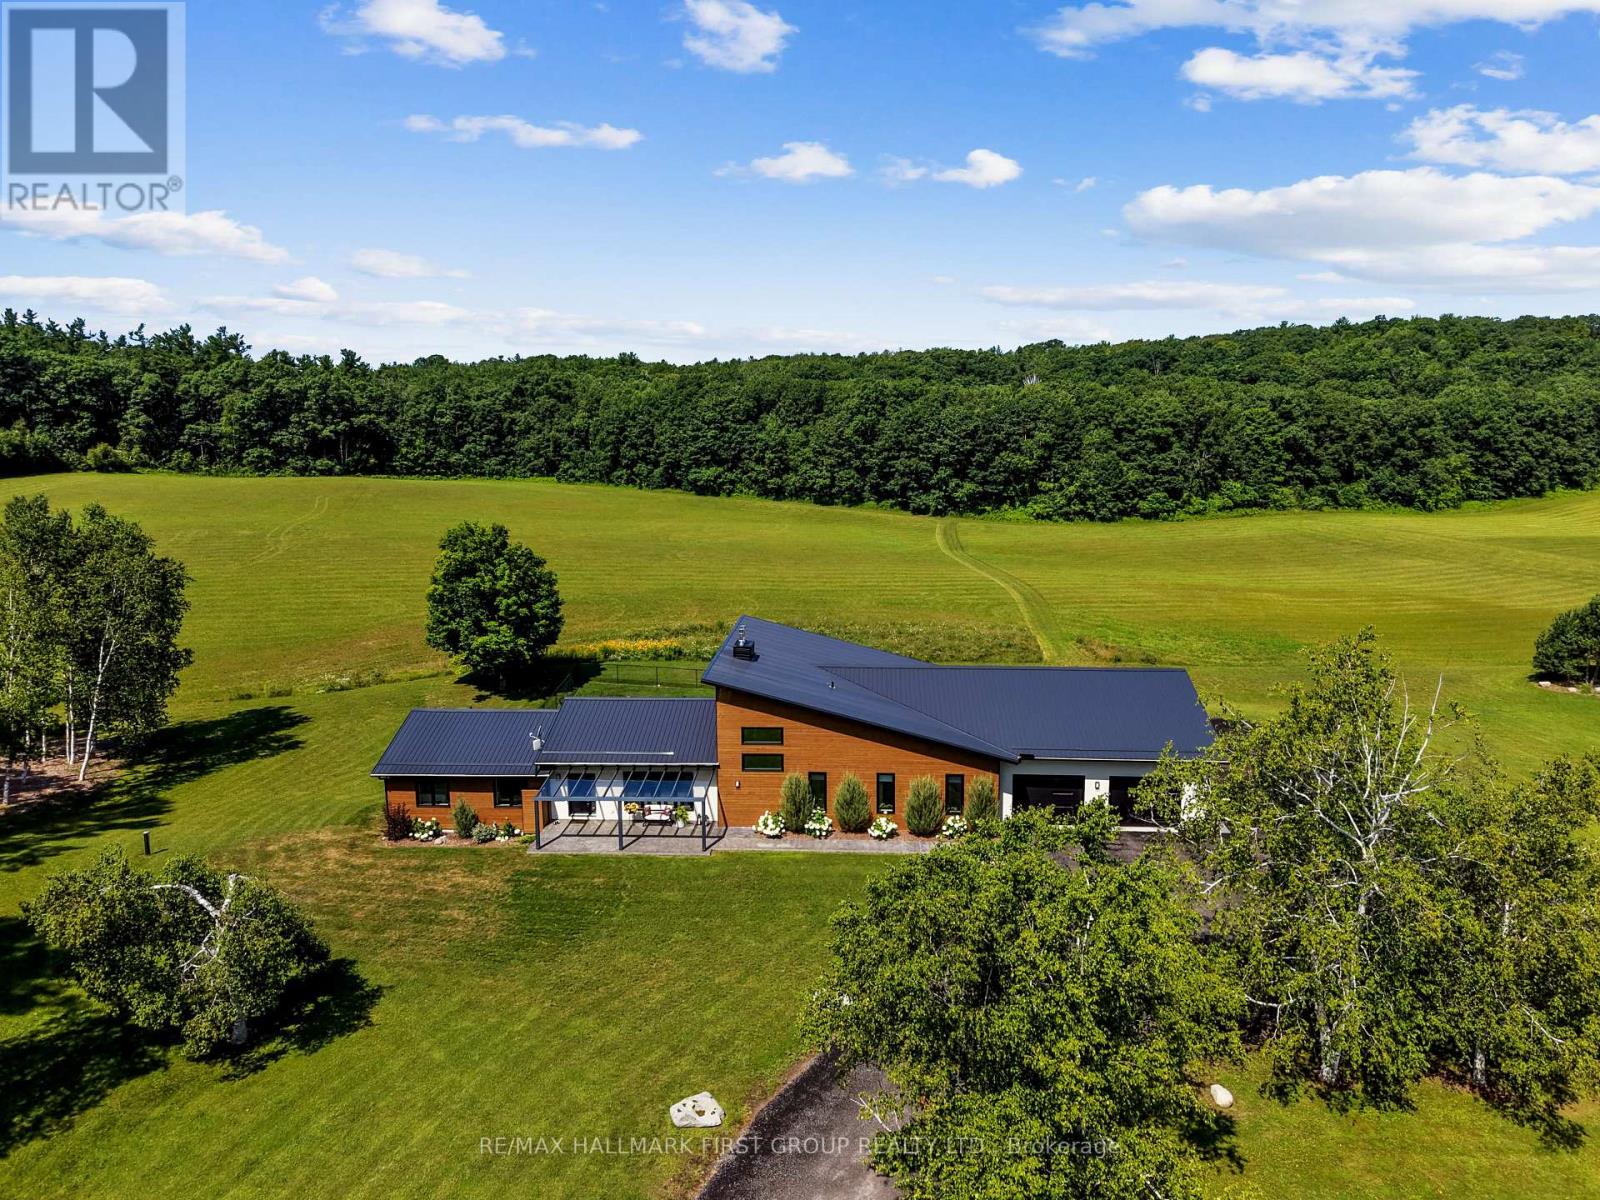
Set on just over 8 acres south of Rice Lake, this exceptional contemporary home offers luxury, country one-level living surrounded by breathtaking natural beauty. Thoughtfully designed with bright, open spaces and seamless indoor-outdoor flow, this private retreat with full generator for added peace of mind. A striking foyer creates an impressive first impression, featuring a walkout to the backyard that immediately showcases stunning nature views. The open-concept principal living space is filled with natural light from a dramatic wall of windows and features a carpet-free layout, recessed lighting, and seamless connection to the outdoors. The living room offers a sleek fireplace focal wall with built-ins on either side and a walkout that extends the living and entertaining space outdoors. Designed for hosting, the spacious dining area flows effortlessly into the modern kitchen featuring contemporary cabinetry, stainless steel appliances, open display shelving, a large island with breakfast bar, dedicated coffee or beverage station, and abundant natural light. The main floor primary suite provides a peaceful retreat with a sun-soaked layout, walk-in closet accessed through a sliding door, and spa-inspired ensuite complete with soaker tub and glass shower enclosure. A flexible gallery and artist studio space with separate entrance offers endless potential as a home office, creative space, or additional bedroom. A guest bath with a shower and convenient main floor laundry completes the level. The lower level expands the living space with a large rec room ideal for games, work, or relaxation, along with two bedrooms, a bathroom, and ample storage. Outside, enjoy a spacious deck with BBQ hookup overlooking extensive landscaping, winding garden paths, a peaceful sitting area, pergola lounge, and spacious garage, all backed by mature trees for added privacy. Moments to the Lake and a short drive to everyday amenities, this luxury country retreat offers refined living. (id:60164)
| Room | Level | Dimensions |
|---|---|---|
| Dining room | Main level | 3.19 x 4.74 meters |
| Bedroom 3 | Basement | 3.88 x 2.95 meters |
| Bedroom 4 | Basement | 3.88 x 2.85 meters |
| Bathroom | Basement | 3.88 x 1.45 meters |
| Utility room | Basement | 8.68 x 7.94 meters |
| Living room | Main level | 5.1 x 4.74 meters |
| Kitchen | Main level | 4.69 x 4.69 meters |
| Primary Bedroom | Main level | 5.21 x 3.84 meters |
| Bathroom | Main level | 3 x 2.65 meters |
| Laundry room | Main level | 3.23 x 2.91 meters |
| Bedroom 2 | Main level | 3.57 x 6.13 meters |
| Bathroom | Main level | 2.36 x 2.59 meters |
| Other | Main level | 3.57 x 2.51 meters |
| Recreational, Games room | Basement | 8.55 x 9.07 meters |
Is 5206 SULLY ROAD a good fit for a growing family?+
With 5 bedrooms and 3 bathrooms, there's room for kids plus a guest room or home office.
What makes this a luxury property?+
At $1,550,000, standout features include 3 bathrooms, 1 fireplace. In this price range, expect higher-end finishes — verify during a showing.
Is there air conditioning?+
Yes — central air conditioning, ventilation system cooling is in place.
How is the home heated? Is it efficient?+
Heating is forced air, propane. Ask for past utility bills to understand real heating costs.
What are the ongoing costs beyond the mortgage?+
Budget for annual property taxes of $8,284.56, heating is forced air, propane. Always verify the latest figures with your agent before making an offer — these change yearly.
How many fireplaces are there, and what type?+
This home has 1 fireplace. Confirm the fuel type (wood, gas, or electric) and have it inspected — especially wood-burning, which needs a WETT certification for insurance.
Ask About This Property
Nearby Places
Searching nearby places…
Similar listings
 For Sale87 days29
 For Sale14 days24
 For Sale2 days28
 For Sale21 days48

The listing data above is provided under copyright by the Canadian Real Estate Association. While the information is considered reliable, its accuracy is not guaranteed by the Canadian Real Estate Association or getsetsold.ca. Neither getsetsold.ca nor its affiliates make any representations or warranties, express or implied, regarding the accuracy or completeness of the information presented here.