Get $2,748 Cash Back
43 LAKESHORE DRIVE, Hastings Highlands (Bangor Ward) — listed at $1,099,000. Earn buyer cashback at closing. No catches, just more money in your pocket.
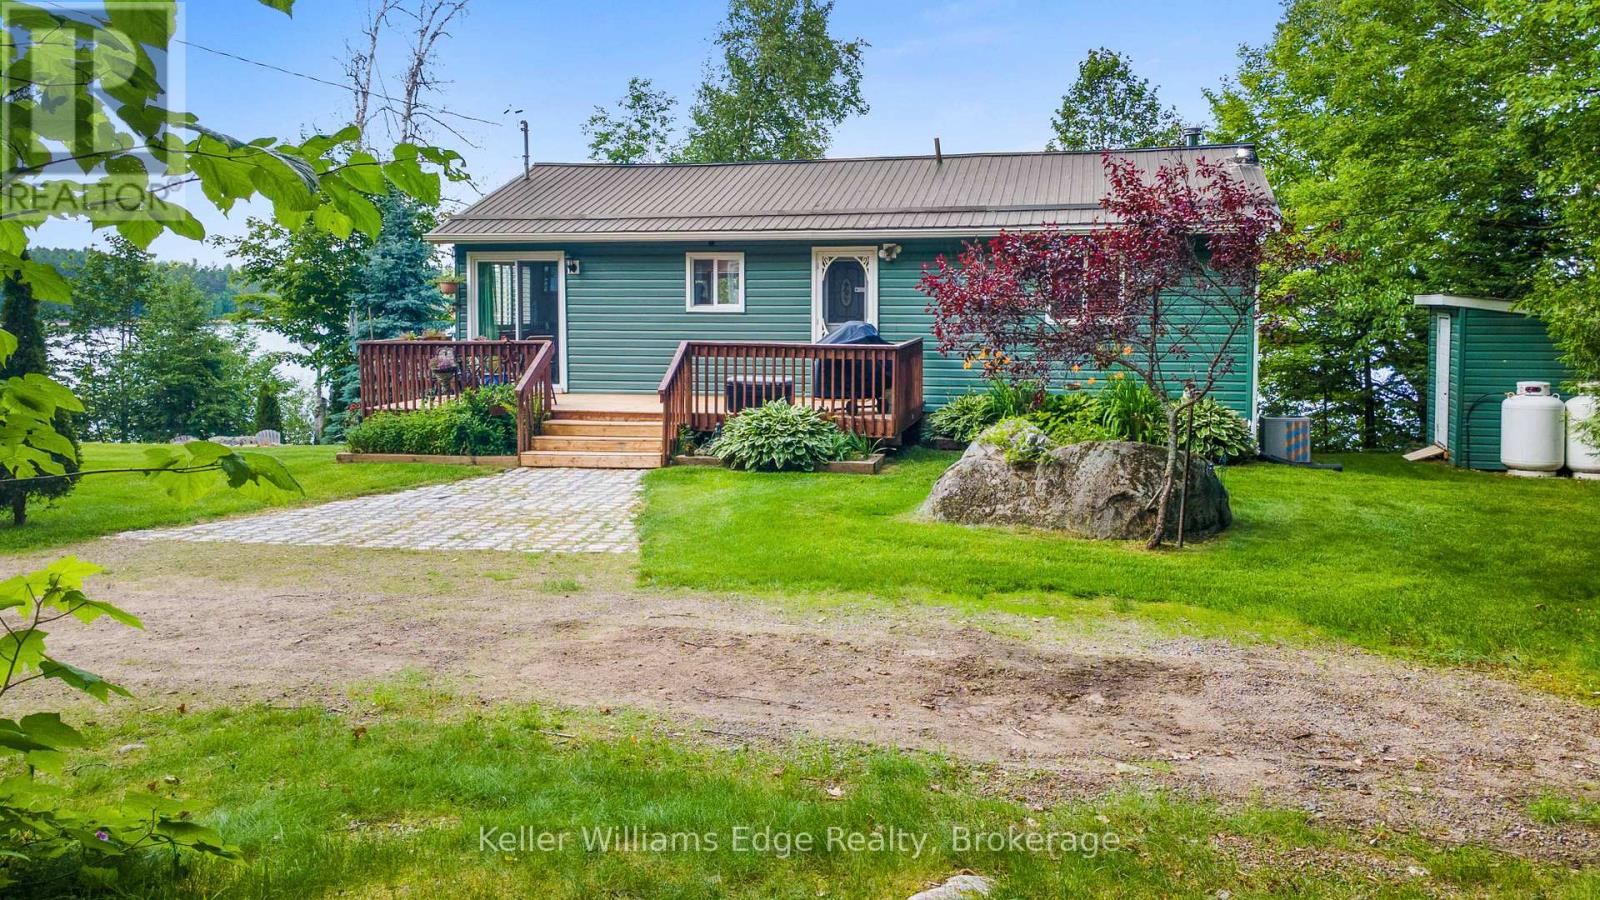
Escape to the peaceful beauty of Kamaniskeg Lake, one of the Madawaska Valley's most loved boating and fishing lakes. Set in a quiet, natural setting, this year-round custom-built 3-bedroom, 3-bathroom home offers the perfect balance of comfort, privacy, and cottage-country lifestyle. Whether travelling from Ottawa or the GTA, the moment you arrive you'll feel the pace slow down - surrounded by fresh air, mature trees, sparkling lake views, and the calm of waterfront living.Enjoy exclusive private waterfront access complete with a dock, boat lift, and private beach - ideal for boating, swimming, fishing, paddleboarding, or simply sitting by the water and taking in the peaceful lake views. Warm summer days can be spent on the lake, while winter brings its own magic with ice fishing, snowmobiling, quiet evenings, and peaceful snowy landscapes.The home is bright, spacious, and designed for year-round enjoyment, with comfortable living areas perfect for family gatherings, weekend entertaining, or quiet relaxation. A detached garage with a finished loft above provides additional sleeping space for approximately four guests, making it ideal for visiting family and friends.Located near Barry's Bay and Combermere for shops, restaurants, and amenities, this property offers the privacy and tranquility of cottage country without feeling remote. Approximately 2 hours from Ottawa and under 4 hours from the GTA, this is a rare opportunity to create the lifestyle you desire - whether as your year-round retreat, personal residence, or peaceful four-season escape on beautiful Kamaniskeg Lake. (id:60164)
| Room | Level | Dimensions |
|---|---|---|
| Family room | Second level | 4.01 x 5.02 meters |
| Loft | Second level | 7.55 x 5.67 meters |
| Bathroom | Second level | 1.12 x 1.1 meters |
| Laundry room | Main level | 3.05 x 1.94 meters |
| Kitchen | Main level | 4.11 x 3.81 meters |
| Dining room | Main level | 4.11 x 3.51 meters |
| Great room | Main level | 7.65 x 5.33 meters |
| Primary Bedroom | Main level | 4.11 x 4.5 meters |
| Bedroom | Main level | 2.92 x 3 meters |
| Bathroom | Main level | 1.1 x 1.1 meters |
| Bathroom | Main level | 2.92 x 3 meters |
| Bathroom | Second level | 1.1 x 1 meters |
| Bedroom 3 | Second level | 3.73 x 5.21 meters |
What's the parking situation?+
This property includes 7 spaces — Detached Garage, Garage.
How is the home heated? Is it efficient?+
Heating is heat pump, radiant heat, propane, other. Ask for past utility bills to understand real heating costs.
What makes this a luxury property?+
At $1,099,000, standout features include 3 bathrooms, 1 fireplace. In this price range, expect higher-end finishes — verify during a showing.
Is there air conditioning?+
Yes — wall unit cooling is in place.
Is 43 LAKESHORE DRIVE a good fit for a growing family?+
With 3 bedrooms and 3 bathrooms, there's room for kids plus a guest room or home office. The 1.5-storey layout keeps living and sleeping areas separated.
Does it have a basement, and is it finished?+
The listing describes the basement as: None. Confirm the finishing status during a showing — it affects both livable space and resale value.
Ask About This Property
Nearby Places
Searching nearby places…
Similar listings

The listing data above is provided under copyright by the Canadian Real Estate Association. While the information is considered reliable, its accuracy is not guaranteed by the Canadian Real Estate Association or getsetsold.ca. Neither getsetsold.ca nor its affiliates make any representations or warranties, express or implied, regarding the accuracy or completeness of the information presented here.