Get $2,500 Cash Back
2468 SUNSET DRIVE, Fort Erie (Bowen) — listed at $999,900. Earn buyer cashback at closing. No catches, just more money in your pocket.
Nestled in a peaceful country setting, this beautifully maintained home showcases pride of ownership throughout and offers the perfect blend of comfort, character, and rural charm. Surrounded by 3.33 acres of nature and picturesque views, this tranquil property provides a private escape while remaining within easy reach of local amenities. The thoughtfully designed layout features a spacious primary bedroom on the main level, complete with a walk-in closet and private ensuite bath, creating a comfortable and convenient retreat. The upper level offers two additional bedrooms and a full bathroom, providing ample space for family and guests. At the heart of the home is a large eat-in kitchen warmed by a charming wood-burning stove, seamlessly connecting to the adjoining dining room-perfect for family gatherings and entertaining. The expansive living room is highlighted by a second wood-burning fireplace, creating an inviting atmosphere for relaxing evenings. Main floor laundry and 2 pc bath are conveniently located near the side entrance of the home. Step outside and enjoy the beauty of the property's expansive yard, offering endless opportunities for recreation, gardening, and outdoor enjoyment. Two versatile outbuildings provide excellent storage or workshop space, while a picturesque pond enhances the property's natural beauty and peaceful setting. This is a rare opportunity to own a lovingly cared-for country home where comfort, privacy, and nature come together in perfect harmony. (id:60164)
| Room | Level | Dimensions |
|---|---|---|
| Living room | Main level | 5.421 x 5.349 meters |
| Dining room | Main level | 3.161 x 4.568 meters |
| Kitchen | Main level | 7.158 x 4.934 meters |
| Primary Bedroom | Main level | 4.712 x 3.473 meters |
| Laundry room | Main level | 2.463 x 3.837 meters |
| Bedroom 2 | Second level | 3.729 x 4.917 meters |
| Bedroom 3 | Second level | 3.905 x 4.854 meters |
Does it have a basement, and is it finished?+
Yes — Unfinished, Full. A finished basement adds meaningful living space beyond the listed square footage.
What are the ongoing costs beyond the mortgage?+
Budget for annual property taxes of $6,392, heating is forced air, oil. Always verify the latest figures with your agent before making an offer — these change yearly.
Is 2468 SUNSET DRIVE a good fit for a growing family?+
With 3 bedrooms and 3 bathrooms, there's room for kids plus a guest room or home office. The 1.5-storey layout keeps living and sleeping areas separated.
How is the home heated? Is it efficient?+
Heating is forced air, oil. Ask for past utility bills to understand real heating costs.
What's the parking situation?+
This property includes 8 spaces — No Garage.
How many fireplaces are there, and what type?+
This home has 2 fireplaces. Confirm the fuel type (wood, gas, or electric) and have it inspected — especially wood-burning, which needs a WETT certification for insurance.
Ask About This Property
Nearby Places
Searching nearby places…
Benchmark price · Updated 2026-09
Year over year
Past 10 years
Similar listings
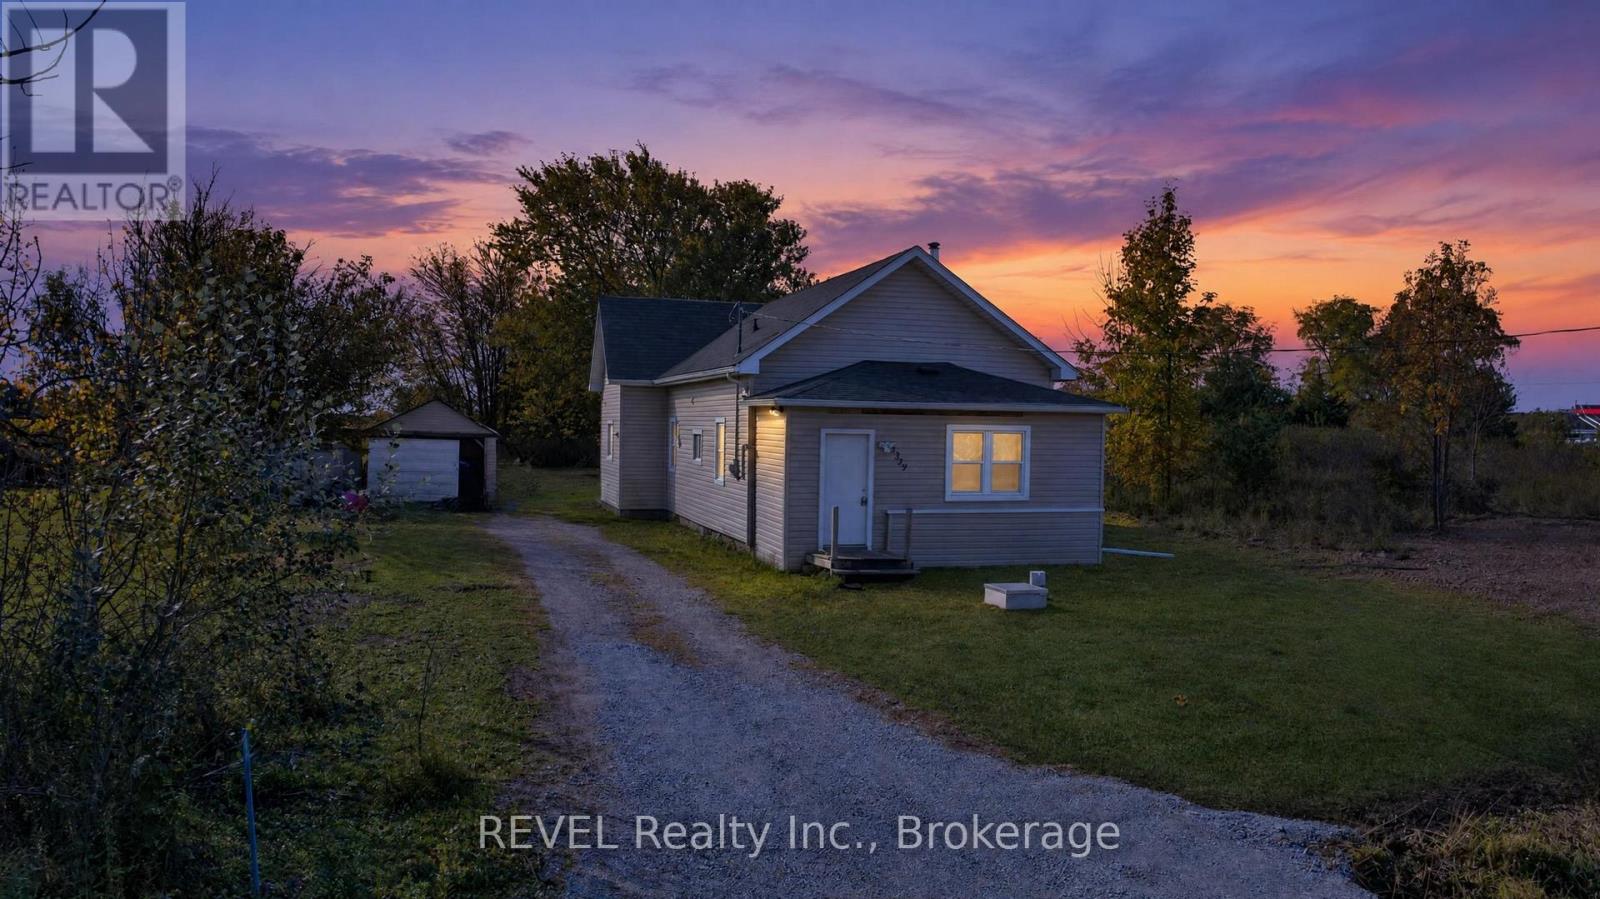 For Sale16 days27
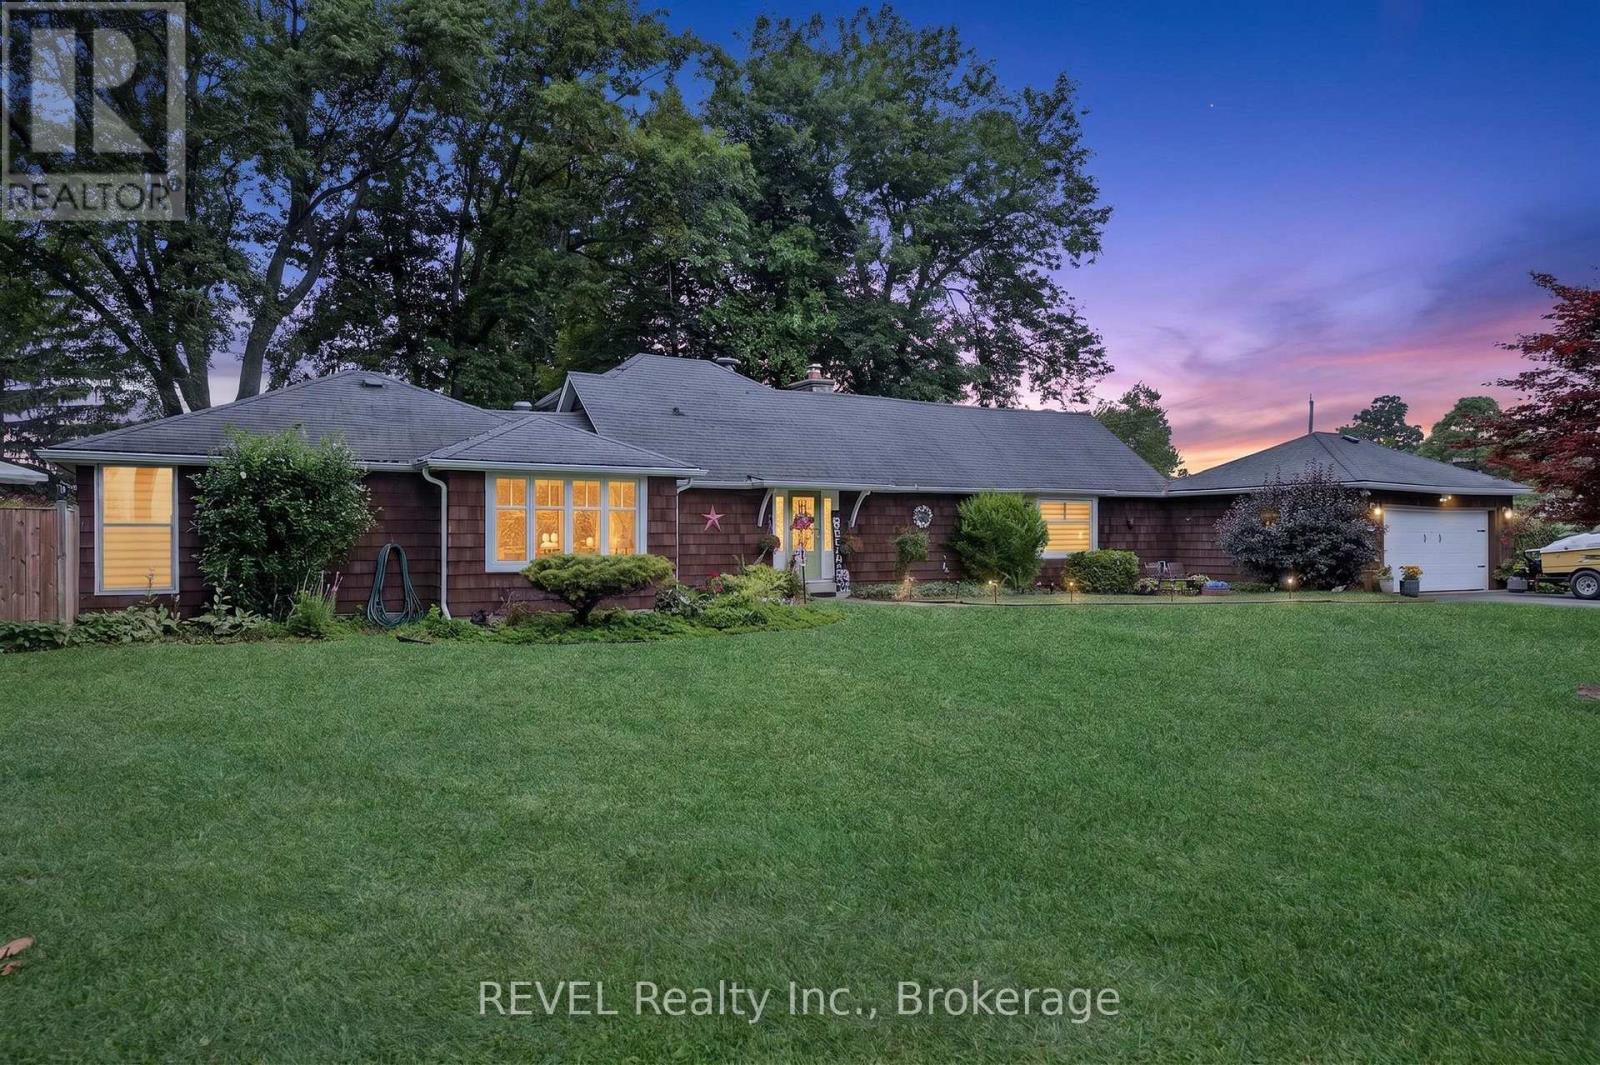 For Sale29 days41
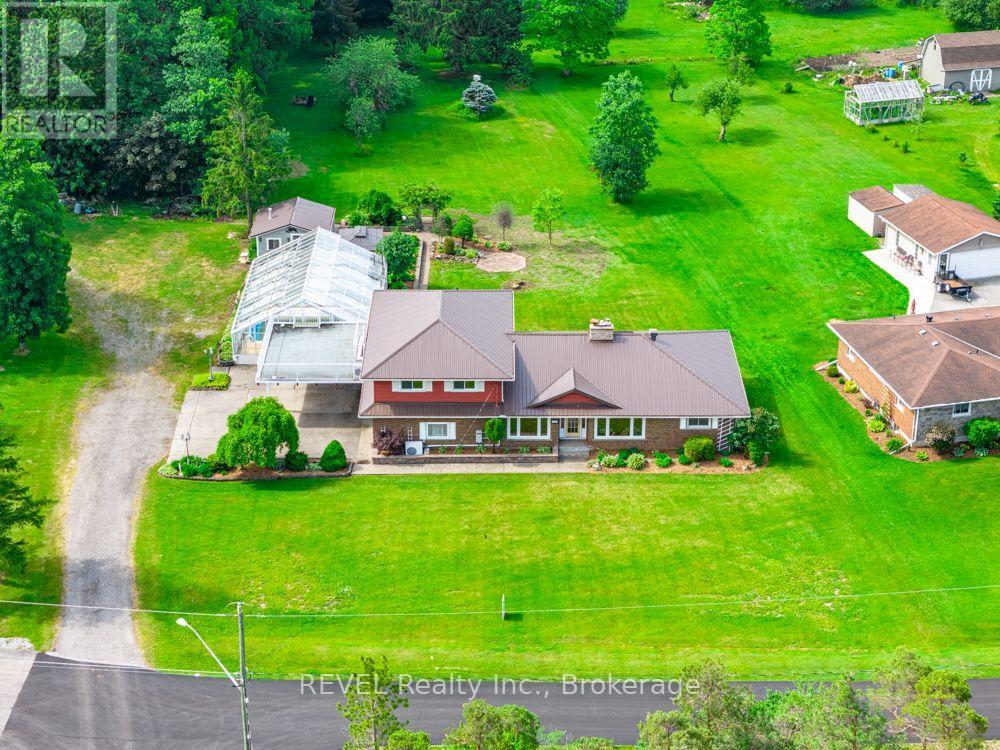 For Sale1 day47
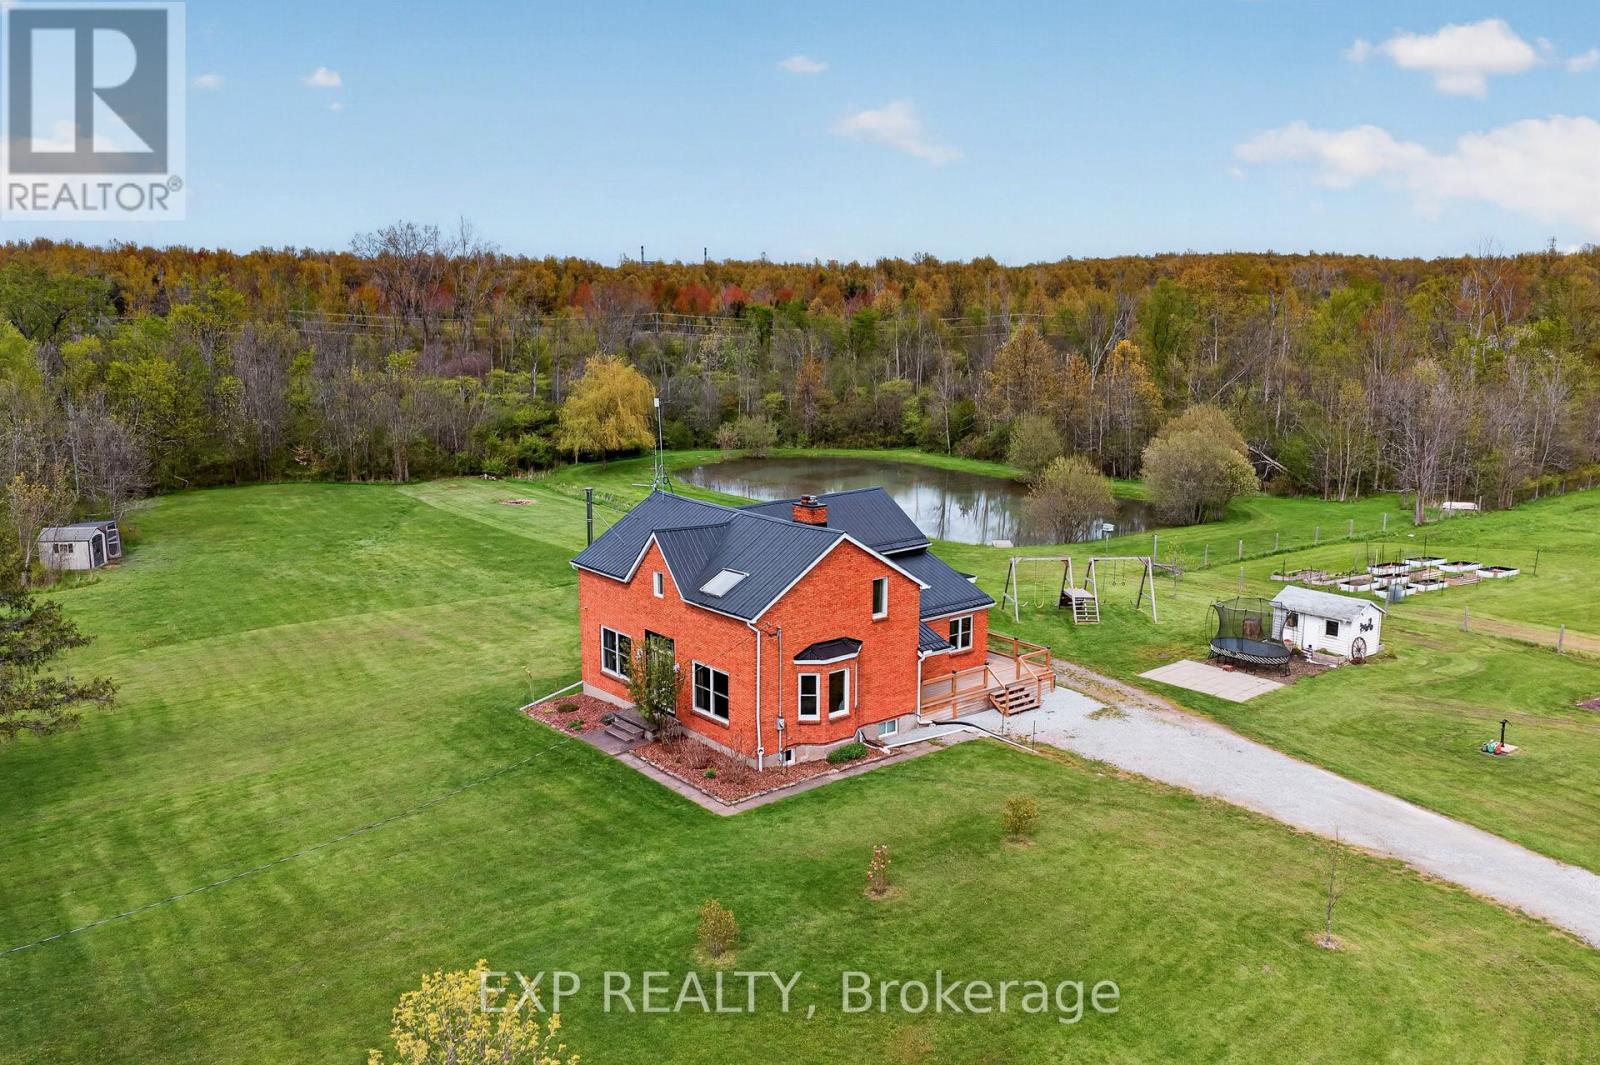 For Sale17 days45

The listing data above is provided under copyright by the Canadian Real Estate Association. While the information is considered reliable, its accuracy is not guaranteed by the Canadian Real Estate Association or getsetsold.ca. Neither getsetsold.ca nor its affiliates make any representations or warranties, express or implied, regarding the accuracy or completeness of the information presented here.