Get $2,500 Cash Back
423344 25TH SIDE ROAD, Amaranth — listed at $999,999. Earn buyer cashback at closing. No catches, just more money in your pocket.
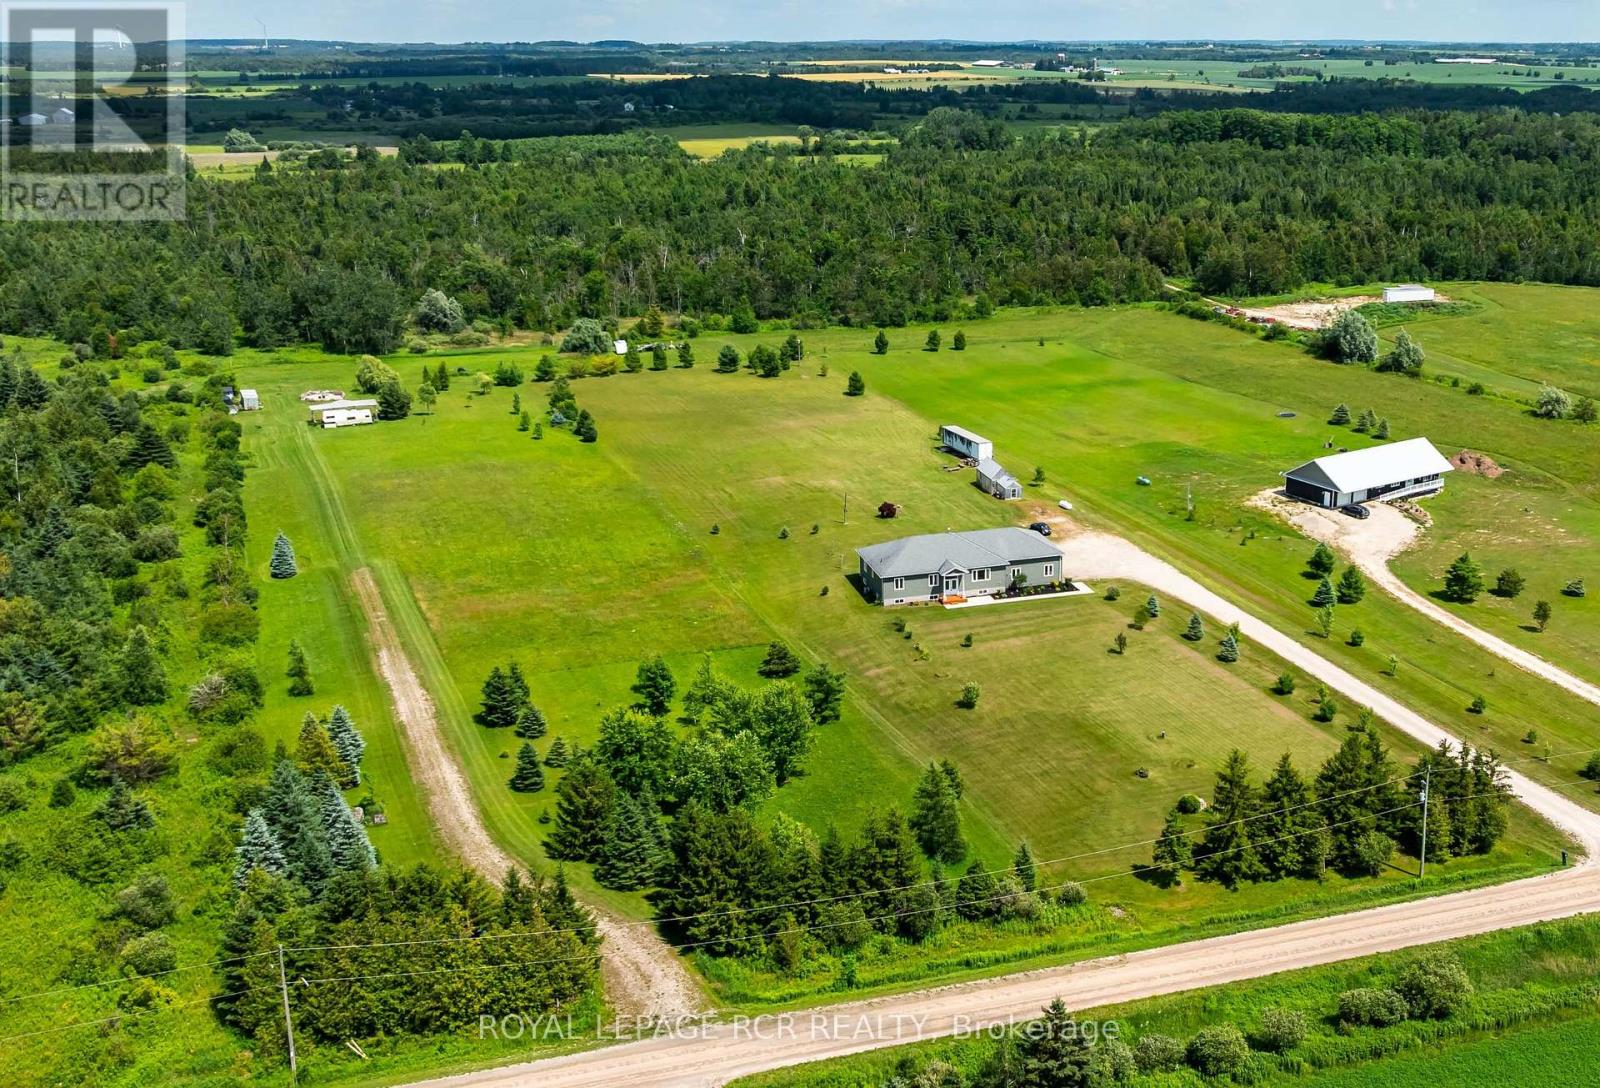
Welcome to your private country retreat in the peaceful community of Amaranth, set on just over 4 acres of picturesque land. This well-maintained detached bungalow offers the perfect blend of rural charm and functional living. This home is just minutes to Shelburne, 20 minutes to Orangeville, and 15 minutes to Grand Valley. The main level features a spacious eat-in kitchen with patio doors leading to the inground pool and backyard, ideal for indoor-outdoor living. Step into the inviting sunken living room with large picture window & a cozy wood stove-perfect for relaxing evenings. Enjoy the convenience of main floor laundry room with lots of cupboards, a sink as well as access to the attached double car garage. Three well-sized bedrooms, including a primary bedroom with a 2-piece ensuite. The finished lower level offers incredible versatility with a large recreation room featuring a second wood stove, office/den, two additional bedrooms, and a 3-piece bathroom. A walk-up to the backyard provides excellent in-law suite or multi-generational living potential, with a substantial unfinished area ready for your customization. Outside, the property truly shines with a large deck, inground pool (heater as-is), outdoor bar area, and expansive grounds perfect for entertaining or relaxing in total privacy. A detached shop just under 1,900 sq ft-featuring two roll-up doors, office space, and its own furnace-make this an ideal setup for hobbyists, contractors, or those needing extra workspace. A rare opportunity to enjoy country living with easy access to nearby amenities-this property offers space, flexibility, and endless potential in an unbeatable location. (id:60164)
| Room | Level | Dimensions |
|---|---|---|
| Kitchen | Main level | 4.17 x 3.05 meters |
| Bedroom 2 | Basement | 5.18 x 3.35 meters |
| Office | Basement | 3.78 x 2.89 meters |
| Dining room | Main level | 4.57 x 3.43 meters |
| Living room | Main level | 5.18 x 3.15 meters |
| Primary Bedroom | Main level | 3.96 x 3.35 meters |
| Bedroom 2 | Main level | 3.12 x 3.05 meters |
| Bedroom 3 | Main level | 3.09 x 2.82 meters |
| Laundry room | Main level | 3.66 x 2.54 meters |
| Recreational, Games room | Basement | 4.27 x 2.59 meters |
| Bedroom | Basement | 3.25 x 2.59 meters |
Is 423344 25TH SIDE ROAD a good fit for a growing family?+
With 5 bedrooms and 3 bathrooms, there's room for kids plus a guest room or home office.
Tell me about the pool.+
This property has a pool: Inground pool. Ask whether it's open year-round or seasonal, and factor in maintenance costs when budgeting.
What's the parking situation?+
This property includes 12 spaces — Attached Garage, Garage.
How is the home heated? Is it efficient?+
Heating is forced air, propane. Ask for past utility bills to understand real heating costs.
Is there air conditioning?+
No central cooling is listed. Budget for portable or window units, or get a quote for adding central air — typically $5,000–$10,000 installed.
Does it have a basement, and is it finished?+
Yes — Finished, Walk-up, N/A, N/A. A finished basement adds meaningful living space beyond the listed square footage.
Ask About This Property
Nearby Places
Searching nearby places…
Similar listings









 For Sale30 days32
 For Sale35 days24
 For Sale42 days50
 For Sale6 days37

The listing data above is provided under copyright by the Canadian Real Estate Association. While the information is considered reliable, its accuracy is not guaranteed by the Canadian Real Estate Association or getsetsold.ca. Neither getsetsold.ca nor its affiliates make any representations or warranties, express or implied, regarding the accuracy or completeness of the information presented here.