Get $5,748 Cash Back
268 STERLING ROAD, Toronto (Dufferin Grove) — listed at $2,299,000. Earn buyer cashback at closing. No catches, just more money in your pocket.
Step into a sleek, contemporary residence that blends style, flexibility, and strong investment potential in one of Toronto's most sought-after west-end neighborhoods. Offering over 3,300 square feet livable space, this thoughtfully designed property features three self-contained units-ideal for generating reliable rental income or for a family seeking a luxurious home with additional revenue opportunities. Each unit is crafted with modern finishes and functional layouts. The second-floor suite is a standout, filled with natural light streaming through three skylights, creating an airy and inviting atmosphere. It also boasts a beautifully designed kitchen complete with a built-in bar area-perfect for entertaining or unwinding in style. The main-floor unit offers exceptional versatility, including a spacious recreation room in the basement, ideal for a home theatre, gym, or additional living space. Throughout the home, you'll find stunning kitchen spaces that combine form and function, catering to both everyday living and hosting. The property sits on a generous lot and includes two private parking spaces, adding convenience in this vibrant urban setting. Located in a dynamic and rapidly growing community, you're just steps from cultural and lifestyle hotspots like the Museum of Contemporary Art Toronto, Spacious West Toronto, and Henderson Brewing Company. Enjoy nearby cafés, scenic bike and walking paths, and easy access to transit-including a direct UP train to Union Station and connections to the subway. You're also minutes from the charm of Roncesvalles Village and the expansive green spaces of High Park. Whether you're an investor or a homeowner looking for flexibility and upscale living, this exceptional property offers the best of both worlds. (id:60164)
| Room | Level | Dimensions |
|---|---|---|
| Living room | Main level | 6.21 x 9 meters |
| Office | Second level | 1.55 x 9 meters |
| Living room | Lower level | 3.51 x 8 meters |
| Kitchen | Lower level | 3.51 x 8 meters |
| Bedroom | Lower level | 3.62 x 8 meters |
| Kitchen | Main level | 6.21 x 9 meters |
| Primary Bedroom | Main level | 4.5 x 9 meters |
| Bedroom 2 | Main level | 3.8 x 9 meters |
| Recreational, Games room | Lower level | 7.85 x 8 meters |
| Living room | Second level | 6.27 x 9 meters |
| Dining room | Second level | 6.27 x 9 meters |
| Kitchen | Second level | 5.16 x 9 meters |
| Primary Bedroom | Second level | 5.18 x 9 meters |
| Bedroom 2 | Second level | 3.5 x 9 meters |
Is 268 STERLING ROAD a good fit for a growing family?+
With 5 bedrooms and 3 bathrooms, there's room for kids plus a guest room or home office. The 2-storey layout keeps living and sleeping areas separated.
What's the parking situation?+
This property includes 2 spaces — No Garage.
What makes this a luxury property?+
At $2,299,000, standout features include 3 bathrooms. In this price range, expect higher-end finishes — verify during a showing.
Is there air conditioning?+
Yes — central air conditioning cooling is in place.
How is the space laid out across floors?+
This is a 2-storey single family. The 5 bedrooms and 3 bathrooms are typically split with living areas on the main floor and bedrooms above — confirm the exact layout during a showing.
Does it have a basement, and is it finished?+
The listing describes the basement as: Apartment in basement, N/A. Confirm the finishing status during a showing — it affects both livable space and resale value.
Ask About This Property
Nearby Places
Searching nearby places…
Benchmark price · Updated 2026-09
Year over year
Past 10 years
Similar listings
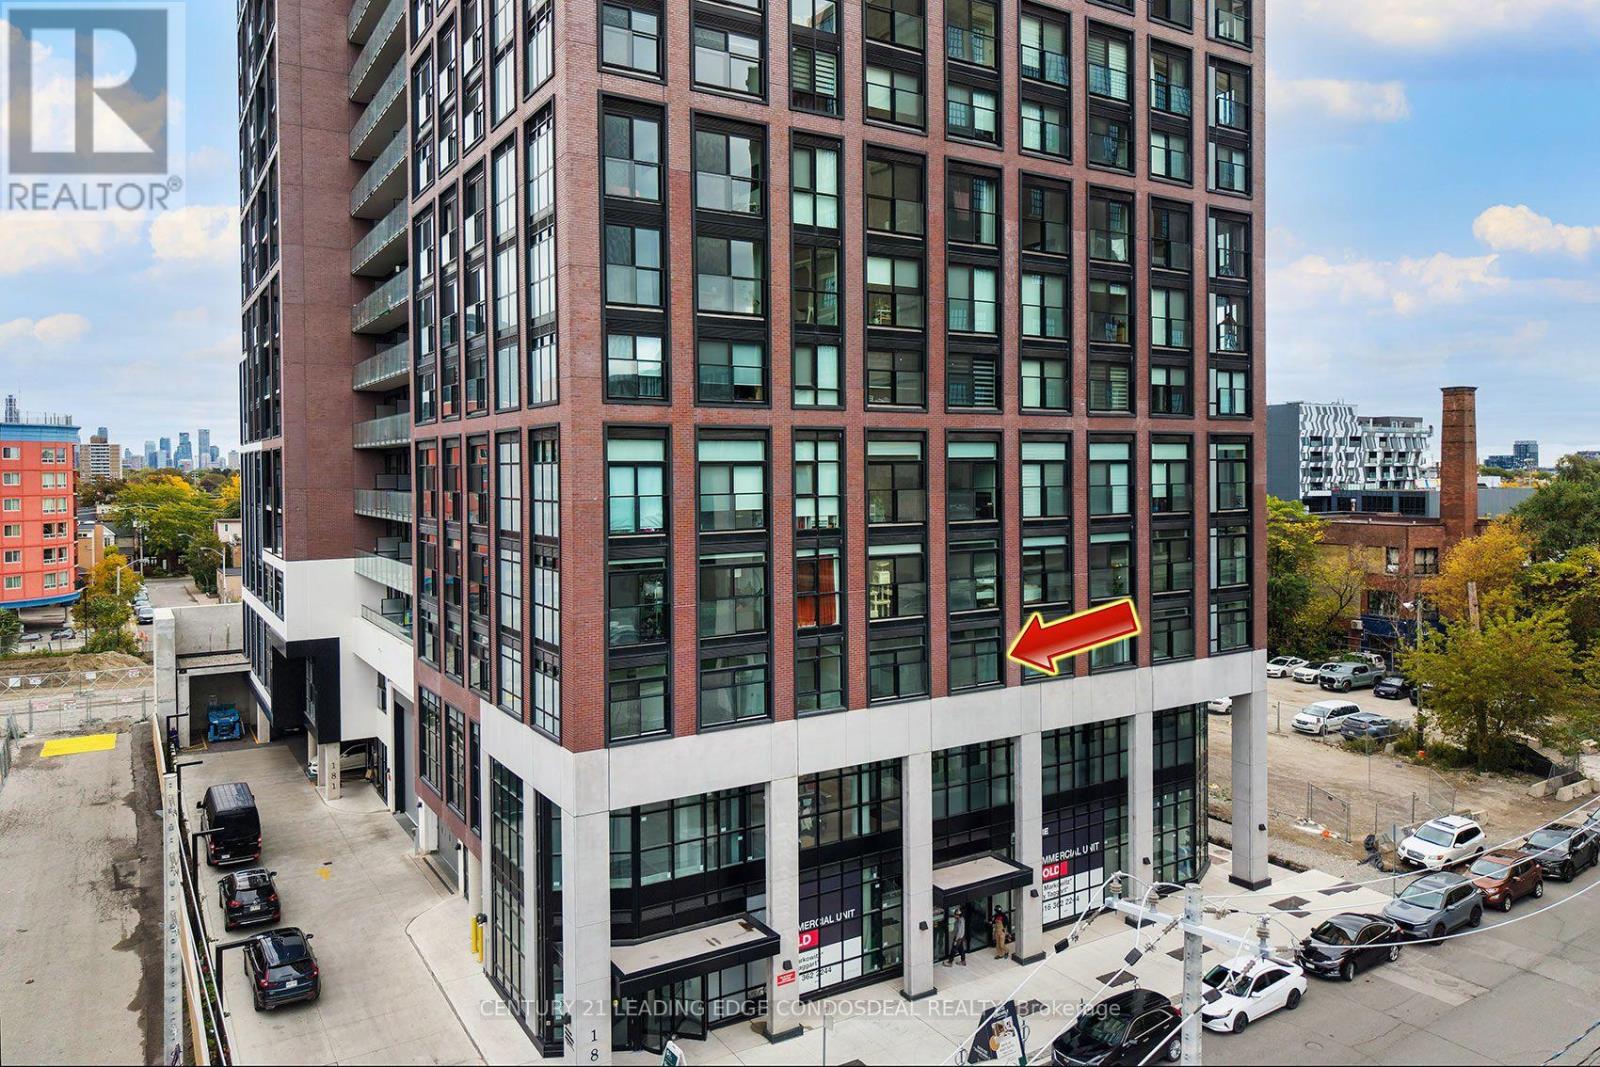 For Sale15 days23
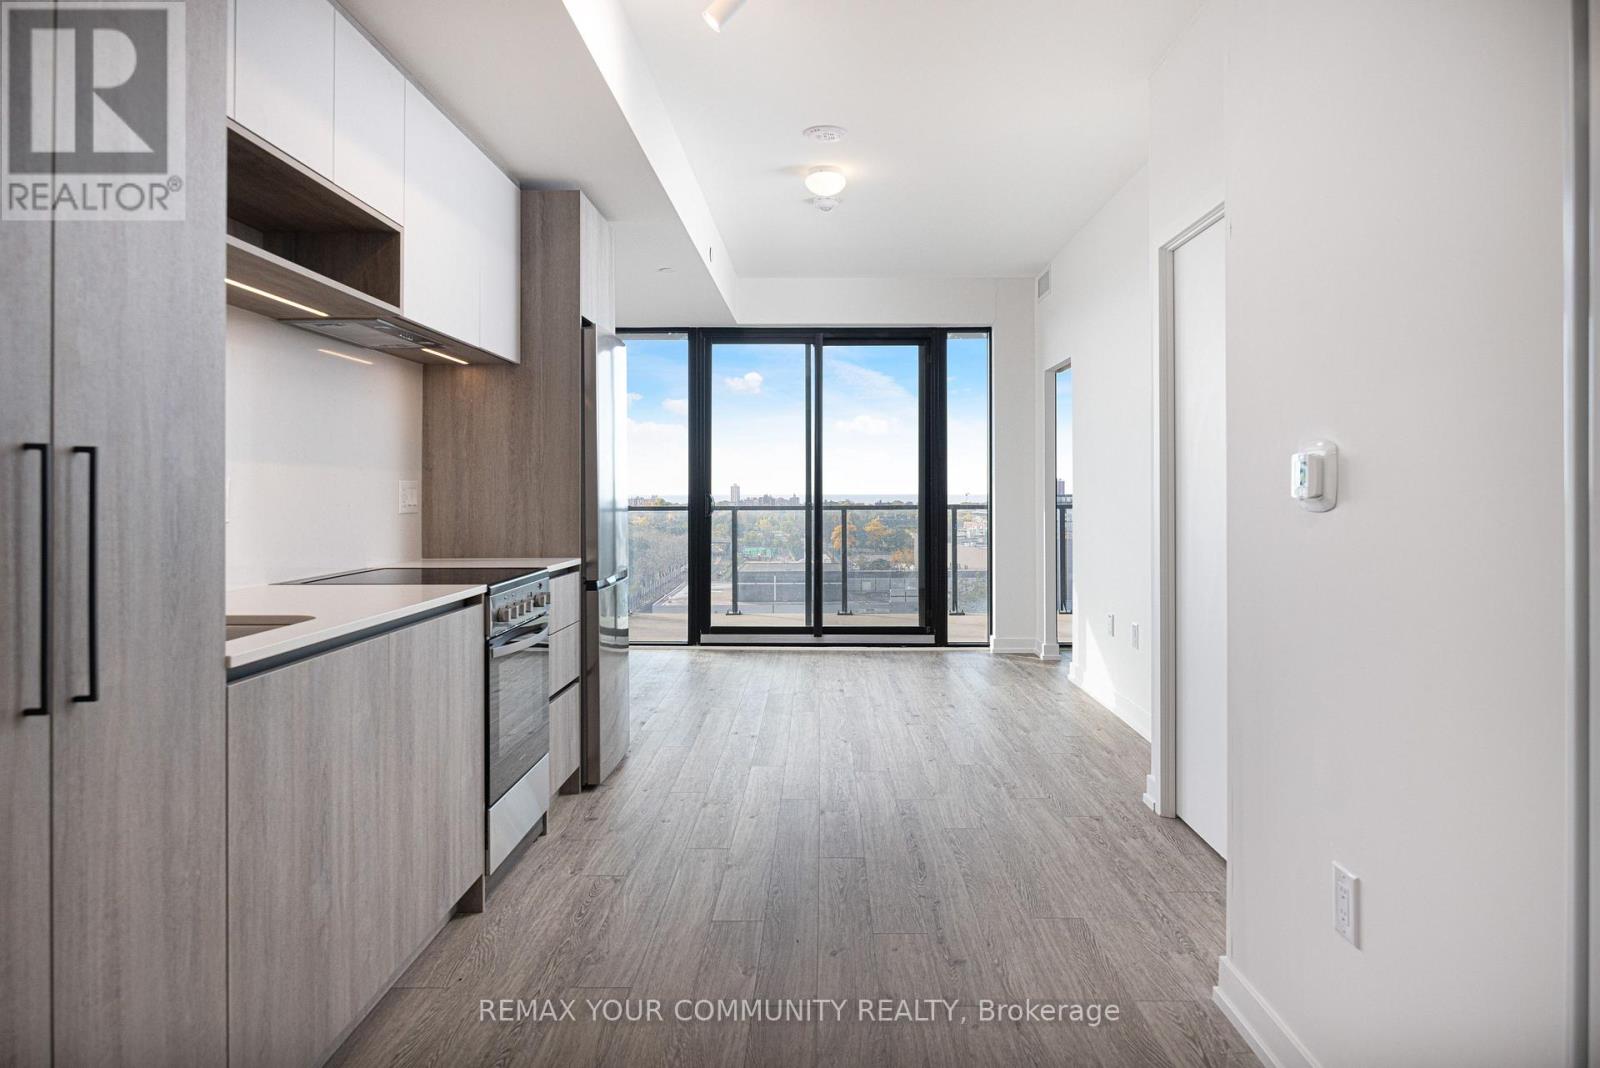 For Sale18 days49
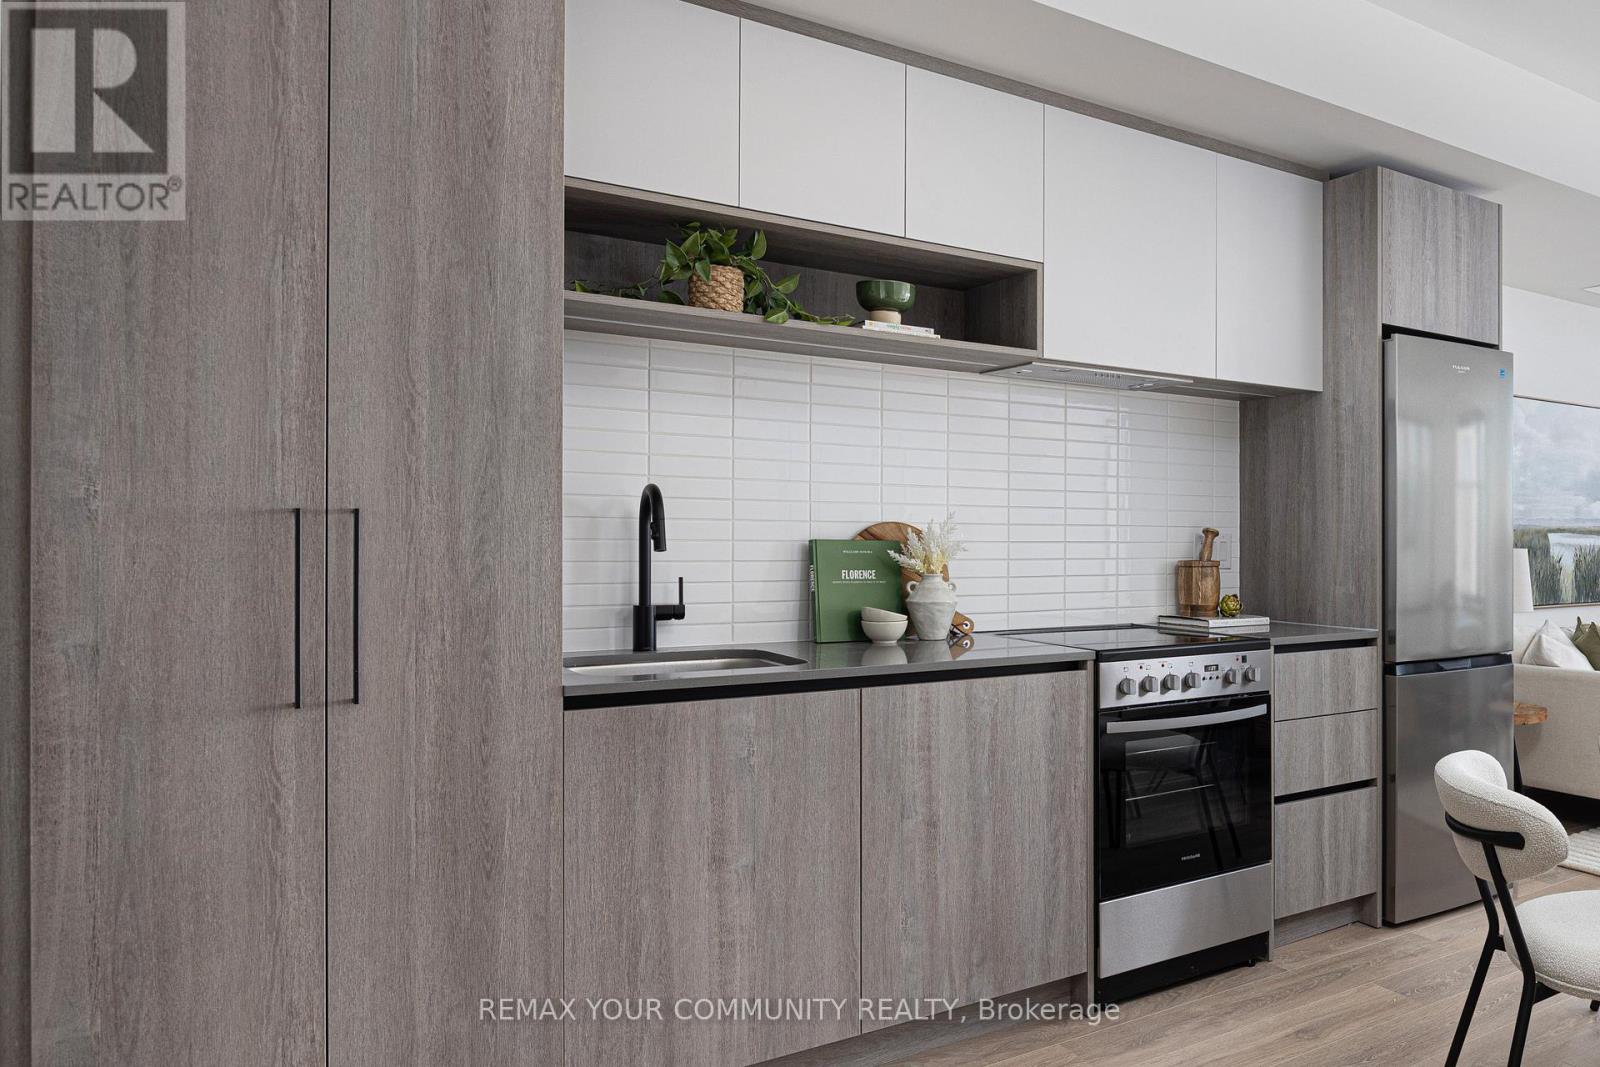 For Sale33 days49
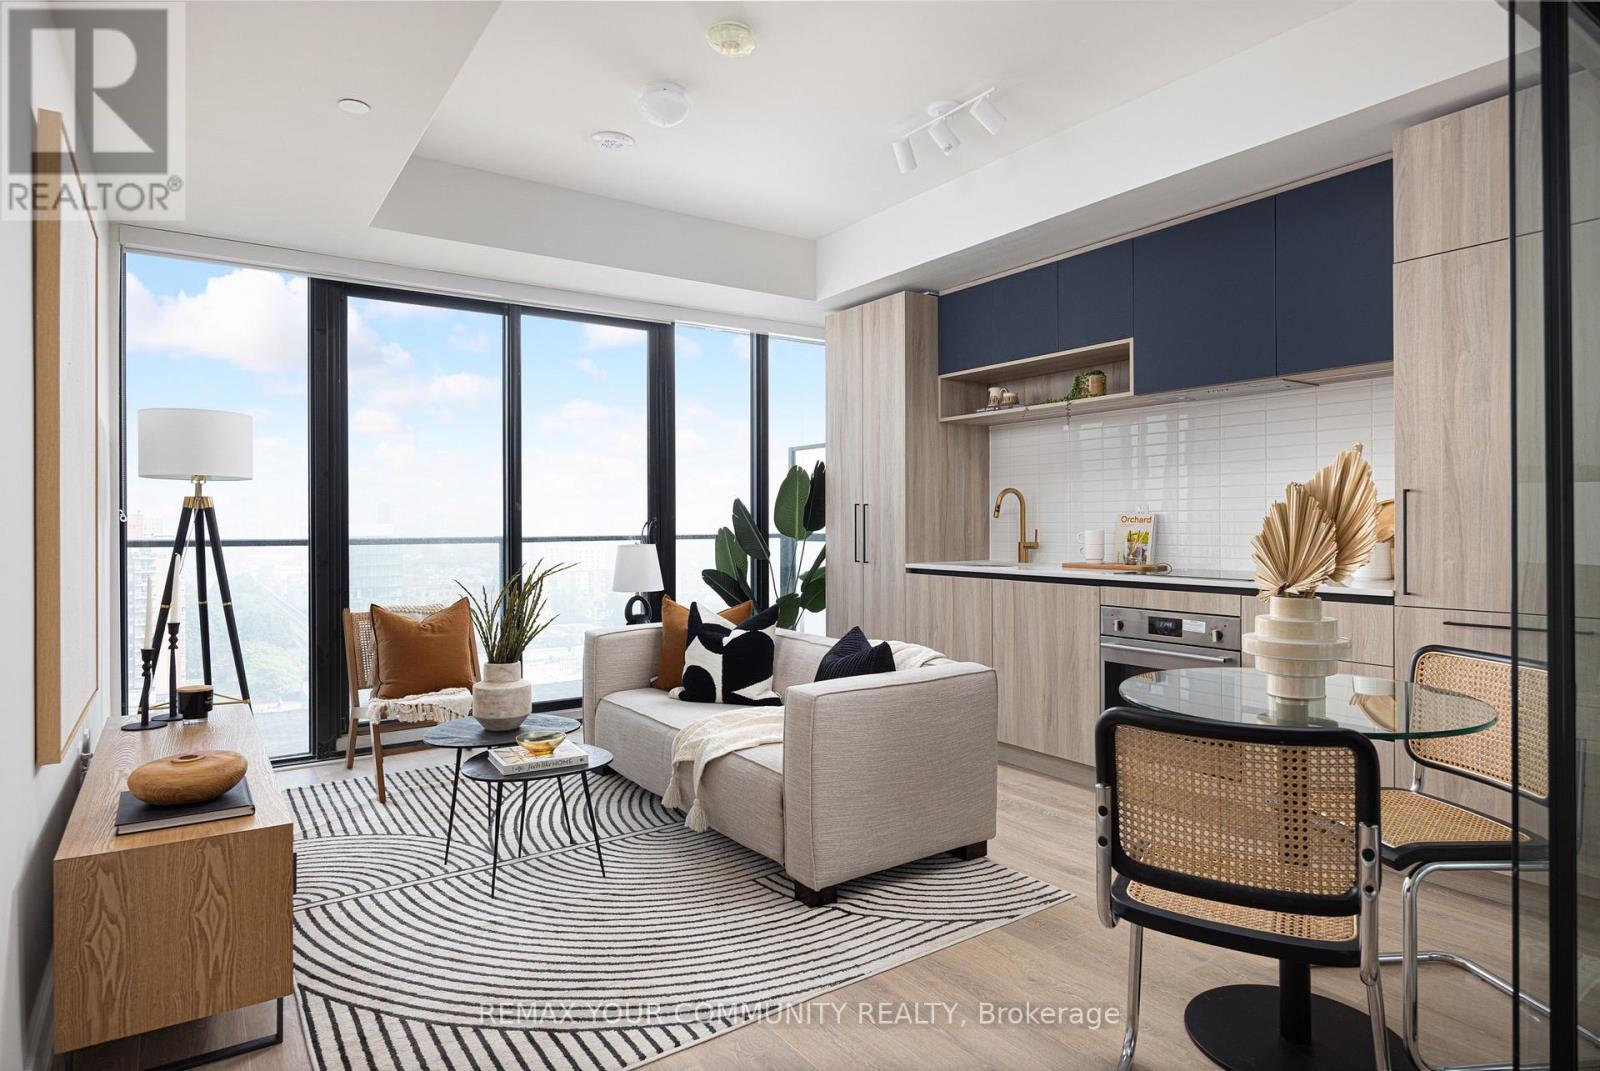 For Sale33 days40

The listing data above is provided under copyright by the Canadian Real Estate Association. While the information is considered reliable, its accuracy is not guaranteed by the Canadian Real Estate Association or getsetsold.ca. Neither getsetsold.ca nor its affiliates make any representations or warranties, express or implied, regarding the accuracy or completeness of the information presented here.