Get $24,998 Cash Back
8602 WINSTON CHURCHILL BOULEVARD N, Halton Hills (Rural Halton Hills) — listed at $9,999,000. Earn buyer cashback at closing. No catches, just more money in your pocket.
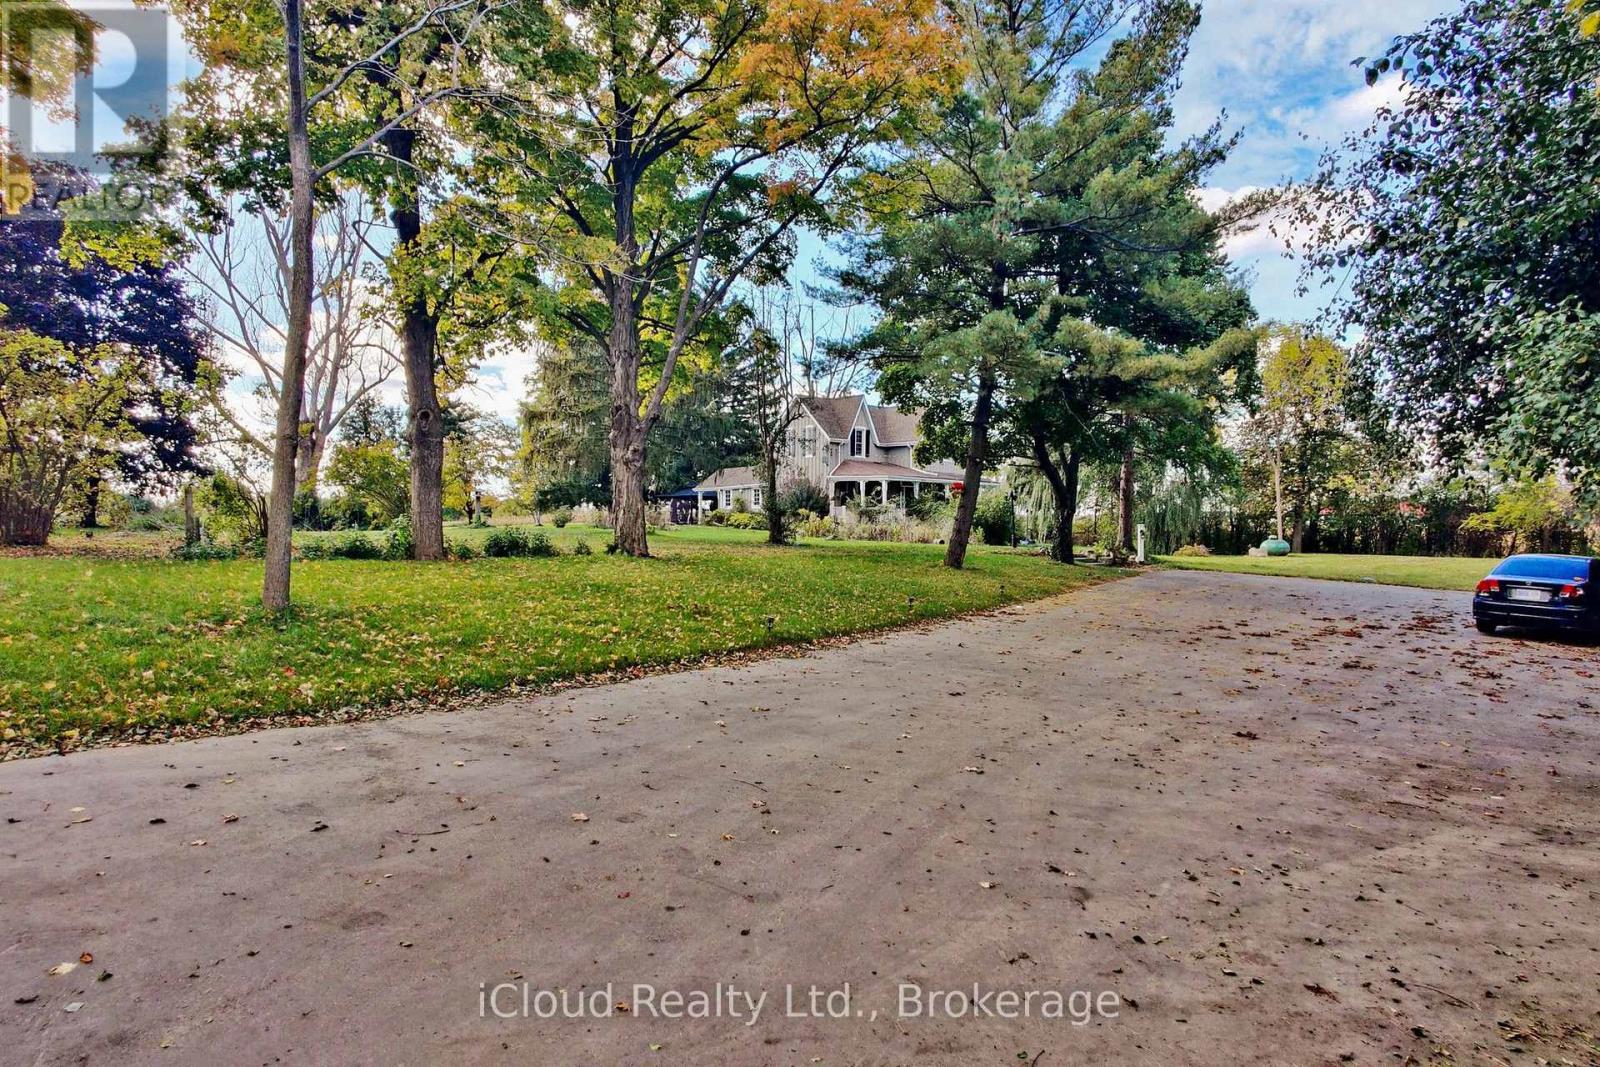
Opportunity knocks with this massive 11.87-acre estate, a rare and strategic land holding that perfectly bridges the gap between a serene rural retreat and a high-growth urban corridor. This sprawling property offers an unparalleled sense of space and privacy, yet it is positioned for immense future prosperity just minutes from the essential arteries of Highways 401 and 407. The upcoming Highway 413 development is set to further revolutionize the area's connectivity, placing this estate at the epicenter of one of the Region's most anticipated infrastructure expansions. Whether you envision a grand family sanctuary defined by its refined finishes and vast acreage or a high-potential investment in a rapidly developing district, this property delivers on every front. Beyond its natural beauty and quietude, the estate provides effortless access to modern conveniences, including major shopping hubs and the new Business Centre Costco located just a stone's throw away. This unique blend of massive scale and "city-close" accessibility makes it a premier acquisition for the forward-thinking buyers. With its significant acreage and proximity to the province's future transit backbone, this property represents a sophisticated lifestyle choice and a blue-chip investment in the path of progress. Experience the luxury of unmatched space and the security of a location destined for long-term growth and style. (id:60164)
| Room | Level | Dimensions |
|---|---|---|
| Living room | Main level | 6 x 3.65 meters |
| Dining room | Main level | 3.36 x 2.94 meters |
| Kitchen | Main level | 3.02 x 3.03 meters |
| Family room | Main level | 7.31 x 3.65 meters |
| Eating area | Main level | 3.02 x 2.66 meters |
| Primary Bedroom | Second level | 4.42 x 3.81 meters |
| Bedroom 2 | Second level | 3.65 x 3.35 meters |
| Bedroom 3 | Second level | 3.81 x 3.48 meters |
| Bedroom 4 | Second level | 3.65 x 2.77 meters |
Does it have a basement, and is it finished?+
Yes — Unfinished, N/A. A finished basement adds meaningful living space beyond the listed square footage.
Is 8602 WINSTON CHURCHILL BOULEVARD N a good fit for a growing family?+
With 4 bedrooms and 3 bathrooms, there's room for kids plus a guest room or home office. The 2-storey layout keeps living and sleeping areas separated.
Is there air conditioning?+
Yes — central air conditioning cooling is in place.
How is the space laid out across floors?+
This is a 2-storey single family. The 4 bedrooms and 3 bathrooms are typically split with living areas on the main floor and bedrooms above — confirm the exact layout during a showing.
How is the home heated? Is it efficient?+
Heating is forced air, natural gas. Gas heating is generally the most cost-efficient option in Ontario winters.
What's the parking situation?+
This property includes 14 spaces — Attached Garage, Garage.
Ask About This Property
Nearby Places
Searching nearby places…
Benchmark price · Updated 2026-09
Year over year
Past 10 years
Similar listings











 For Sale2 days39
 For Sale10 days14
 For Sale21 days32
 For Sale29 days49

The listing data above is provided under copyright by the Canadian Real Estate Association. While the information is considered reliable, its accuracy is not guaranteed by the Canadian Real Estate Association or getsetsold.ca. Neither getsetsold.ca nor its affiliates make any representations or warranties, express or implied, regarding the accuracy or completeness of the information presented here.