Get $1,550 Cash Back
264 CLONAKILTY LINE, Selwyn — listed at $619,900. Earn buyer cashback at closing. No catches, just more money in your pocket.
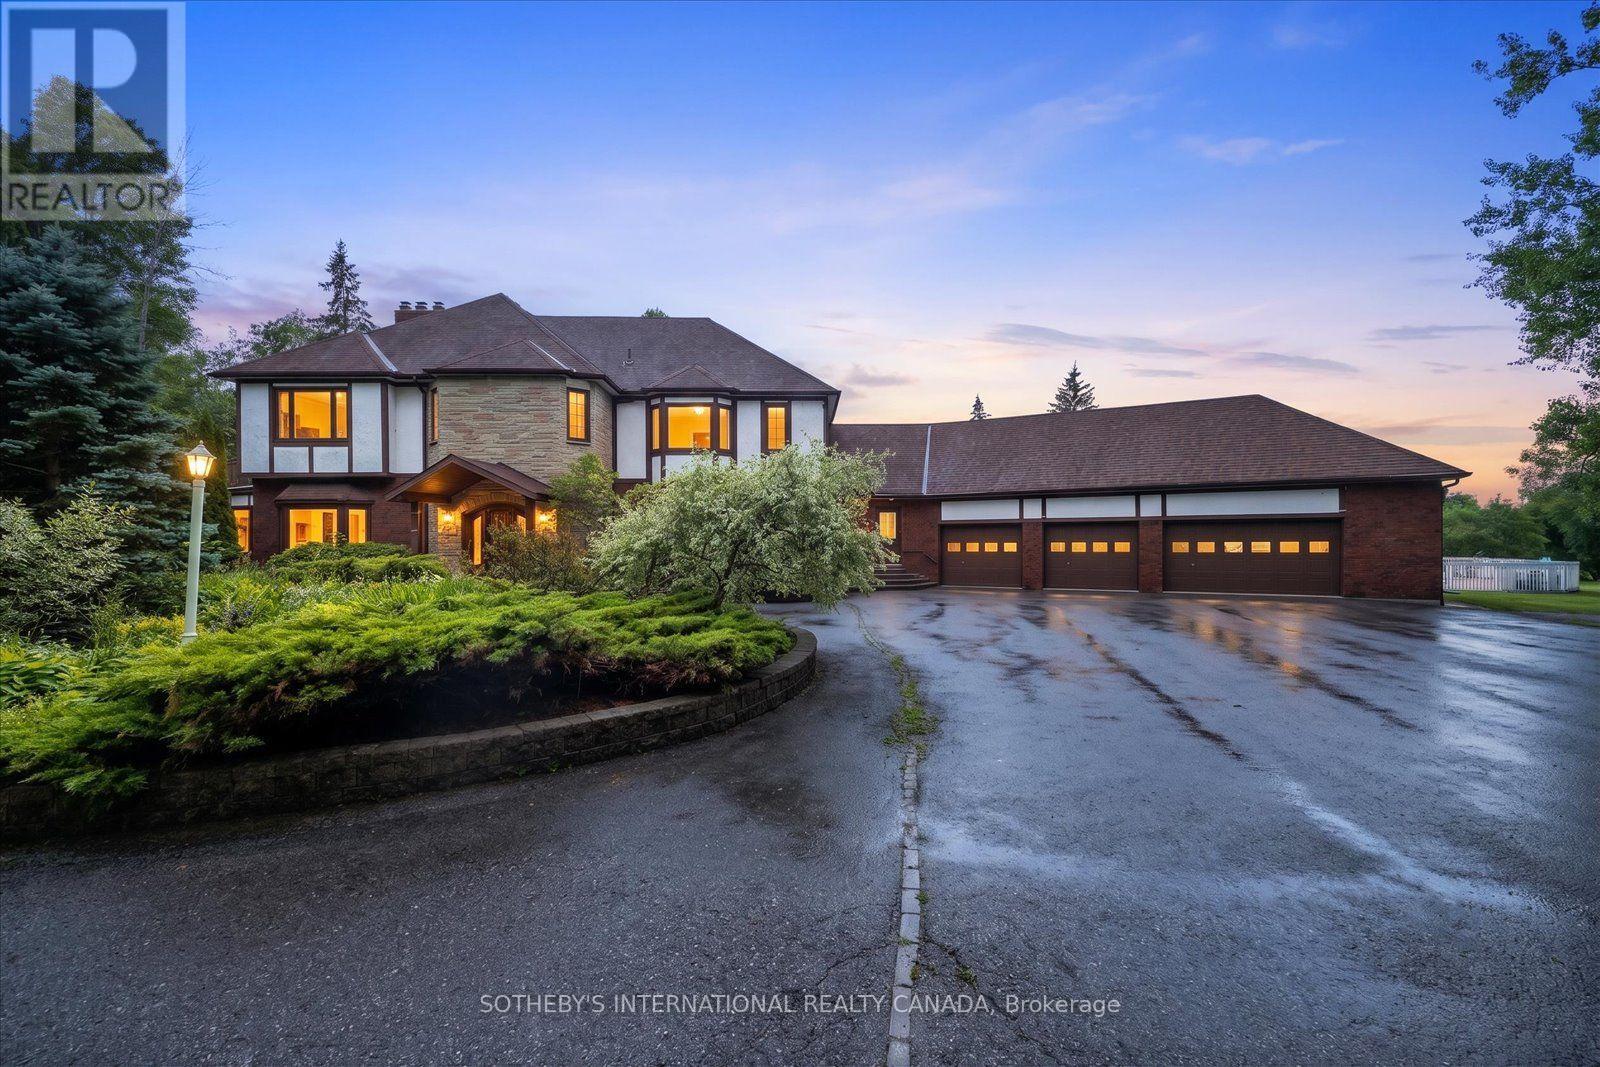
Large country bungalow with bonus lot! Huge family room addition over the double garage, great location super close to Chemong Lake, only 6km to Bridgenorth or Fowler's Corners - easy Hwy access for commuters! Spacious principle rooms, 3+1 bedrooms, walk-up from the lower level to the garage, updated gas furnace, attic insulation, new pool pump July 2026 (Pool Professionally maintained by Protech Pool & Spa), updated Stone patio around the pool, Liner & Winter Kanga style pool cover. Trex deck off the eat-in kitchen overlooking the backyard & pool. Main lot with the house: 97.28 x 157.75 ft, extra lot abutting to the West 67.81 x 175.34 per GEO. Microfit contract at 54.9c/kWh produces a sizeable rebate every month. Property requires some TLC, being sold "As-Is" under Power of Attorney. West side of basement has been excavated & waterproofed + new weepers etc (Oct 2026) There had been an issue with a hole created when the ground wire for the panel was run. The two rooms on the West side of the basement have been gutted and are being redone now as well. (id:60164)
| Room | Level | Dimensions |
|---|---|---|
| Living room | Main level | 5.16 x 4.88 meters |
| Other | Lower level | 4 x 3.81 meters |
| Bathroom | Lower level | 3.21 x 2.76 meters |
| Laundry room | Lower level | 4.79 x 2.24 meters |
| Dining room | Main level | 3.83 x 3.35 meters |
| Kitchen | Main level | 5.14 x 3.23 meters |
| Primary Bedroom | Main level | 2.81 x 3.78 meters |
| Bedroom 2 | Main level | 2.68 x 3.77 meters |
| Bedroom 3 | Main level | 3.65 x 2.89 meters |
| Bathroom | Main level | 3.23 x 2.24 meters |
| Family room | Upper Level | 7.26 x 6.42 meters |
| Recreational, Games room | Lower level | 4.85 x 3.92 meters |
| Bedroom 4 | Lower level | 5.44 x 4.05 meters |
What's the parking situation?+
This property includes 12 spaces — Attached Garage, Garage.
Is 264 CLONAKILTY LINE a good fit for a growing family?+
With 4 bedrooms and 2 bathrooms, there's room for kids plus a guest room or home office.
Is there air conditioning?+
Yes — central air conditioning cooling is in place.
How many fireplaces are there, and what type?+
This home has 2 fireplaces. Confirm the fuel type (wood, gas, or electric) and have it inspected — especially wood-burning, which needs a WETT certification for insurance.
Does it have a basement, and is it finished?+
Yes — Partially finished, Walk-up, N/A, N/A. A finished basement adds meaningful living space beyond the listed square footage.
Tell me about the pool.+
This property has a pool: Inground pool. Ask whether it's open year-round or seasonal, and factor in maintenance costs when budgeting.
Ask About This Property
Nearby Places
Searching nearby places…
Similar listings



 For Sale135 days27
 For Sale134 days25
 For Sale92 days37
 For Sale37 days26

The listing data above is provided under copyright by the Canadian Real Estate Association. While the information is considered reliable, its accuracy is not guaranteed by the Canadian Real Estate Association or getsetsold.ca. Neither getsetsold.ca nor its affiliates make any representations or warranties, express or implied, regarding the accuracy or completeness of the information presented here.