Get $8,125 Cash Back
506 - 155 ST CLAIR AVENUE W, Toronto (Casa Loma) — listed at $3,250,000. Earn buyer cashback at closing. No catches, just more money in your pocket.
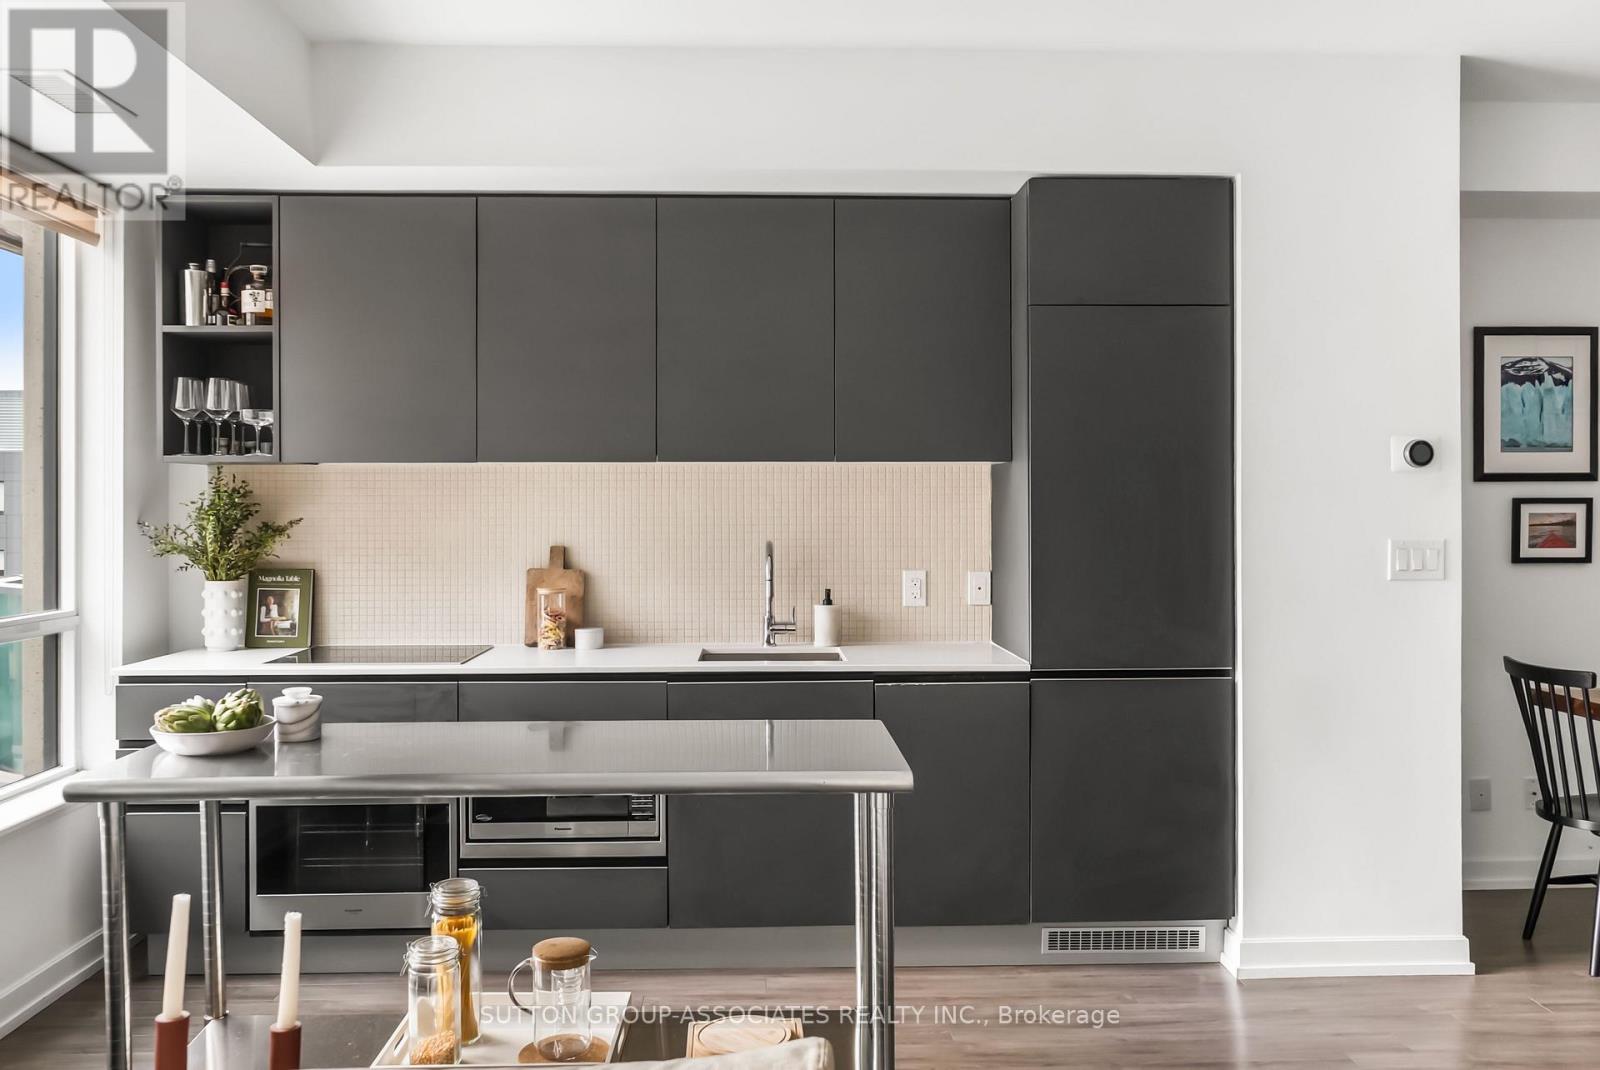
This is the condo that checks virtually every box. Almost 2,400 sq ft of luxury living space plus a huge 580 sq ft terrace. South and west views catch an abundance of natural sunshine. The terrace is equipped with both a gas line for a BBQ, an irrigation system and a hose bib for your gardening. Inside, two spacious bedrooms both with walk outs to the 350 sq ft Balcony. The primary bedroom contains two walk in closets, built ins, motorized window blinds and a 5 piece bathroom with heated floors. The spacious second bedroom maintains a 4 piece ensuite bathroom and a walk out to the balcony. A good size den/office is perfect for those wishing to work from home. The designer kitchen boasts a sub zero fridge, wolf ovens and gas cook top and a miele dishwasher. A convenient sliding door allows for breakfast on the balcony or terrace. The palatial living/dining areas are accented by a 9 foot ceiling, pot lights, gas fireplace and a walkout to the terrace. The terrace of suite 506 is what truly makes this property special. South and west facing and open to the heavens! The combined living and dining areas will ensure plenty of space for major family events. Suite 506 contains both plenty of storage within the unit plus a large external storage locker, which is located just steps from Two side by side parking spaces (without a pillar between them) The building maintains many features that one would come to expect including Valet parking, and indoor swimming pool and hot tub, an outstanding gym, yoga room and of course a party room with a large functional catering kitchen for all of your special events. (id:60164)
| Room | Level | Dimensions |
|---|---|---|
| Living room | Flat | 7.35 x 3.45 meters |
| Dining room | Flat | 7.35 x 3.45 meters |
| Kitchen | Flat | 4.89 x 4.49 meters |
| Primary Bedroom | Flat | 6.15 x 5.5 meters |
| Bedroom 2 | Flat | 3.95 x 4.87 meters |
| Den | Flat | 3.25 x 2.75 meters |
| Laundry room | Flat | 3.15 x 1.53 meters |
Is 506 - 155 ST CLAIR AVENUE W a good fit for a growing family?+
With 3 bedrooms and 3 bathrooms, there's room for kids plus a guest room or home office.
How is the home heated? Is it efficient?+
Heating is forced air, natural gas. Gas heating is generally the most cost-efficient option in Ontario winters.
What makes this a luxury property?+
At $3,250,000, standout features include 3 bathrooms. In this price range, expect higher-end finishes — verify during a showing.
What's the parking situation?+
This property includes 2 spaces — Garage, Underground.
Does it have a basement, and is it finished?+
The listing describes the basement as: None. Confirm the finishing status during a showing — it affects both livable space and resale value.
What do the condo/maintenance fees cover?+
The $3449.45/mo fee covers: Common Area Maintenance, Heat, Water, Insurance, Parking.
Ask About This Property
Nearby Places
Searching nearby places…
Benchmark price · Updated 2026-09
Year over year
Past 10 years
Similar listings

 For Sale18 days31
 For Sale25 days24
 For Sale46 days34
 For Sale59 days15

The listing data above is provided under copyright by the Canadian Real Estate Association. While the information is considered reliable, its accuracy is not guaranteed by the Canadian Real Estate Association or getsetsold.ca. Neither getsetsold.ca nor its affiliates make any representations or warranties, express or implied, regarding the accuracy or completeness of the information presented here.