Get $2,970 Cash Back
517 PINEGROVE ROAD, Oakville (WO West) — listed at $1,188,000. Earn buyer cashback at closing. No catches, just more money in your pocket.
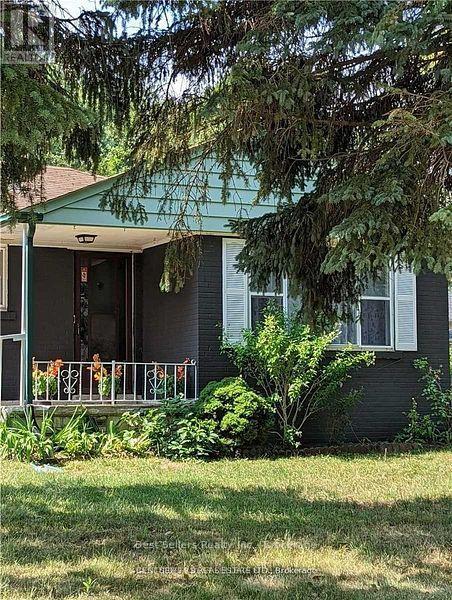
A truly rare offering in one of Oakville's most sought-after neighbourhoods, this 3+2 bedroom, 2-bathroom, 1+2 kitchens (rare) bungalow is set on an exceptional pie-shaped lot - a highly rare find that presents outstanding potential for families, builders or investors. The main floor features a generous, light-filled living room anchored by a classic wood-burning fireplace, with large bedrooms and a functional layout throughout. Primary bedroom features a large walk in closet. For families, there is a walk-out basement with private separate entrance, 2 bedrooms, and full kitchen providing immediate rental income potential or an in-law suite. The massive tree-lined backyard is among the largest and most private available in this market, offering limitless possibilities for luxury outdoor living, future development, or both. An extended private driveway provides ample parking with a charming front yard. Perfectly positioned minutes from Appleby College, The Oakville waterfront, walking trails, shopping, QEW/401, and the GO Train corridor. A compelling combination of lot size, location, and income potential in one charming home! (id:60164)
| Room | Level | Dimensions |
|---|---|---|
| Kitchen | Main level | 2.57 x 3.96 meters |
| Bedroom | Lower level | 4.01 x 2.57 meters |
| Utility room | Lower level | 1.07 x 1.24 meters |
| Utility room | Lower level | 1.24 x 1.25 meters |
| Bathroom | Lower level | 2.54 x 1.22 meters |
| Laundry room | Lower level | 1.65 x 6.91 meters |
| Dining room | Lower level | 3.96 x 4.09 meters |
| Living room | Main level | 3.76 x 4.7 meters |
| Foyer | Main level | 1.22 x 1.09 meters |
| Primary Bedroom | Second level | 3.61 x 3.51 meters |
| Bedroom | Second level | 3.48 x 2.74 meters |
| Bedroom | Second level | 3.48 x 2.74 meters |
| Bathroom | Main level | 2.57 x 1.93 meters |
| Living room | Lower level | 5.23 x 3.12 meters |
| Kitchen | Lower level | 2.44 x 3.66 meters |
| Bedroom | Lower level | 2.92 x 2.77 meters |
What makes this a luxury property?+
At $1,188,000, the premium reflects location, finishes, and lot. In this price range, expect higher-end finishes — verify during a showing.
Does it have a basement, and is it finished?+
The listing describes the basement as: Apartment in basement, Walk-up, N/A, N/A. Confirm the finishing status during a showing — it affects both livable space and resale value.
Is 517 PINEGROVE ROAD a good fit for a growing family?+
With 5 bedrooms and 2 bathrooms, there's room for kids plus a guest room or home office.
What's the parking situation?+
This property includes 6 spaces — No Garage.
What are the ongoing costs beyond the mortgage?+
Budget for annual property taxes of $4,782.44, heating is forced air, natural gas. Always verify the latest figures with your agent before making an offer — these change yearly.
How is the home heated? Is it efficient?+
Heating is forced air, natural gas. Gas heating is generally the most cost-efficient option in Ontario winters.
Ask About This Property
Nearby Places
Searching nearby places…
Benchmark price · Updated 2026-09
Year over year
Past 10 years
Similar listings














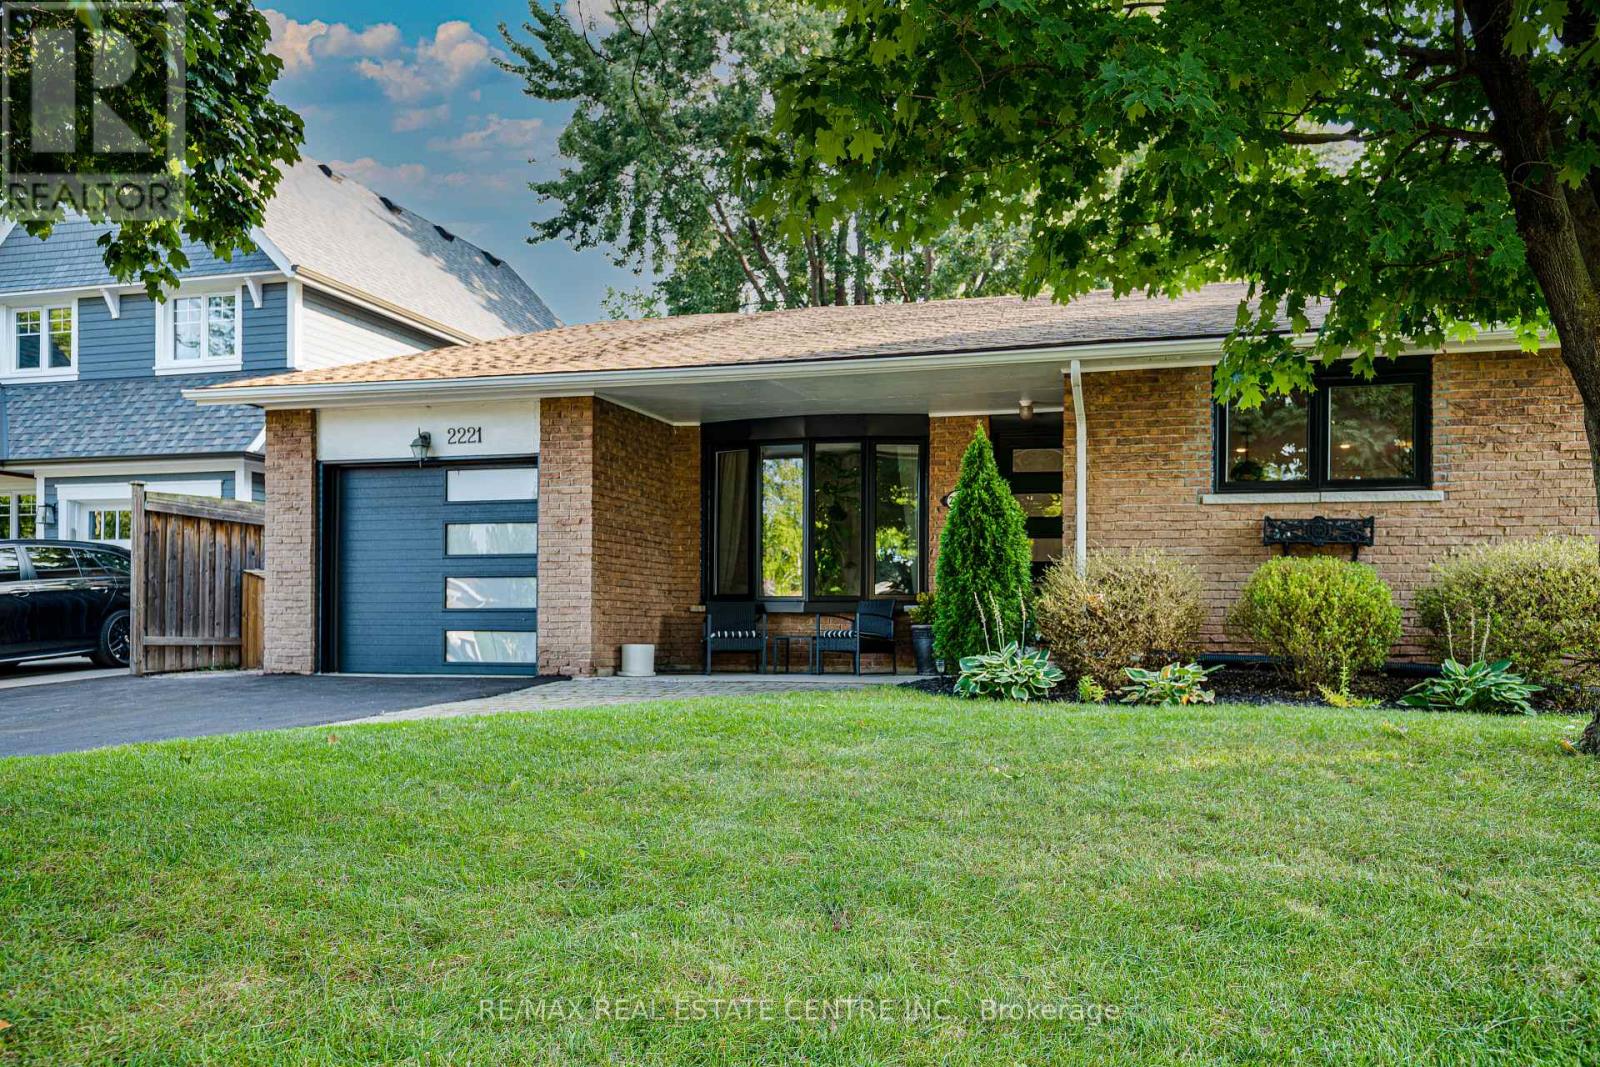
 For Sale49 days1
 For Sale33 days35
 For Sale10 days23
 For SaleNew49

The listing data above is provided under copyright by the Canadian Real Estate Association. While the information is considered reliable, its accuracy is not guaranteed by the Canadian Real Estate Association or getsetsold.ca. Neither getsetsold.ca nor its affiliates make any representations or warranties, express or implied, regarding the accuracy or completeness of the information presented here.