Get $7,498 Cash Back
4939 THIRTY Road N, Beamsville — listed at $2,999,000. Earn buyer cashback at closing. No catches, just more money in your pocket.
Experience resort-style living in this extraordinary estate overlooking Lake Ontario. Nestled among Niagara's renowned vineyards, this exceptional property features a luxurious main residence and a substantial detached garage with loft-style living quarters, ideal for a home-based business, guest accommodations, multi-generational living, or boutique bed-&-breakfast potential. The beautifully appointed 5-bedroom, 5-bathroom main home offers 4,276 sq. ft. of refined living space. Spacious main level showcases a living room with unobstructed lake views. Gourmet kitchen opens to the family room with fireplace & patio doors leading to a remarkable outdoor living area. Also included: a powder room, laundry room, & access to attached double-car garage. Upstairs, the primary suite features a private deck & ensuite spa with sweeping vineyard views. 3 additional bedrooms, one with ensuite, a main bath, & an expansive office with panoramic lake views complete the upper level. Designed for entertaining, the 2,000 sq. ft. rooftop terrace offers a hot tub, outdoor kitchen, fire table, & breathtaking sunset views. The fully finished walk-out lower level includes a home gym, sauna, bedroom, 4-piece bath, laundry, & utility room. Outdoor amenities rival those of a private resort, including heated saltwater pool & covered outdoor kitchen/bar equipped with premium Wolf appliances, including an ice maker. An expansive epoxy-finished deck & covered patio create the ultimate setting for entertaining & relaxing. The detached 1,493 sq. ft. garage features 14-foot doors, an epoxy-finished floor, kitchen, 4-piece bath, & ample space for vehicles, recreational equipment, or workshop. The 1,854 sq. ft. living quarters offer a great room with fireplace, full kitchen with island, two bedrooms, 4-piece bath, & laundry. Set on a quiet lakeside cul-de-sac, this remarkable estate offers privacy & tranquility while remaining minutes from highways, shopping, & the GO Station. (id:60164)
| Room | Level | Dimensions |
|---|---|---|
| Utility room | Basement | 16'9'' x 5'10'' |
| 3pc Bathroom | Basement | 5'9'' x 4'4'' |
| Bedroom | Basement | 16'9'' x 12'6'' |
| Sauna | Basement | 12'1'' x 15'2'' |
| Gym | Basement | 11'11'' x 31'8'' |
| 4pc Bathroom | Second level | — |
| 4pc Bathroom | Second level | — |
| Bedroom | Second level | 13'4'' x 11'0'' |
| Bedroom | Second level | 12'5'' x 10'3'' |
| 4pc Bathroom | Second level | — |
| Office | Second level | 30'4'' x 12'2'' |
| Bedroom | Second level | 16'1'' x 12'0'' |
| Primary Bedroom | Second level | 18'7'' x 13'10'' |
| 2pc Bathroom | Main level | — |
| Laundry room | Main level | 10'10'' x 6'8'' |
| Family room | Main level | 18'9'' x 12'8'' |
| Eat in kitchen | Main level | 24'3'' x 15'1'' |
| Living room/Dining room | Main level | 12'0'' x 28'8'' |
| Foyer | Main level | 19'4'' x 30'3'' |
What's the parking situation?+
This property includes 8 spaces — Attached Garage.
Is 4939 THIRTY Road N a good fit for a growing family?+
With 5 bedrooms and 5 bathrooms (4277 sq ft), there's room for kids plus a guest room or home office. The 2-storey layout keeps living and sleeping areas separated.
What are the ongoing costs beyond the mortgage?+
Budget for annual property taxes of $19,109, heating is forced air, propane. Always verify the latest figures with your agent before making an offer — these change yearly.
Tell me about the pool.+
This property has a pool: Inground pool. Ask whether it's open year-round or seasonal, and factor in maintenance costs when budgeting.
How is the home heated? Is it efficient?+
Heating is forced air, propane. Ask for past utility bills to understand real heating costs.
Does it have a basement, and is it finished?+
Yes — Finished, Full. A finished basement adds meaningful living space beyond the listed square footage.
Ask About This Property
Nearby Places
Searching nearby places…
Similar listings

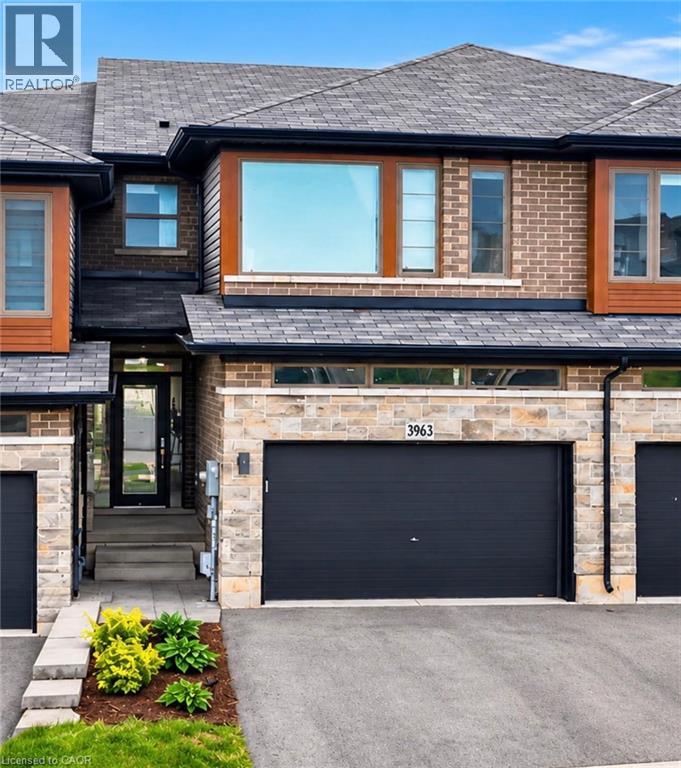
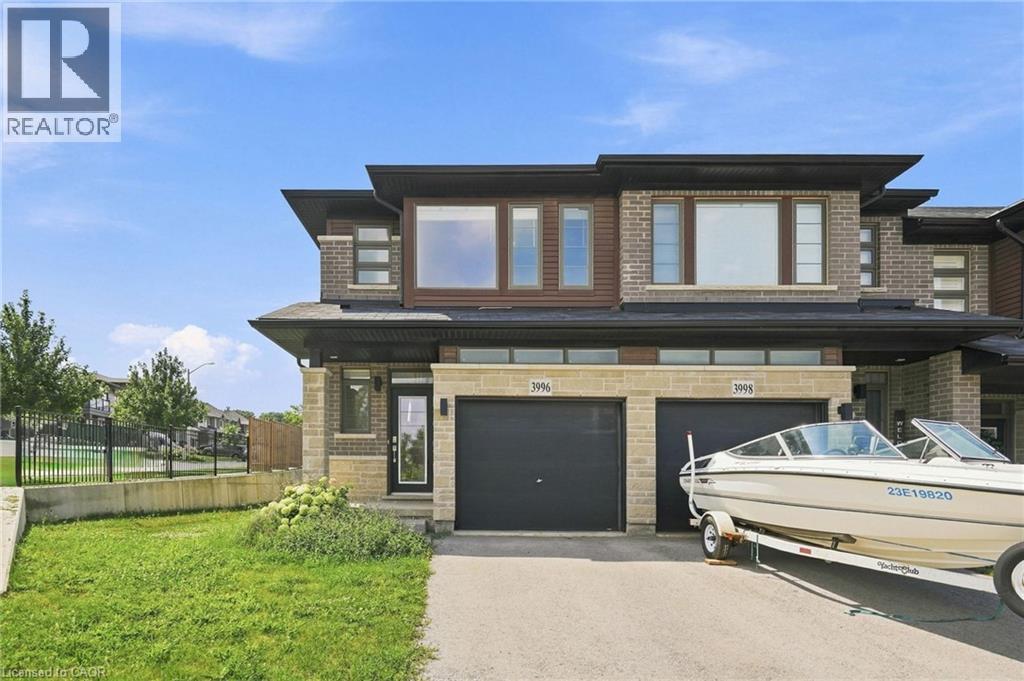
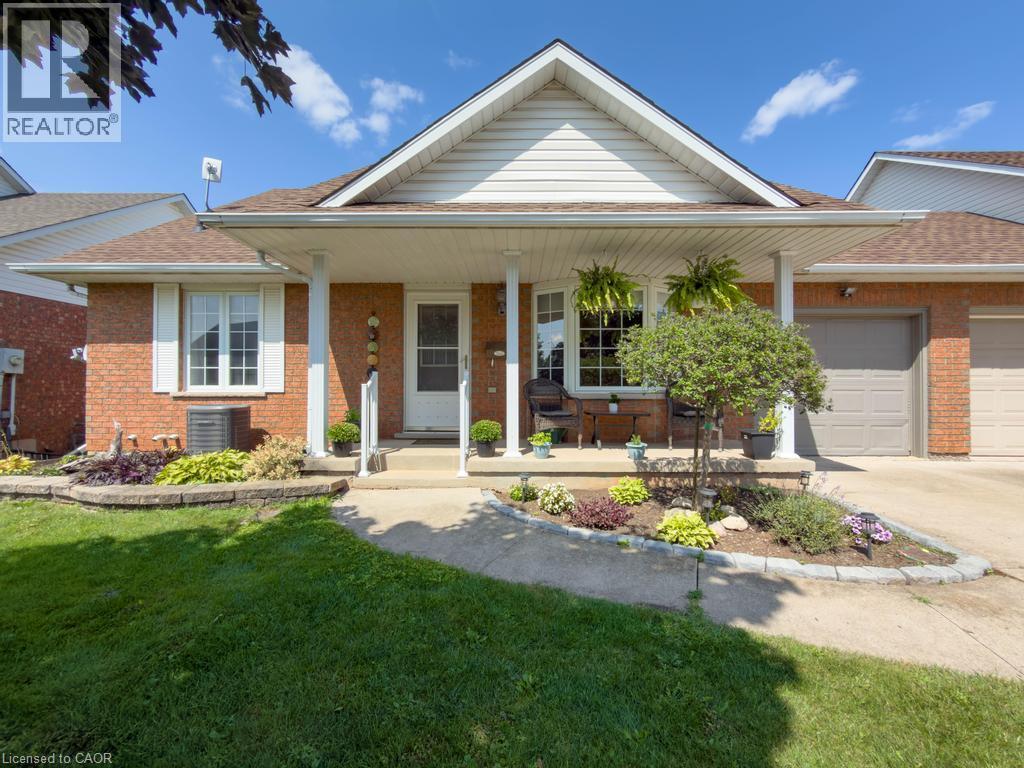
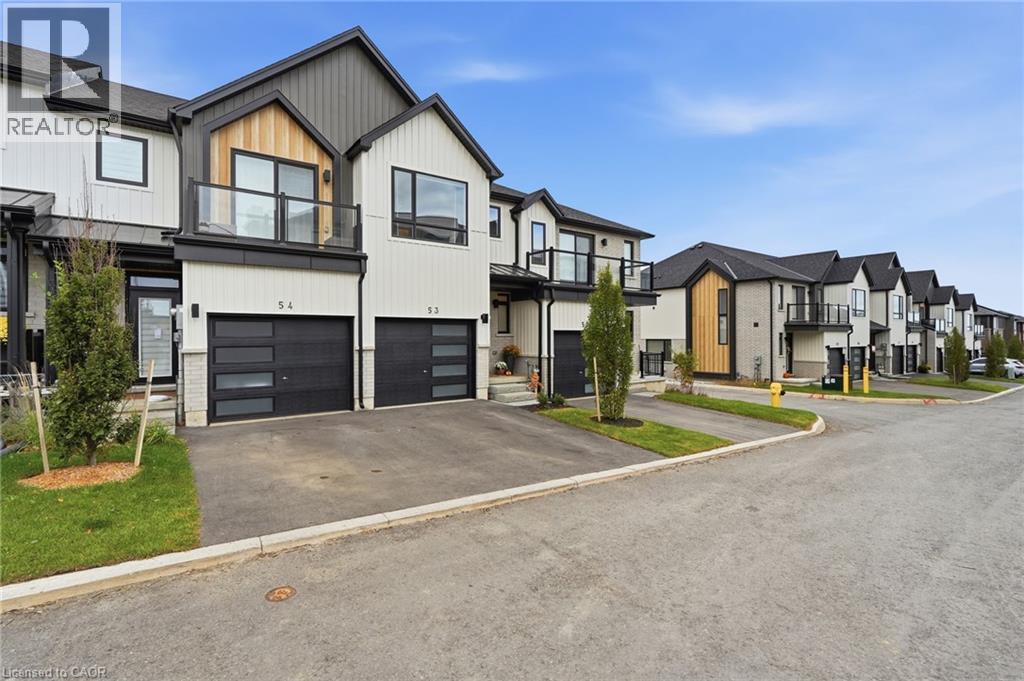
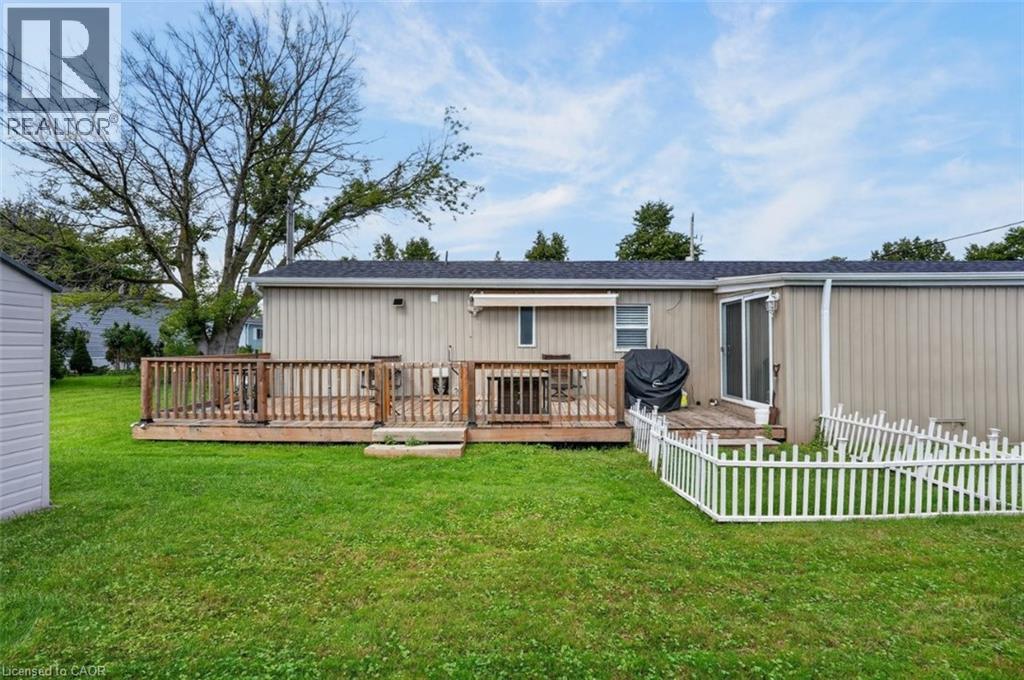 For Sale42 days19
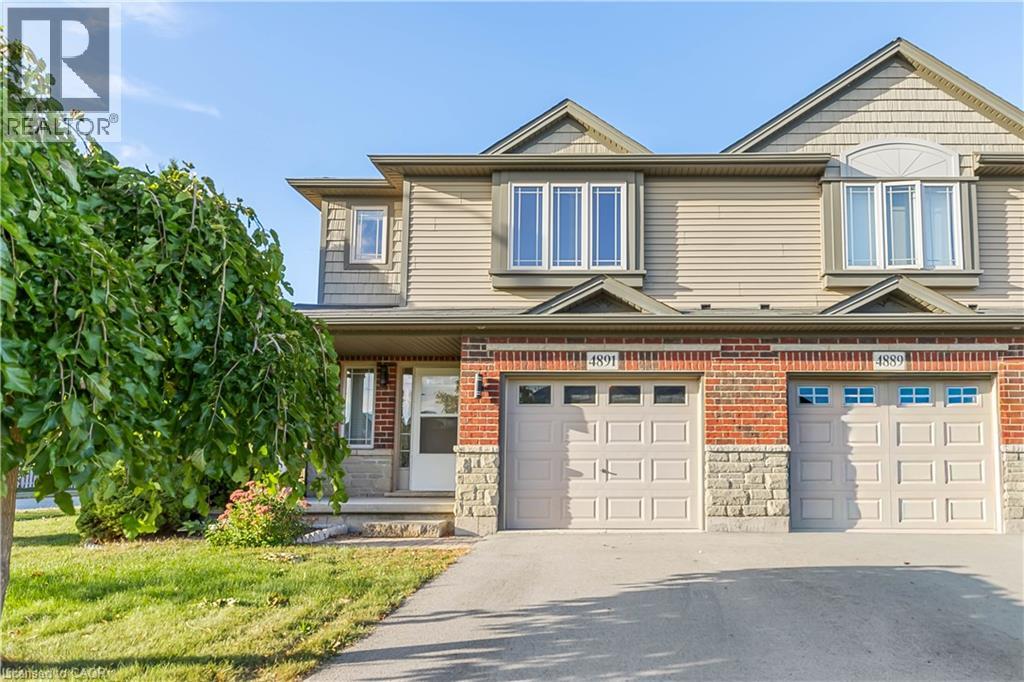
 For Sale8 days10
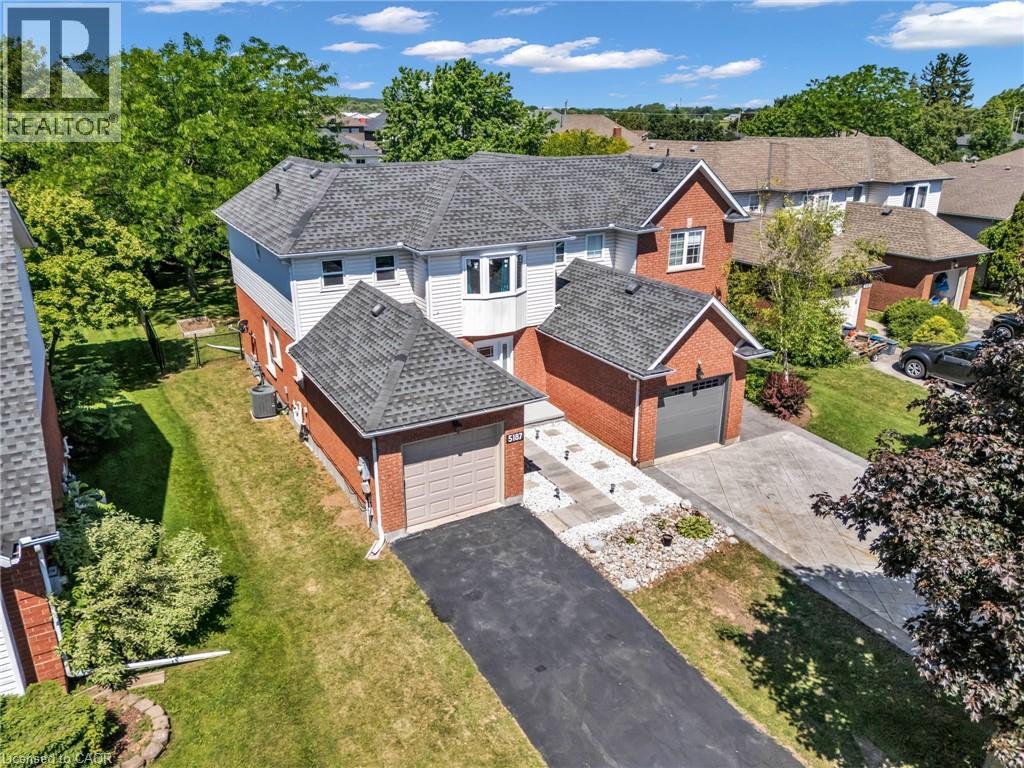
 For Sale62 days29
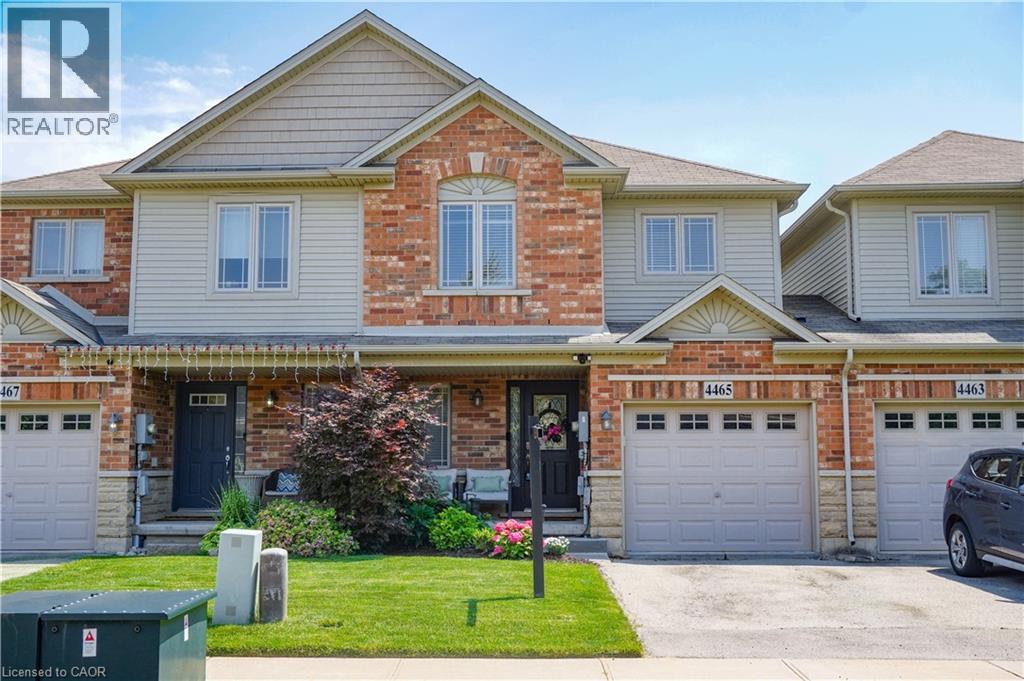
 For Sale4 days10

The listing data above is provided under copyright by the Canadian Real Estate Association. While the information is considered reliable, its accuracy is not guaranteed by the Canadian Real Estate Association or getsetsold.ca. Neither getsetsold.ca nor its affiliates make any representations or warranties, express or implied, regarding the accuracy or completeness of the information presented here.