Get $1,708 Cash Back
113 CATHERINE STREET, Wilmot — listed at $683,100. Earn buyer cashback at closing. No catches, just more money in your pocket.
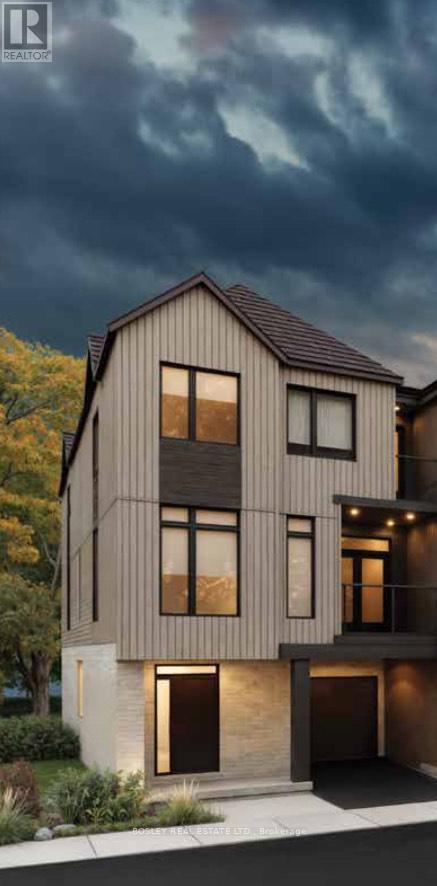
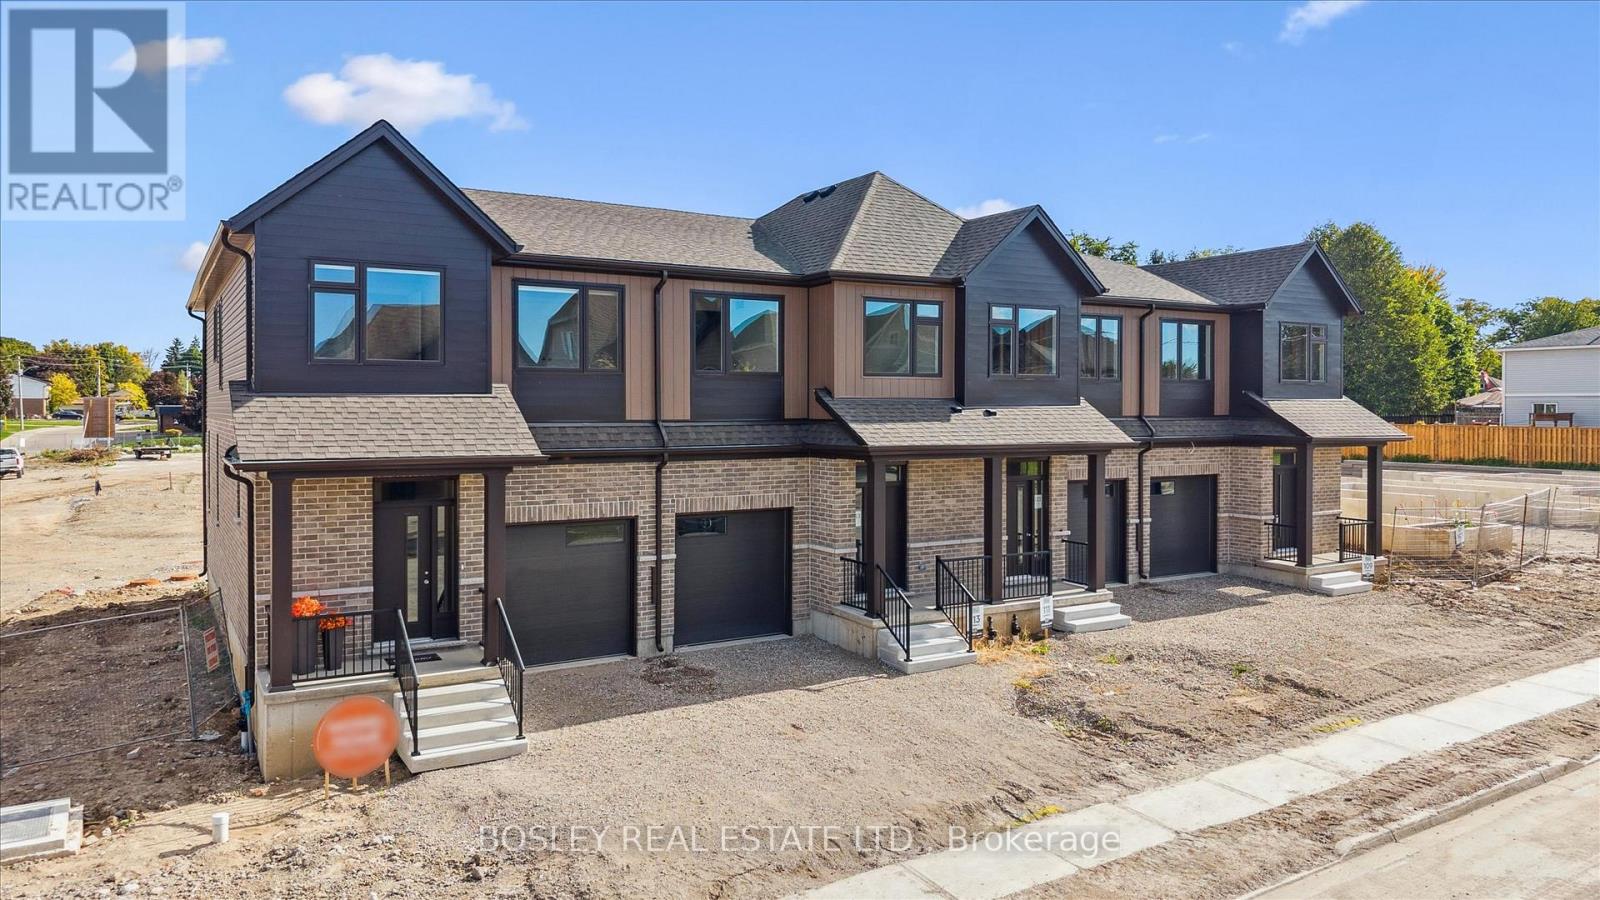
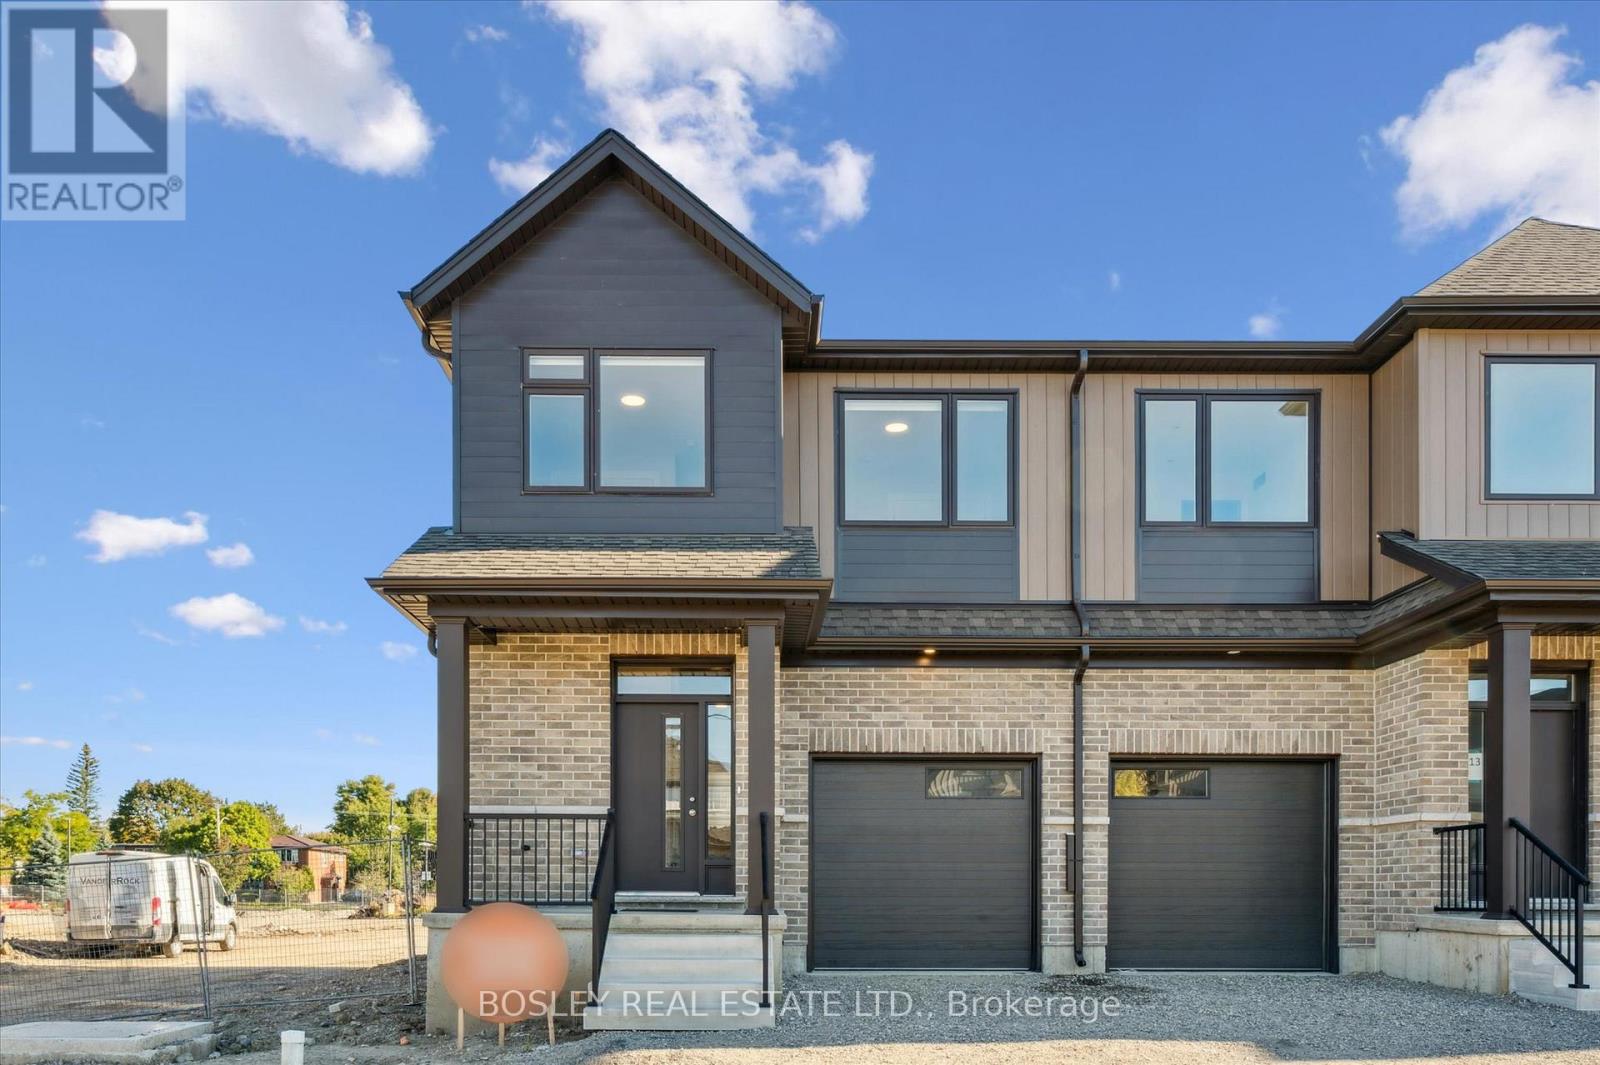
OVE-IN THIS YEAR!!! Welcome to New Hamburg's latest townhouse development, Cassel Crossing! Featuring the quality "now under construction" traditional street front townhouse "The Park" 3 bed layout interior unit with sunshine basement by a local builder. PICK YOUR FINISHES WHILE YOU CAN; quartz countertops throughout, main floor luxury vinyl plank, oak railings, 9ft main floor ceilings, central air & ERV and wood deck. Enjoy small town living with big city comforts (Wilmot Rec Centre, Mike Schout Wetlands Preserve, Downtown Shops, Restaurants) & much more! Conveniently located only 15 minutes to KW and 45 minutes to the GTA. Limited time offer (6pc appliance package) with purchase and $15,000 in FREE UPGRADES!!! BONUS: This unit comes with over $5,000 in extra upgrades already included. Current upgrades include: (double sinks in main & primary bath, additional pot lights throughout, two piece rough-in in basement and sanitary backwater valve). (id:60164)
| Room | Level | Dimensions |
|---|---|---|
| Great room | Main level | 3.33 x 5.31 meters |
| Kitchen | Main level | 2.67 x 4.04 meters |
| Primary Bedroom | Second level | 4.47 x 3.35 meters |
| Bedroom | Second level | 2.84 x 3.4 meters |
| Bedroom 2 | Second level | 3.17 x 3.23 meters |
| Bathroom | Main level | — |
| Bathroom | Second level | — |
| Bathroom | Second level | — |
What do the condo/maintenance fees cover?+
The $285/mo fee covers: Common Area Maintenance.
Is there air conditioning?+
Yes — central air conditioning, ventilation system cooling is in place.
What's the parking situation?+
This property includes 2 spaces — Garage.
Does it have a basement, and is it finished?+
Yes — Unfinished, Full. A finished basement adds meaningful living space beyond the listed square footage.
How is the home heated? Is it efficient?+
Heating is forced air, natural gas. Gas heating is generally the most cost-efficient option in Ontario winters.
How is the space laid out across floors?+
This is a 2-storey single family. The 3 bedrooms and 3 bathrooms are typically split with living areas on the main floor and bedrooms above — confirm the exact layout during a showing.
Ask About This Property
Nearby Places
Searching nearby places…
Similar listings
 For Sale78 days35
 For Sale151 days3
 For SaleNew29
 For Sale38 days40

The listing data above is provided under copyright by the Canadian Real Estate Association. While the information is considered reliable, its accuracy is not guaranteed by the Canadian Real Estate Association or getsetsold.ca. Neither getsetsold.ca nor its affiliates make any representations or warranties, express or implied, regarding the accuracy or completeness of the information presented here.