Get $29,720 Cash Back
101 WESTWOOD LANE, Richmond Hill (South Richvale) — listed at $11,888,000. Earn buyer cashback at closing. No catches, just more money in your pocket.
A very rare offering in prestigious South Richvale, 101 Westwood Lane is an extraordinary custom limestone estate designed and built by Mahzad Homes. Offering approximately 15,000square feet of luxury living space, this newly built residence combines timeless European-inspired architecture, exceptional craftsmanship, and a level of scale, elegance, and presence rarely found in today's market. Wrapped in custom-cut natural Indian limestone, the home makes an unforgettable first impression. A dramatic foyer, grand staircase crowned by an oversized skylight, soaring ceiling heights, oversized windows, and meticulously curated finishes create a residence that feels both impressive and welcoming. Every corner has something to offer, from the elegant formal dining room and private executive office to the designer kitchen and expansive family living spaces designed for both everyday comfort and sophisticated entertaining. The upper level features luxurious bedroom suites, including a spectacular primary retreat inspired by the finest five-star hotels. Throughout the home, exceptional attention to detail is showcased through custom millwork, natural marble, rich walnut flooring, heated floors, smart home automation, and an uncompromising commitment to quality. The lower level extends the living experience with expansive recreation, entertainment, andwellness-inspired spaces, thoughtfully designed to complement the lifestyle expected of a residence of this calibre. Set on an exceptionally private lot, the property offers a remarkable backyard setting with the opportunity for the final landscape vision to be completed in collaboration with the purchaser, allowing the outdoor environment to be tailored to their individual preferences and lifestyle. A true statement residence and one of South Richvale'smost impressive newly built custom estates, offering a rare combination of architecturalbeauty, craftsmanship, privacy, and luxury.Tarion Warranty Included. VTB MAY BE AVAILABLE (id:60164)
| Room | Level | Dimensions |
|---|---|---|
| Living room | Main level | 4.57 x 4.72 meters |
| Bedroom 4 | Second level | 5.33 x 5.64 meters |
| Media | Basement | 5.64 x 6.55 meters |
| Bedroom | Basement | 4.67 x 4.45 meters |
| Recreational, Games room | Basement | 13.74 x 11.81 meters |
| Exercise room | Basement | 4.09 x 4.29 meters |
| Kitchen | Main level | 6.71 x 5.49 meters |
| Eating area | Main level | 4.57 x 4.93 meters |
| Dining room | Main level | 5.49 x 6.1 meters |
| Family room | Main level | 6.1 x 6.71 meters |
| Office | Main level | 5.49 x 4.88 meters |
| Primary Bedroom | Main level | 5.49 x 4.57 meters |
| Primary Bedroom | Second level | 6.17 x 5.64 meters |
| Bedroom 2 | Second level | 5.38 x 5 meters |
| Bedroom 3 | Second level | 5.64 x 4.75 meters |
Is 101 WESTWOOD LANE a good fit for a growing family?+
With 6 bedrooms and 12 bathrooms, there's room for kids plus a guest room or home office. The 2-storey layout keeps living and sleeping areas separated.
What's the parking situation?+
This property includes 15 spaces — Garage.
Is there air conditioning?+
Yes — central air conditioning cooling is in place.
How is the home heated? Is it efficient?+
Heating is forced air, natural gas. Gas heating is generally the most cost-efficient option in Ontario winters.
What makes this a luxury property?+
At $11,888,000, standout features include 12 bathrooms. In this price range, expect higher-end finishes — verify during a showing.
Does it have a basement, and is it finished?+
Yes — Finished, Walk out, N/A. A finished basement adds meaningful living space beyond the listed square footage.
Ask About This Property
Nearby Places
Searching nearby places…
Benchmark price · Updated 2026-09
Year over year
Past 10 years
Similar listings
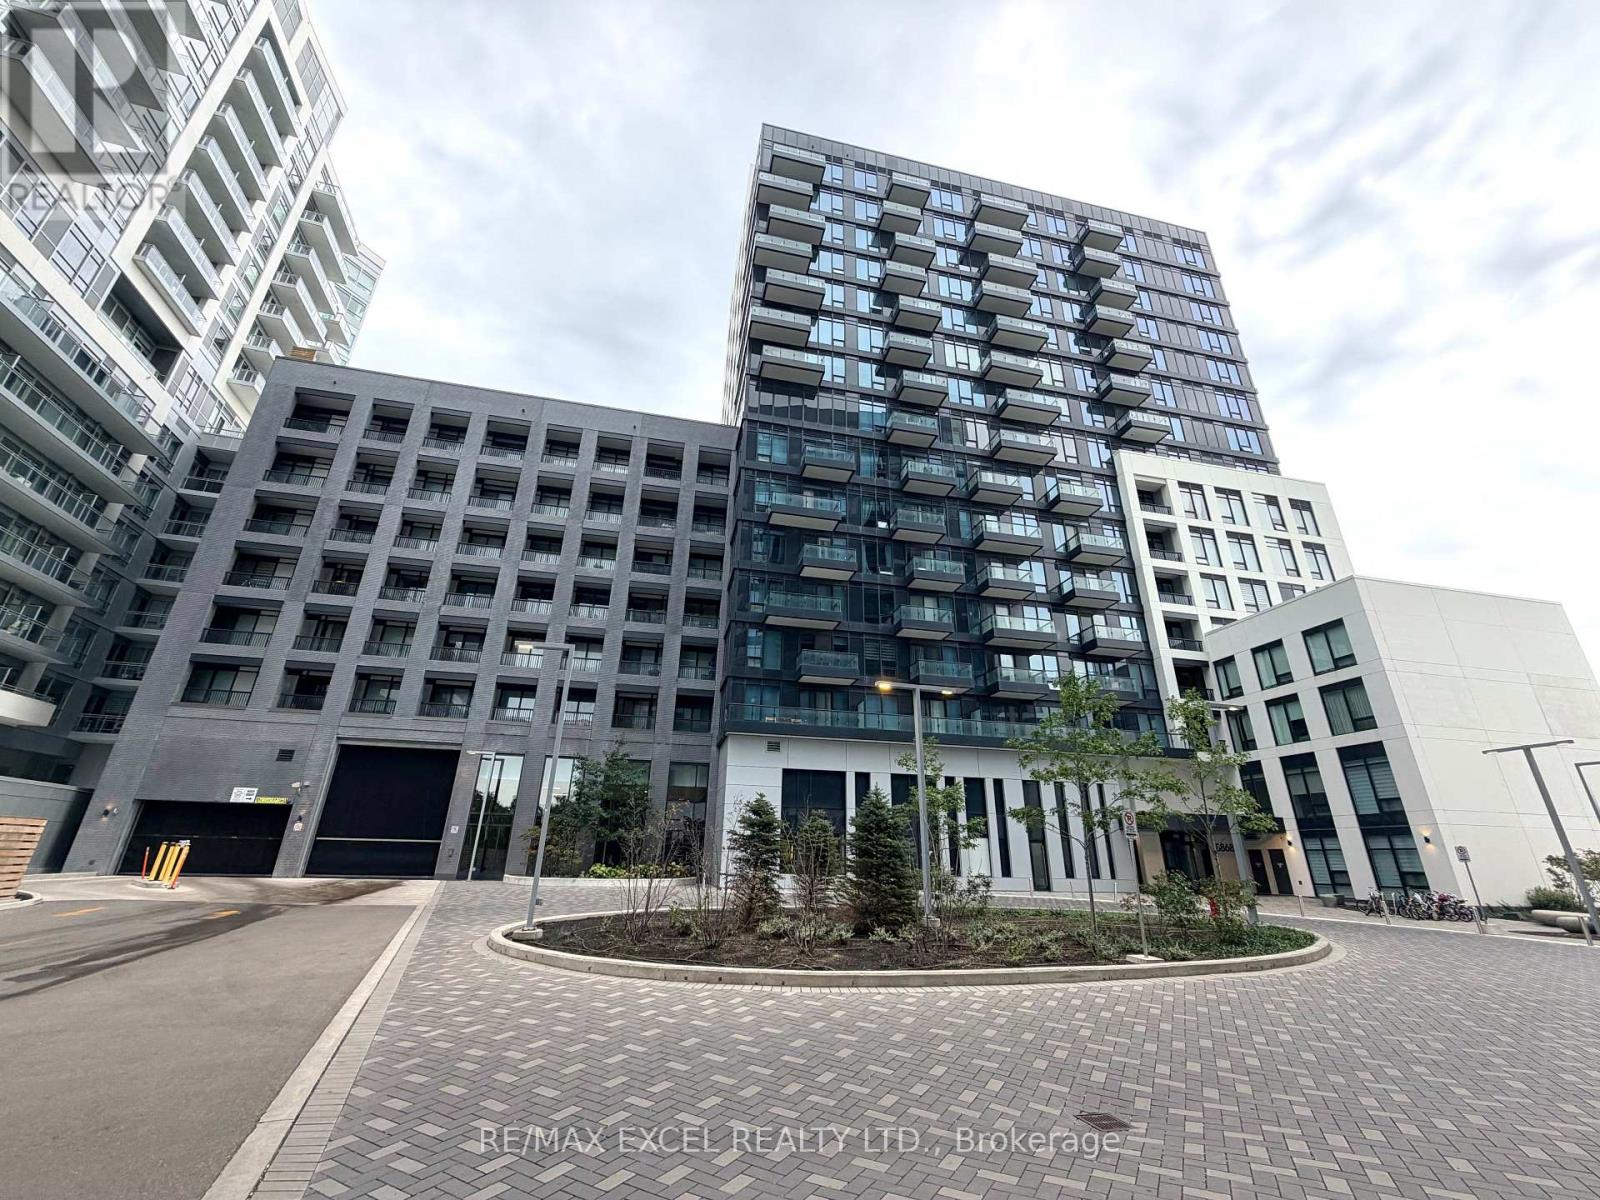 For Sale22 days45
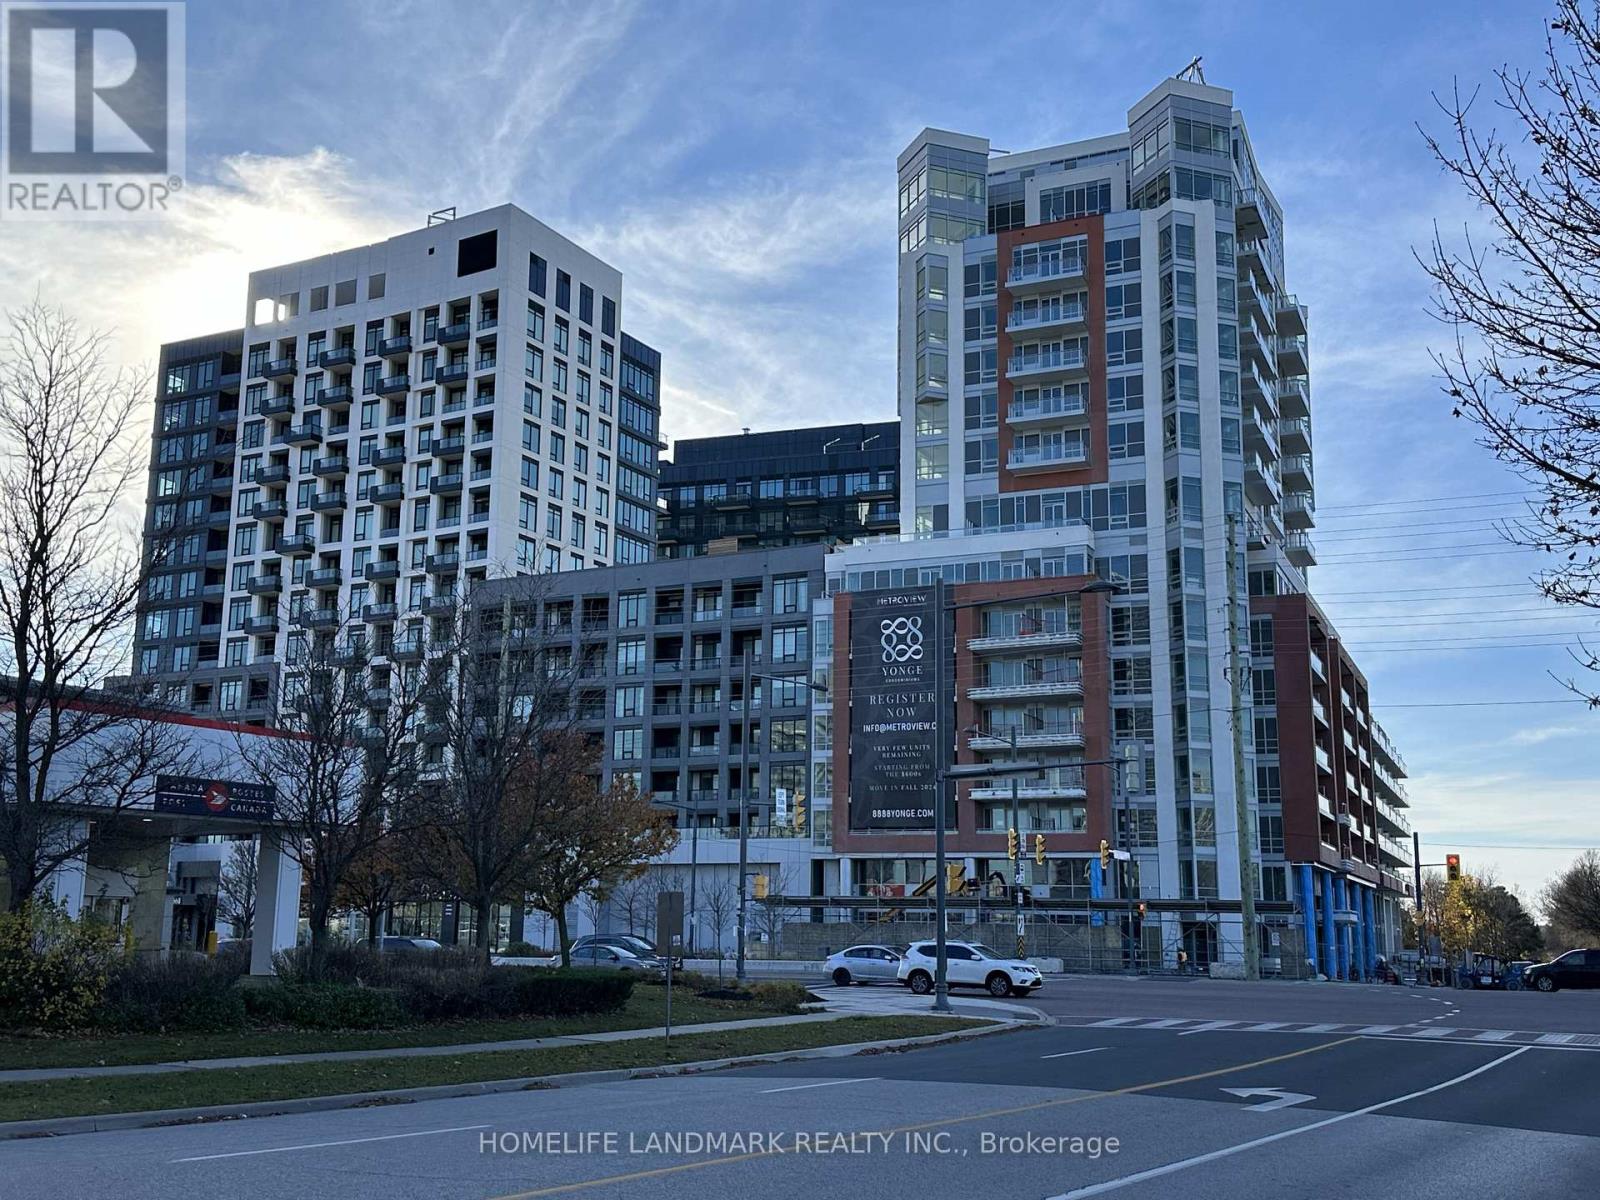 For Sale9 days27
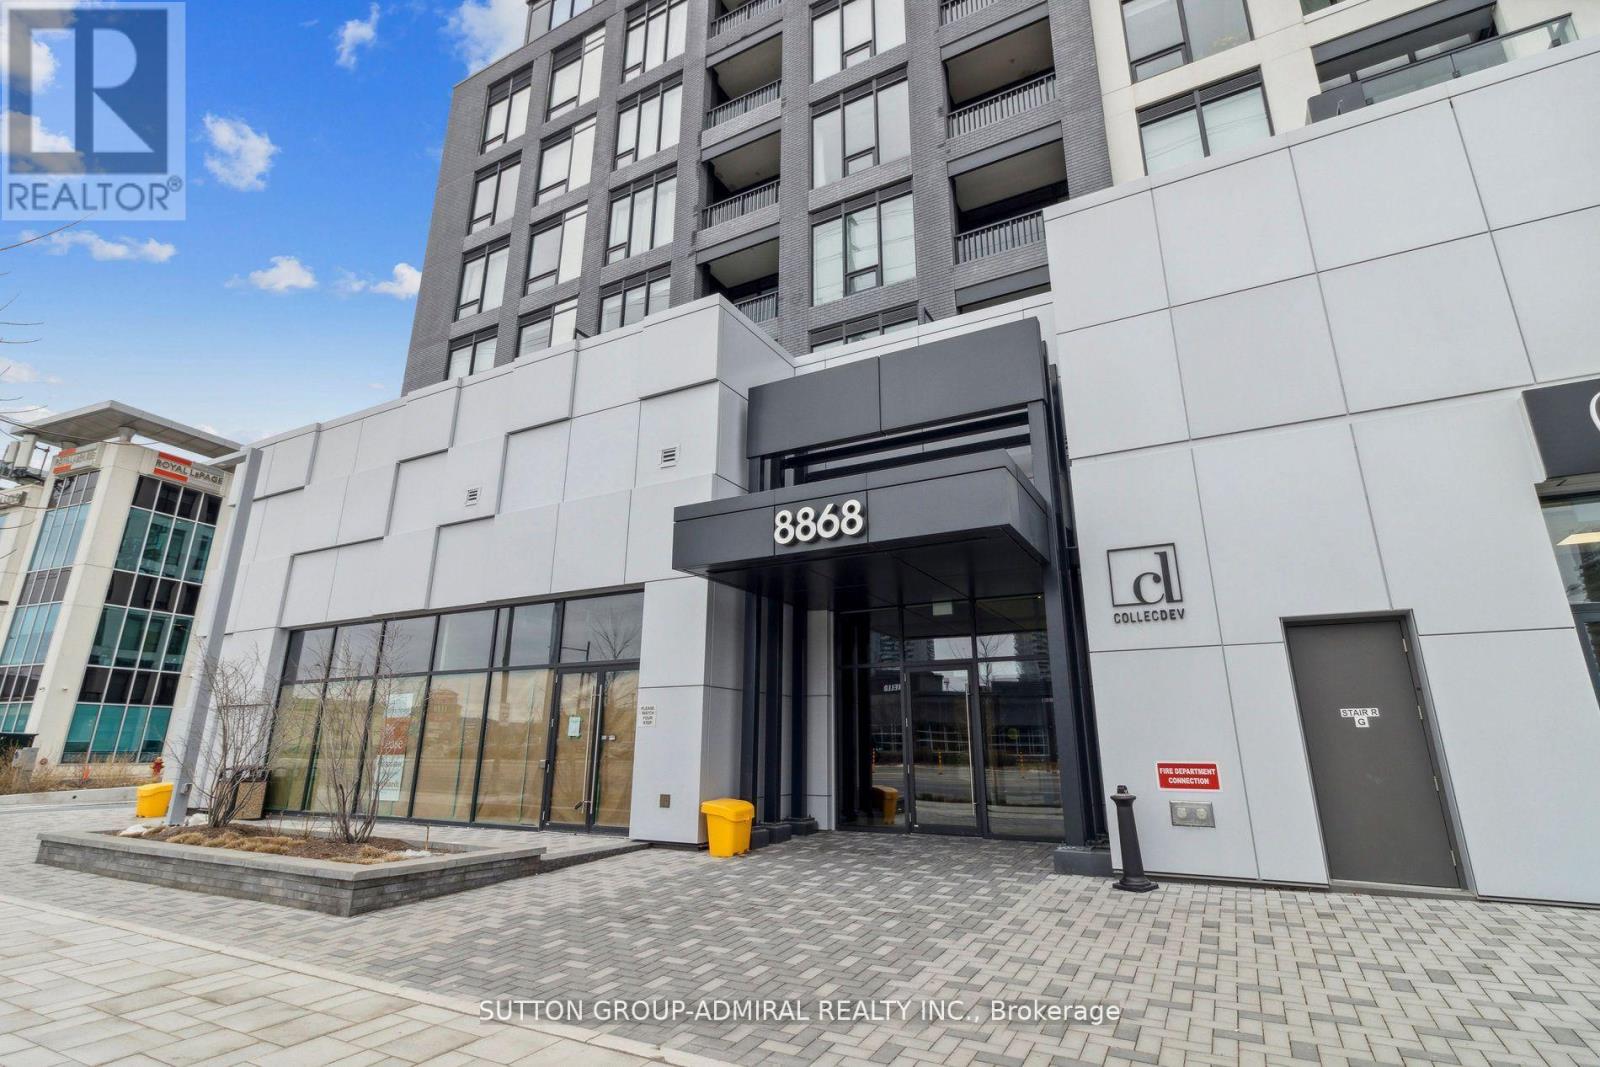 For Sale17 days15
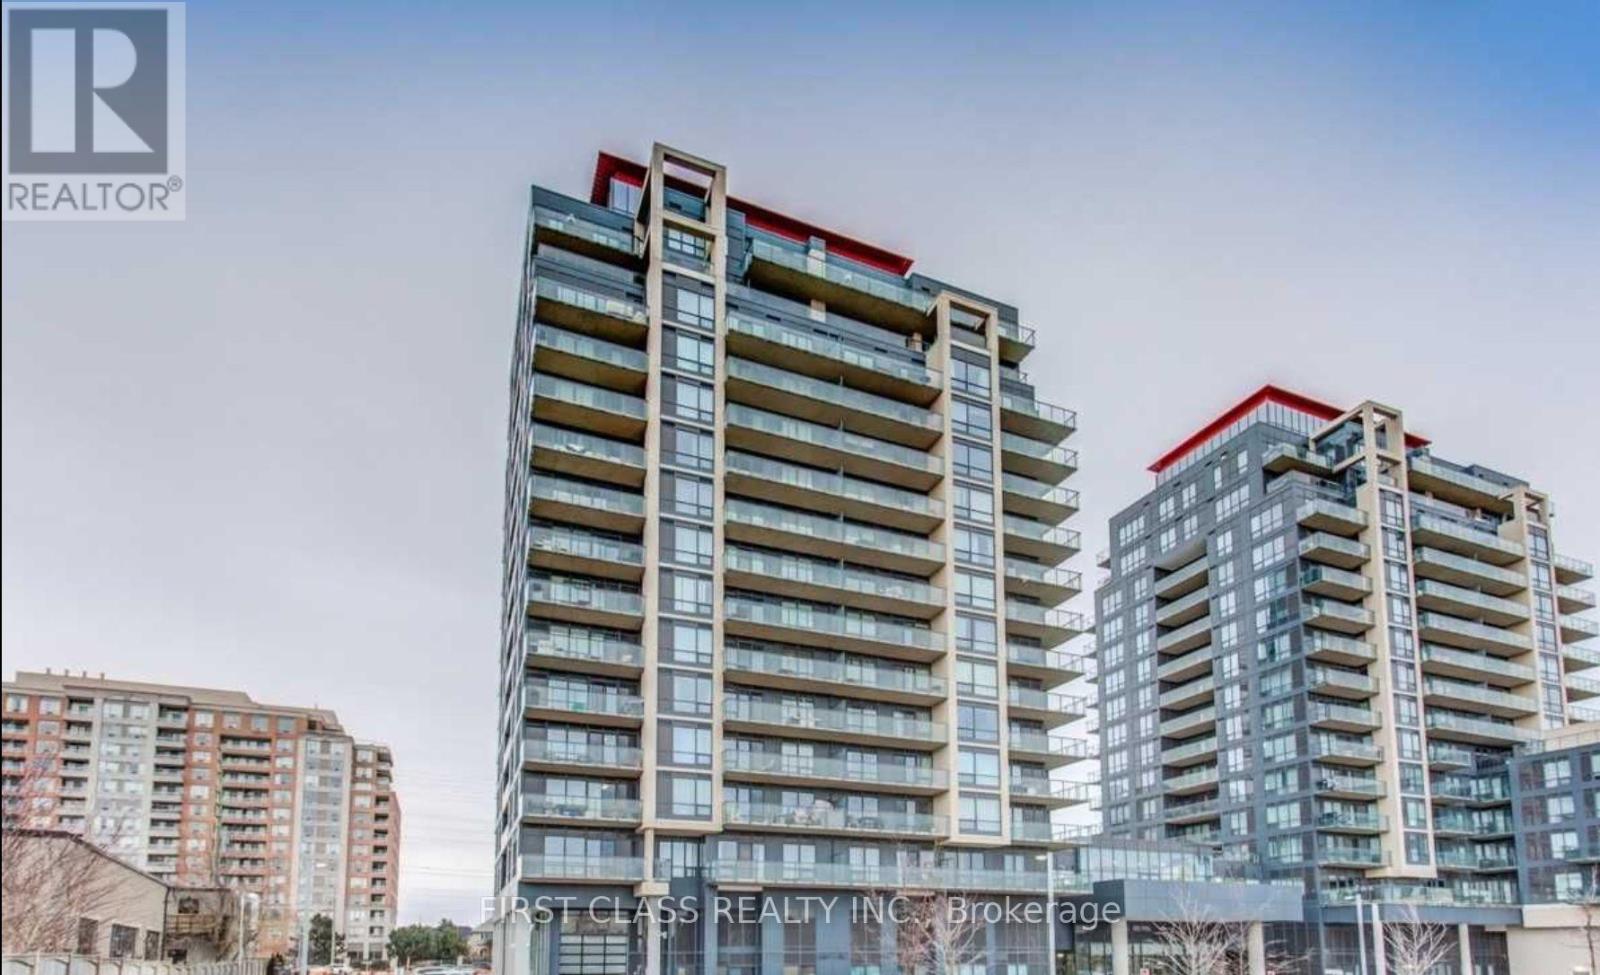 For Sale69 days19

The listing data above is provided under copyright by the Canadian Real Estate Association. While the information is considered reliable, its accuracy is not guaranteed by the Canadian Real Estate Association or getsetsold.ca. Neither getsetsold.ca nor its affiliates make any representations or warranties, express or implied, regarding the accuracy or completeness of the information presented here.