Get $19,998 Cash Back
2738 LOWER BASE LINE, Milton (TR Rural Trafalgar) — listed at $7,999,000. Earn buyer cashback at closing. No catches, just more money in your pocket.
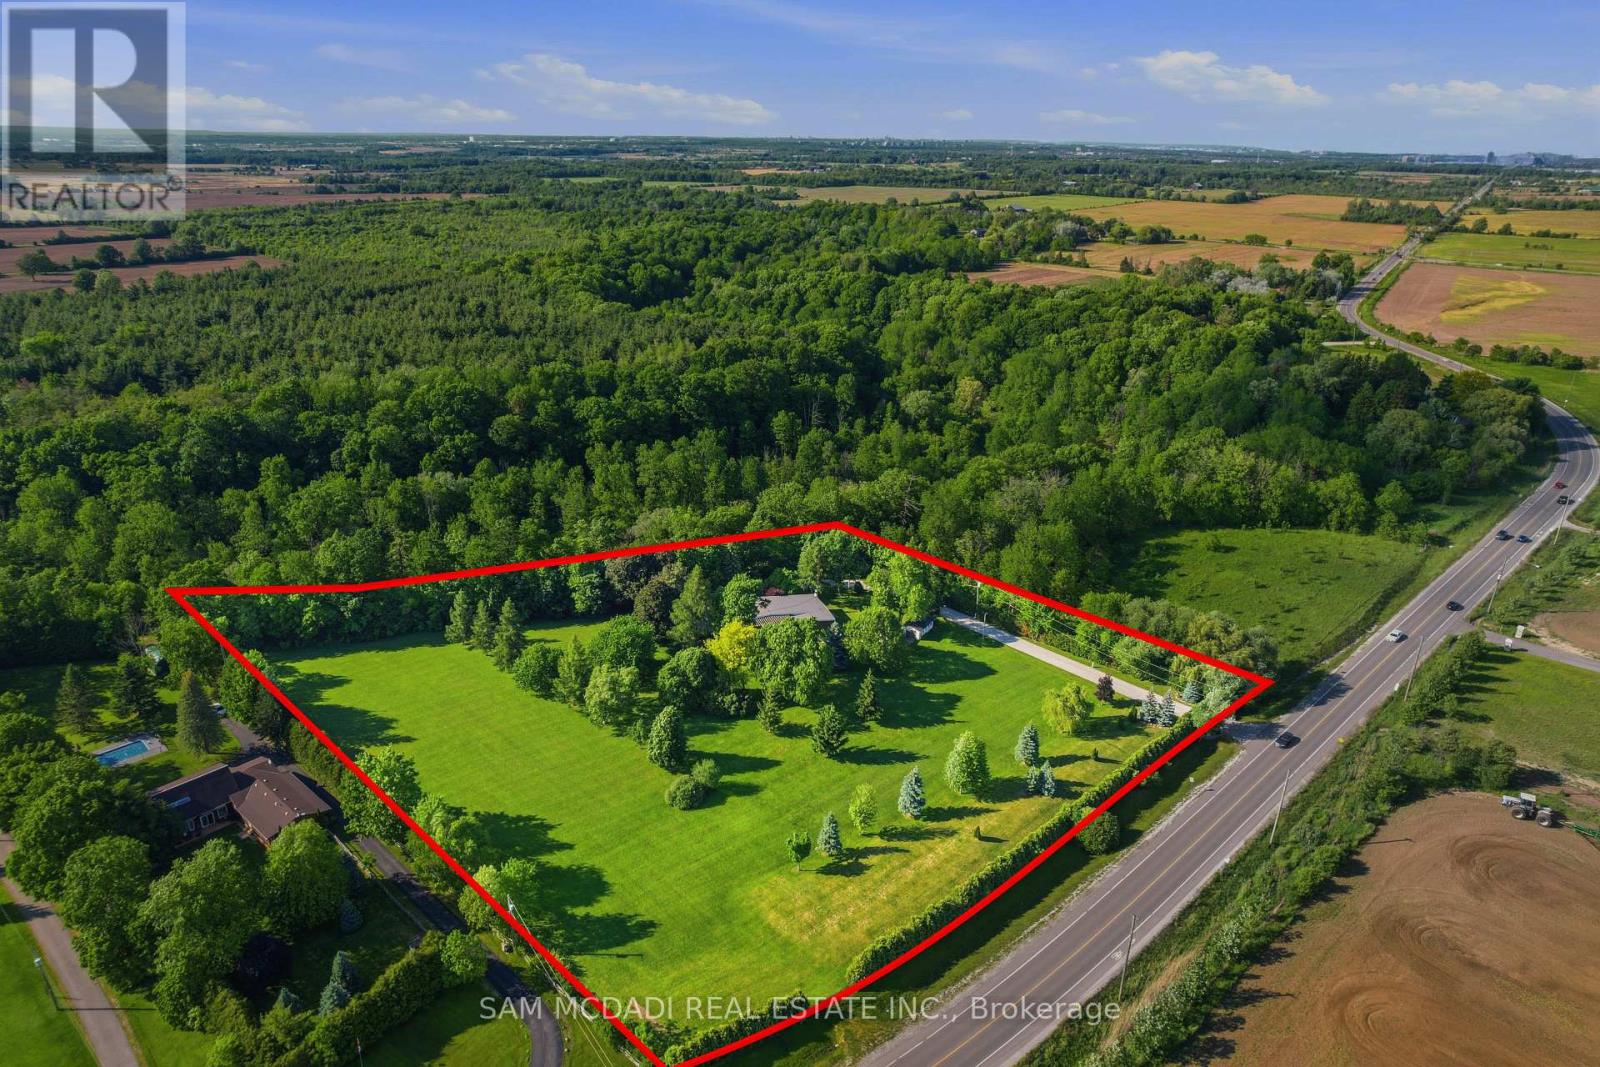
Rarely does an opportunity of this calibre emerge within one of Southern Ontario's most actively evolving growth corridors. Situated on 12.4 acres directly across from the CN Logistics Hub, anticipated to open in 2027, this property offers exceptional strategic positioning for investors and long-term land holders seeking exposure within one of the GTA's most significant infrastructure-driven growth areas. Positioned between Milton, Oakville, and Burlington with convenient access to Hwy 401, QEW, and Hwy 407, the property benefits from outstanding regional connectivity and proximity to significant infrastructure and development activity. Ongoing growth along Tremaine Road and Highway 25 continues to enhance the area's visibility and accessibility. Minutes from Milton's Education Village and surrounded by substantial land holdings and evolving development patterns. The property is improved with an expansive 8,000+ sq. ft. executive bungalow featuring 6 bedrooms, including 3 primary suites, 6 bathrooms, soaring ceilings, and an open-concept layout designed for both comfort and entertaining. A wood-burning fireplace, granite wet bar, sunroom overlooking the in-ground pool and hot tub, and a fully self-contained basement with separate entrance complete the residence. Additional improvements include a 3-car garage and a circular gated driveway. Property currently zoned Agricultural. Any reference to future growth, infrastructure, or development activity is provided for informational purposes only and shall not be construed as representation or warranty regarding future zoning, land use, servicing, or development approvals. Buyers to complete their own independent due diligence. (id:60164)
| Room | Level | Dimensions |
|---|---|---|
| Primary Bedroom | Main level | 6.13 x 5.36 meters |
| Laundry room | Main level | 3.61 x 3.21 meters |
| Recreational, Games room | Basement | 15.52 x 5.94 meters |
| Bedroom 2 | Main level | 4.53 x 3.73 meters |
| Bedroom 5 | Basement | 4.24 x 3.68 meters |
| Exercise room | Basement | 8.2 x 3.6 meters |
| Bedroom | Basement | 5.08 x 3.77 meters |
| Media | Basement | 5.71 x 4.68 meters |
| Other | Basement | 3.48 x 2.28 meters |
| Family room | Basement | 8.3 x 7.17 meters |
| Bedroom 3 | Main level | 5 x 3.73 meters |
| Bedroom 4 | Main level | 4.02 x 3.52 meters |
| Kitchen | Main level | 5.58 x 3.74 meters |
| Eating area | Main level | 4.53 x 3.73 meters |
| Family room | Main level | 6.72 x 5.56 meters |
| Living room | Main level | 6.11 x 5.22 meters |
| Dining room | Main level | 5.22 x 4.77 meters |
| Sunroom | Main level | 12.02 x 3.36 meters |
Tell me about the pool.+
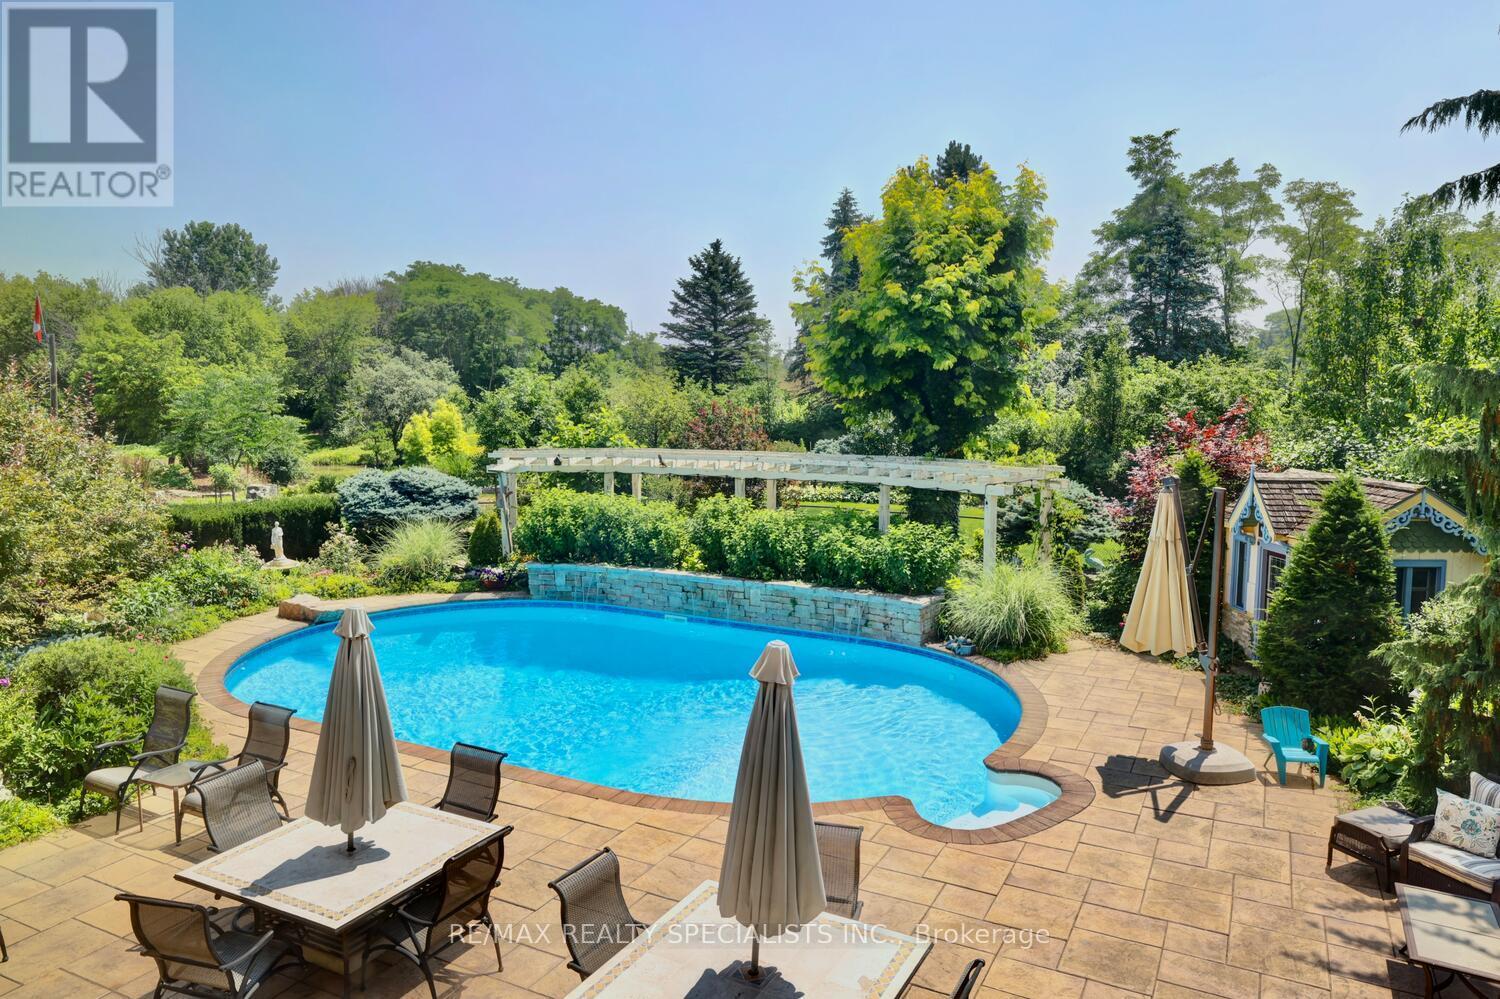
This property has a pool: Inground pool, Outdoor pool. Ask whether it's open year-round or seasonal, and factor in maintenance costs when budgeting.
Does it have a basement, and is it finished?+
Yes — Finished, Separate entrance, N/A, N/A. A finished basement adds meaningful living space beyond the listed square footage.
What makes this a luxury property?+
At $7,999,000, standout features include 6 bathrooms, a pool, 3 fireplaces. In this price range, expect higher-end finishes — verify during a showing.
How many fireplaces are there, and what type?+
This home has 3 fireplaces. Confirm the fuel type (wood, gas, or electric) and have it inspected — especially wood-burning, which needs a WETT certification for insurance.
Is 2738 LOWER BASE LINE a good fit for a growing family?+
With 9 bedrooms and 6 bathrooms, there's room for kids plus a guest room or home office.
What's the parking situation?+
This property includes 13 spaces — Attached Garage, Garage.
Ask About This Property
Nearby Places
Searching nearby places…
Benchmark price · Updated 2026-09
Year over year
Past 10 years
Similar listings
 For Sale101 days41
 For Sale227 days50
 For Sale70 days47
 For Sale29 days50

The listing data above is provided under copyright by the Canadian Real Estate Association. While the information is considered reliable, its accuracy is not guaranteed by the Canadian Real Estate Association or getsetsold.ca. Neither getsetsold.ca nor its affiliates make any representations or warranties, express or implied, regarding the accuracy or completeness of the information presented here.