Get $9,600 Cash Back
57 GLENHURON DRIVE, Springwater (Midhurst) — listed at $3,840,000. Earn buyer cashback at closing. No catches, just more money in your pocket.
Brand new, jaw dropping custom estate located just steps to Barrie in ultra desirable Midhurst. No expense spared with over 10,000 square feet of finished space top to bottom. Soaring 20 foot ceilings, a showpiece double sided fireplace, executive office, double kitchen island and glass encased wine cellar are just some of the highlights you'll notice when you step foot inside this magnificent home. This stunning property boasts 6 bedrooms, 5 and a half bathrooms, including a main floor primary suite with walkout. The giant executive walk-in closet features custom cabinetry and a primary bathroom that includes a steam shower, an oversized stand alone tub, a double vanity and a water closet. The main floor also has a spacious mudroom connecting to the oversized garage capable of storing 5 vehicles and a main floor laundry area with dog wash. You'll love the large walk-in pantry in the chef style kitchen, Thor dual convection range, 60 fridge freezer, dual dishwashers, cooling drawers and more! The upper level features 3 bedrooms, all equipped with their own ensuites and a large den that could double as an additional bedroom, play area/games room or second office. The finished basement features in floor heating, a theatre room, gym, rec area as well as 2 additional bedrooms and bathroom. The stunning, almost 1.5 acre lot is perfect for somebody looking to be close to the amenities of the city yet with the space and privacy of a country lot! Shows 10+! (id:60164)
| Room | Level | Dimensions |
|---|---|---|
| Dining room | Main level | 6.15 x 5.61 meters |
| Den | Second level | 7.72 x 4.67 meters |
| Recreational, Games room | Basement | 16.69 x 17.04 meters |
| Family room | Main level | 5.61 x 10.01 meters |
| Kitchen | Main level | 5.54 x 10.01 meters |
| Living room | Main level | 6.15 x 9.55 meters |
| Mud room | Main level | 4.09 x 6.25 meters |
| Office | Main level | 5.26 x 3.63 meters |
| Primary Bedroom | Main level | 4.22 x 6.63 meters |
| Bedroom | Second level | 5.77 x 3.38 meters |
| Bedroom | Second level | 5.77 x 3.33 meters |
| Bedroom | Second level | 7.65 x 3.43 meters |
What makes this a luxury property?+
At $3,840,000, standout features include 6 bathrooms. In this price range, expect higher-end finishes — verify during a showing.
What's the parking situation?+
This property includes 15 spaces — Attached Garage, Garage.
How is the home heated? Is it efficient?+
Heating is forced air, natural gas. Gas heating is generally the most cost-efficient option in Ontario winters.
Is 57 GLENHURON DRIVE a good fit for a growing family?+
With 6 bedrooms and 6 bathrooms, there's room for kids plus a guest room or home office. The 2-storey layout keeps living and sleeping areas separated.
Does it have a basement, and is it finished?+
Yes — Finished, Full. A finished basement adds meaningful living space beyond the listed square footage.
What are the ongoing costs beyond the mortgage?+
Budget for annual property taxes of $12,416.26, heating is forced air, natural gas. Always verify the latest figures with your agent before making an offer — these change yearly.
Ask About This Property
Nearby Places
Searching nearby places…
Similar listings

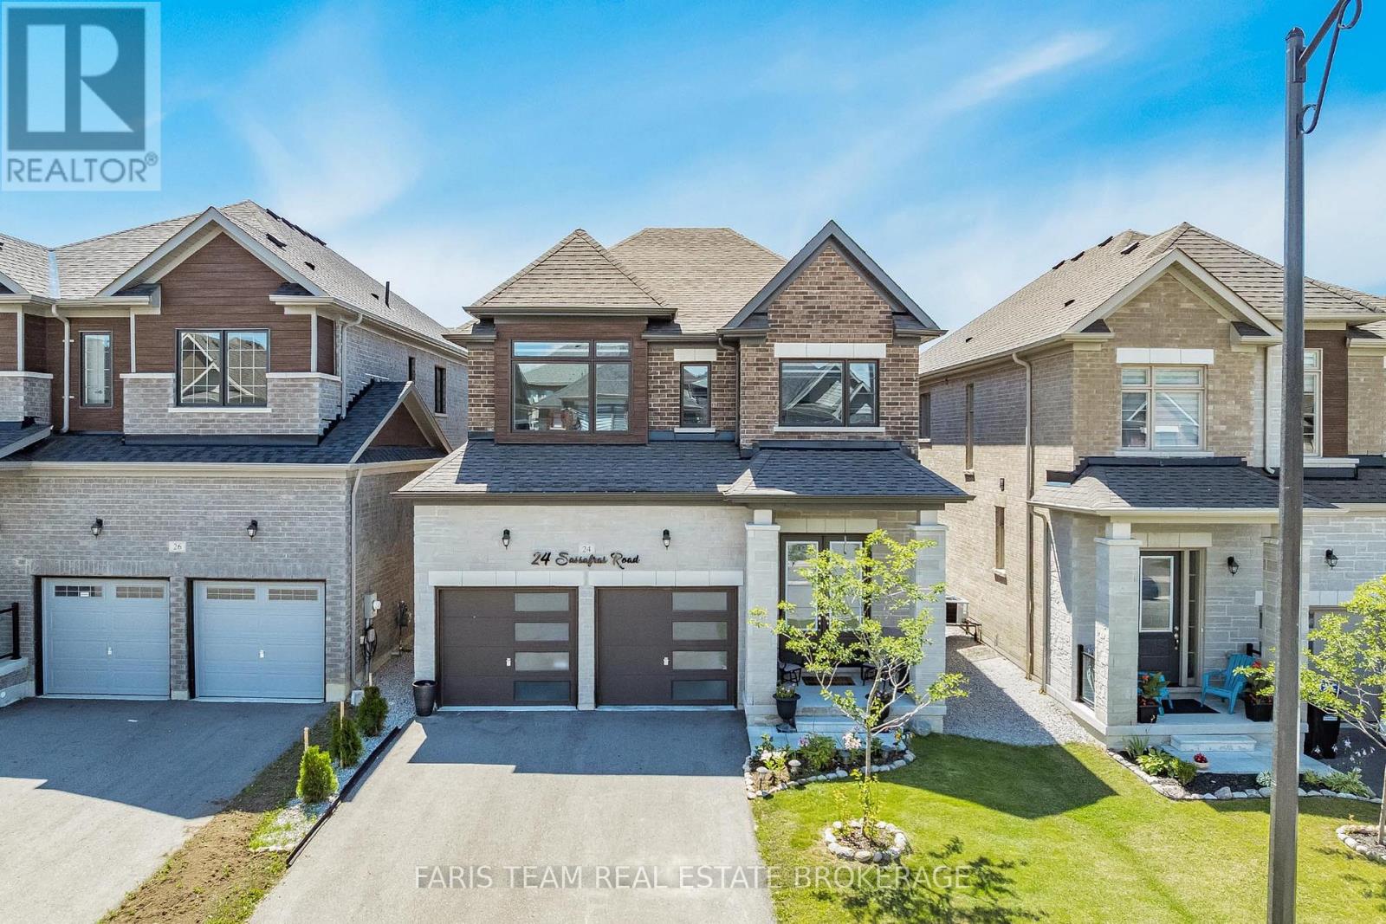
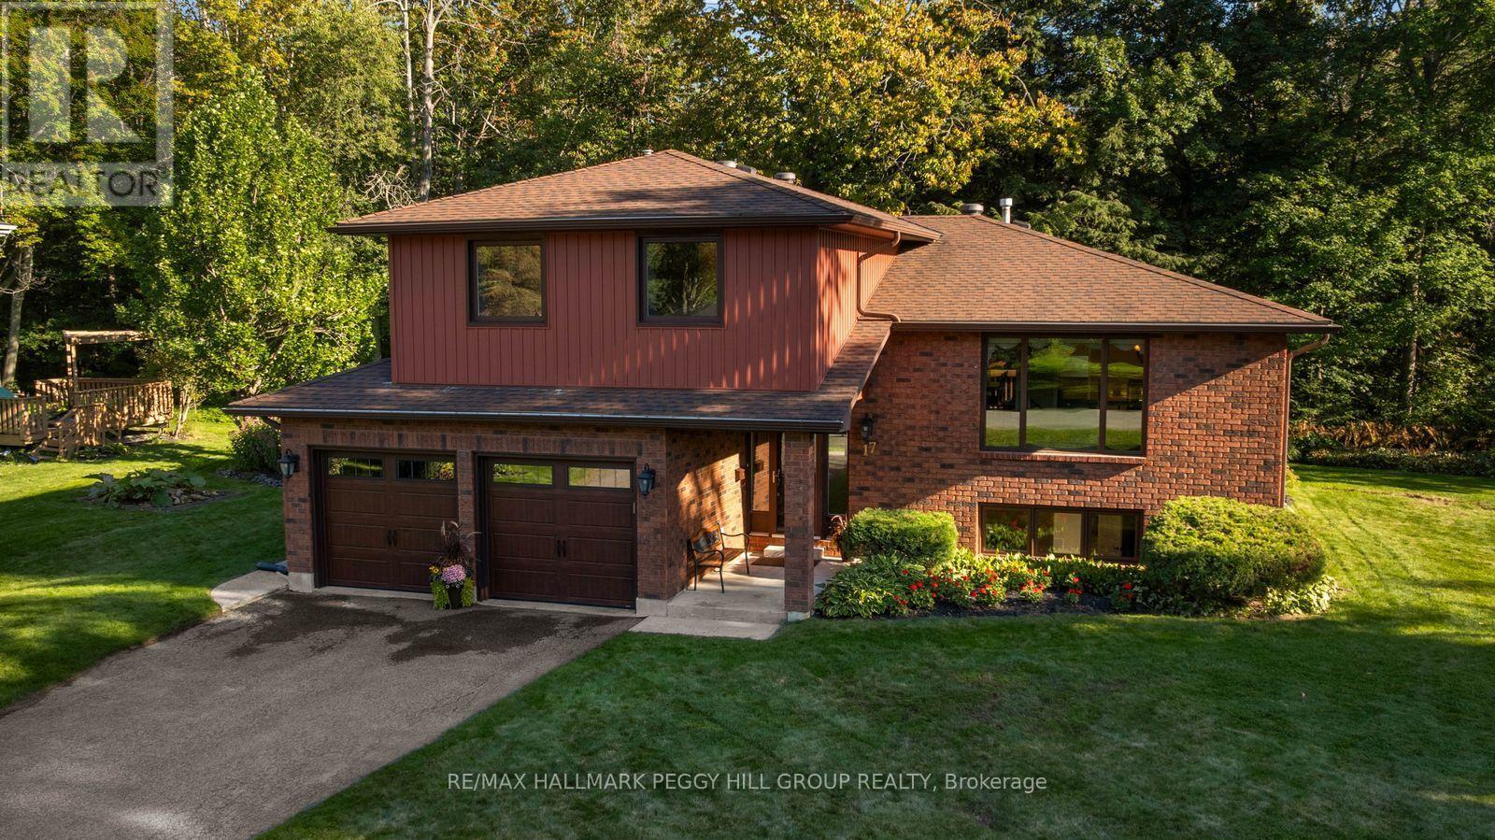
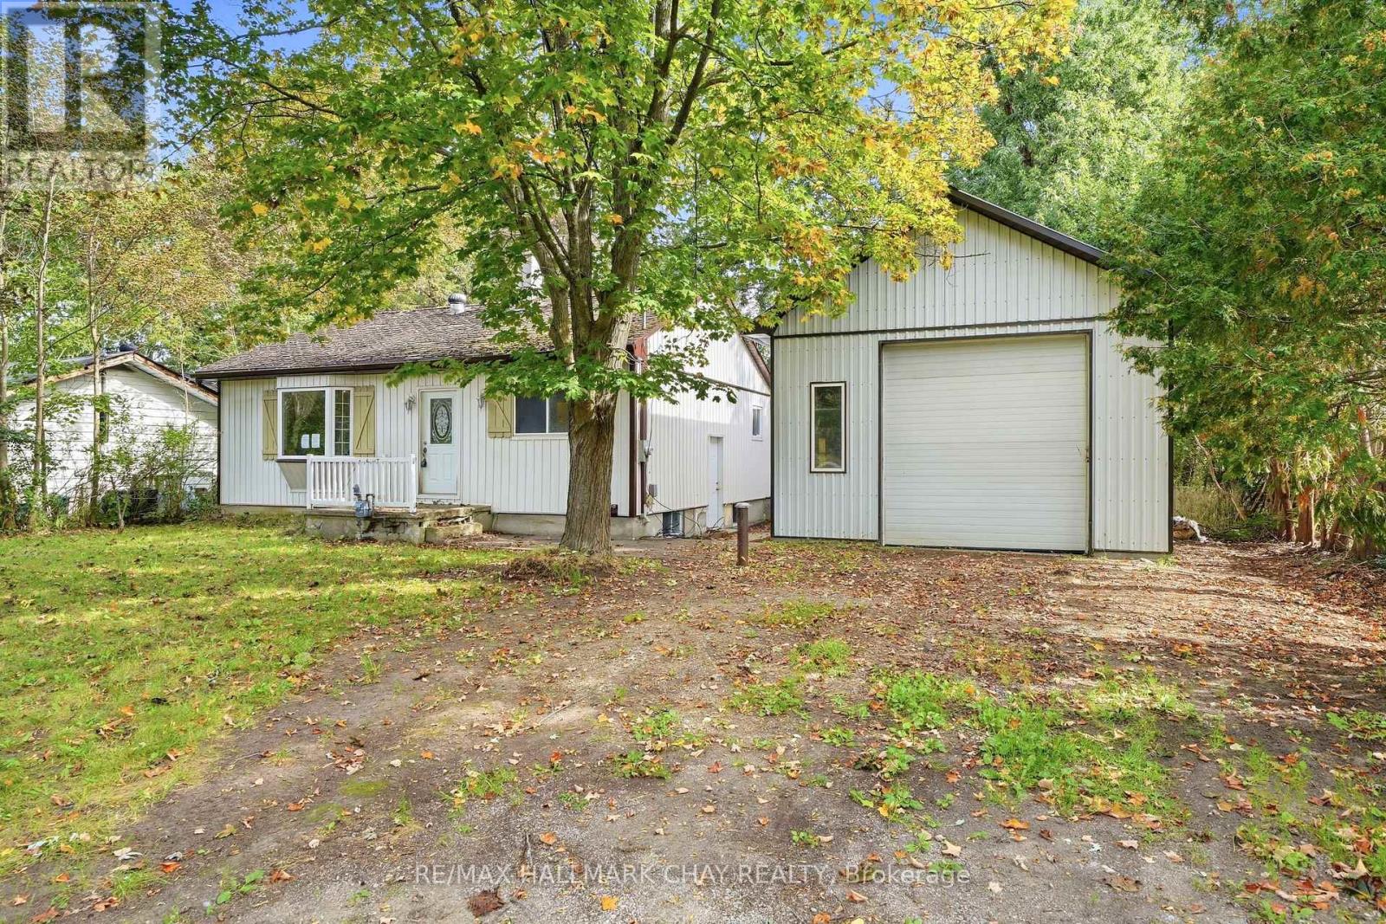 For Sale29 days30
 For Sale32 days41
 For Sale17 days37
 For Sale140 days4

The listing data above is provided under copyright by the Canadian Real Estate Association. While the information is considered reliable, its accuracy is not guaranteed by the Canadian Real Estate Association or getsetsold.ca. Neither getsetsold.ca nor its affiliates make any representations or warranties, express or implied, regarding the accuracy or completeness of the information presented here.