Get $4,498 Cash Back
24 OAKWOOD AVENUE N, Mississauga (Port Credit) — listed at $1,799,000. Earn buyer cashback at closing. No catches, just more money in your pocket.
Purpose-built triplex of three full three-bedroom suites - two at approx 1,522 sf on the 2nd and 3rd floors, plus an oversized lower suite at approx 1,385 sf - a scale and unit mix seldom found in residential triplexes. Delivered vacant, allowing rents to be reset to current market from day one. Currently mid-renovation: acquire it as-is and finish to your own specification, or take it as a completed product. Three full three-bedroom layouts broaden the demand floor to families, professionals, and multi-generational buyers, not interchangeable bachelor units. Set in one of Port Credit's tenured residential pockets among predominantly single-family homes, steps to shops, cafés, and grocery stores, with direct access to the Port Credit GO for downtown connectivity. On-site parking plus a detached garage adds flexibility for personal use or incremental rental income. A value-add play in a premier, transit-connected lakeside community: vacant possession for full income repositioning, oversized three-bedroom suites, and a Port Credit address supporting premium market rents. Offered as-is in present condition. (id:60164)
| Room | Level | Dimensions |
|---|---|---|
| Living room | Main level | 4.27 x 6.5 meters |
| Living room | Lower level | 4.22 x 4.88 meters |
| Kitchen | Lower level | 3.81 x 3.35 meters |
| Bedroom | Lower level | 3.56 x 3.66 meters |
| Bedroom 2 | Lower level | 4.19 x 3.66 meters |
| Laundry room | Lower level | 2.67 x 4.62 meters |
| Bedroom 3 | Lower level | 2.36 x 3.35 meters |
| Kitchen | Main level | 5.08 x 3.48 meters |
| Bedroom | Main level | 3.56 x 3.78 meters |
| Bedroom 2 | Main level | 4.27 x 4.7 meters |
| Bedroom 3 | Main level | 2.79 x 4.7 meters |
| Living room | Second level | 4.27 x 6.5 meters |
| Kitchen | Second level | 5.08 x 3.48 meters |
| Bedroom | Second level | 3.56 x 3.78 meters |
| Bedroom 2 | Second level | 4.27 x 3.78 meters |
| Bedroom 3 | Second level | 2.79 x 4.7 meters |
What's the parking situation?+
This property includes 7 spaces — Detached Garage, Garage.
How is the home heated? Is it efficient?+
Heating is radiant heat, other. Ask for past utility bills to understand real heating costs.
Is there air conditioning?+
No central cooling is listed. Budget for portable or window units, or get a quote for adding central air — typically $5,000–$10,000 installed.
Is 24 OAKWOOD AVENUE N a good fit for a growing family?+
With 9 bedrooms and 3 bathrooms, there's room for kids plus a guest room or home office. The 2-storey layout keeps living and sleeping areas separated.
How is the space laid out across floors?+
This is a 2-storey multi-family. The 9 bedrooms and 3 bathrooms are typically split with living areas on the main floor and bedrooms above — confirm the exact layout during a showing.
Could this work as an investment property?+
The basement description mentions: Apartment in basement, N/A. If it has a separate entrance, there may be rental income potential — but verify zoning and whether a legal second unit is permitted in Mississauga (Port Credit) before counting on it.
Ask About This Property
Nearby Places
Searching nearby places…
Benchmark price · Updated 2026-09
Year over year
Past 10 years
Similar listings
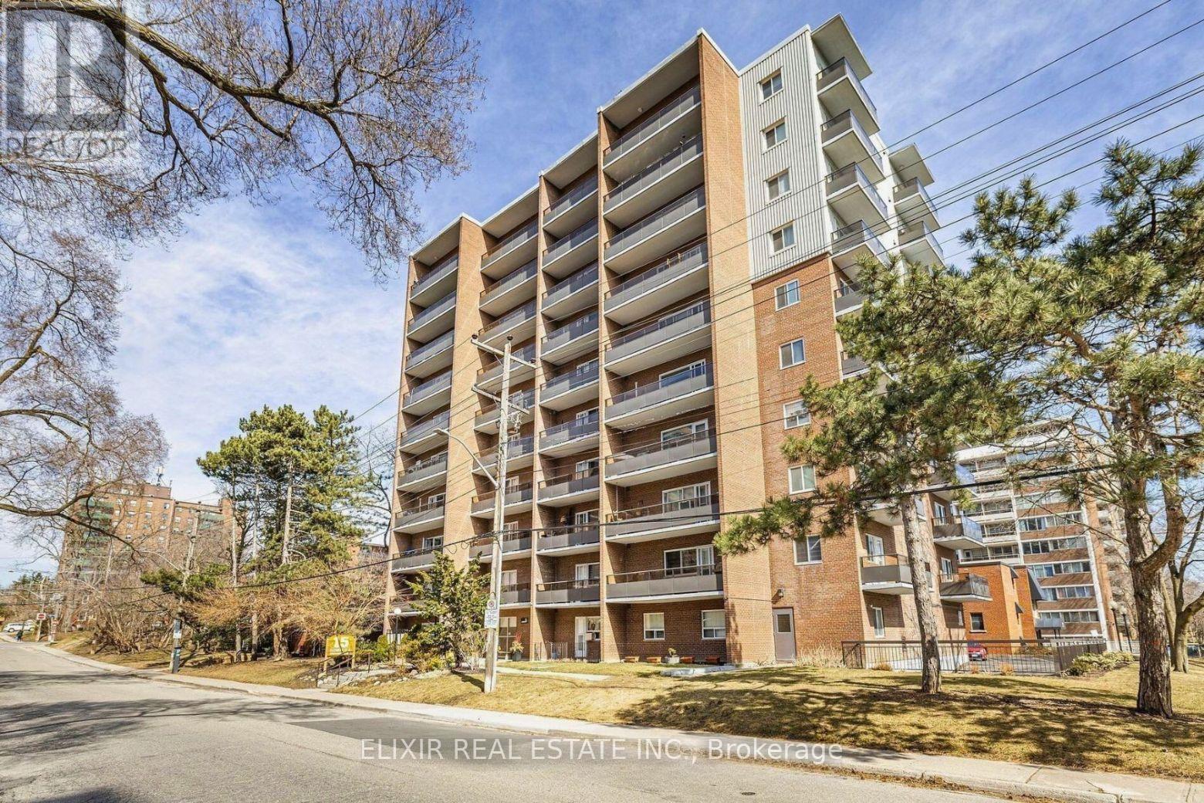
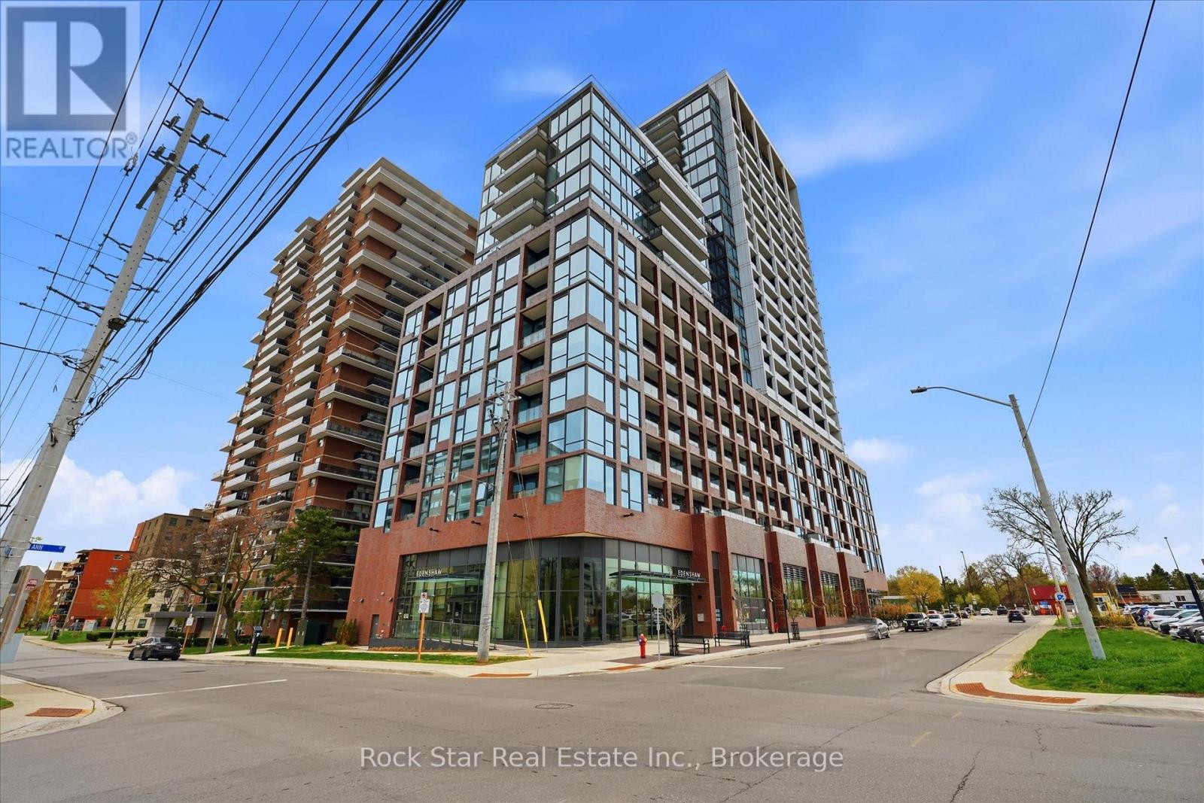
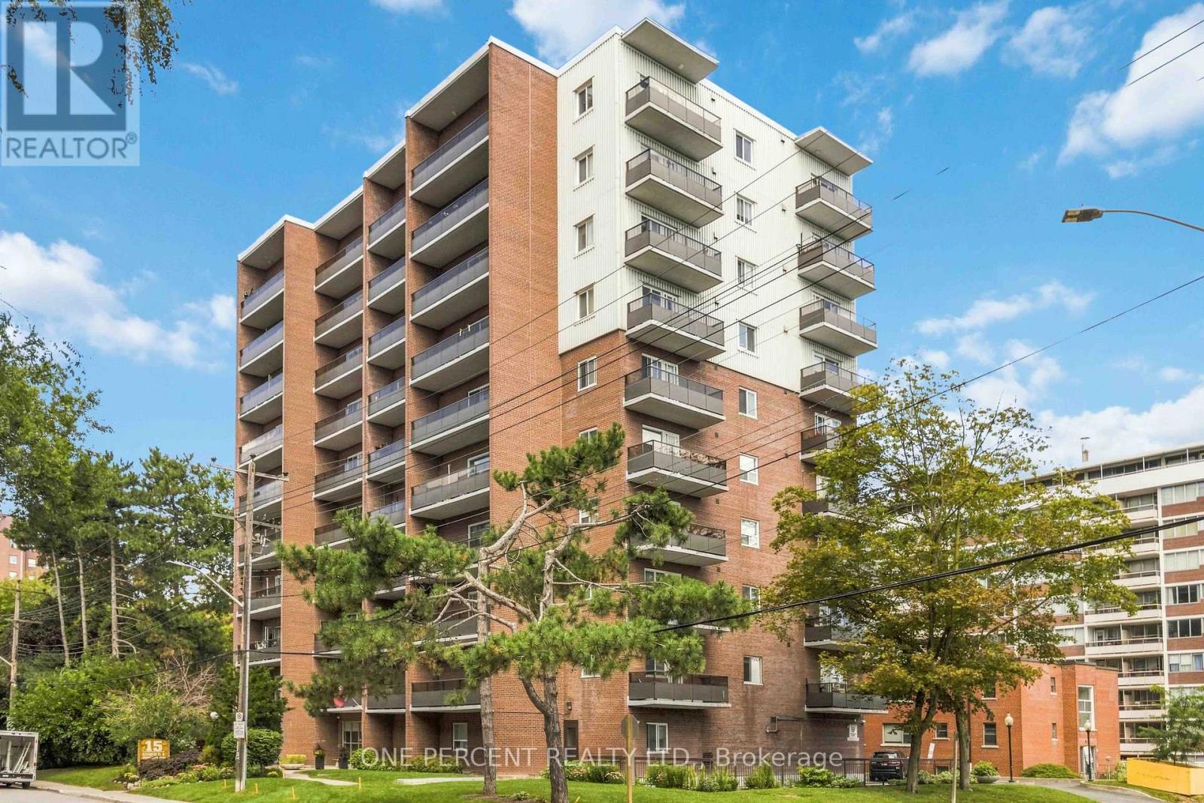

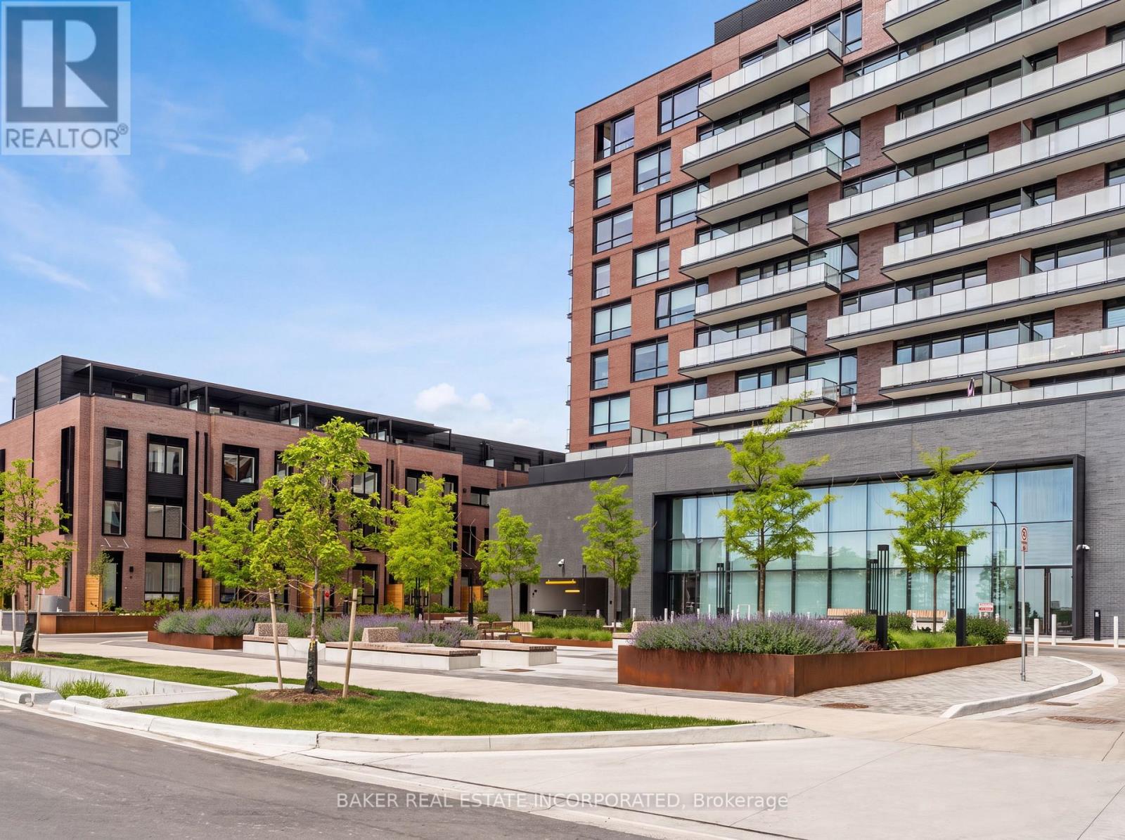


 For Sale163 days3
 For Sale163 days3
 For Sale90 days18
 For Sale46 days48

The listing data above is provided under copyright by the Canadian Real Estate Association. While the information is considered reliable, its accuracy is not guaranteed by the Canadian Real Estate Association or getsetsold.ca. Neither getsetsold.ca nor its affiliates make any representations or warranties, express or implied, regarding the accuracy or completeness of the information presented here.