Get $6,625 Cash Back
3314 SANDHILLS Road, Baden — listed at $2,649,999. Earn buyer cashback at closing. No catches, just more money in your pocket.
For more info on this property, please click the Brochure button. Exceptional custom-built bungalow offers 4 bedrooms and 3 bathrooms, set on wooded 7.21 acre property on the edge of Baden. Designed for both comfortable living and entertaining, the home showcases a beautiful mix of both Wiarton limestone and stucco finishes throughout. Highlights include 13-foot ceilings, custom-built cabinetry and a stunning limestone fire surround. The custom maple kitchen is finished with marble countertops and walkouts leading to elevated decks - perfect for relaxing with your morning coffee or unwinding in the evenings with the expansive views. The outdoor space is equally impressive, with mature landscaping, an exposed aggregate driveway and patio, and a cozy outdoor wood burning fireplace. Scenic walking trails wind through the hardwood bush, offering a peaceful escape for nature lovers and outdoor enthusiasts. The property also features a spacious 4000 sq. ft. shop with oversized doors, a multi-sport court, and a classic bank barn with double overhead door access ideal for hobbies, storage or animal use. Perfectly situated along a cycling route and just minutes away from schools, recreational facilities,and golf courses. Waterloo's Costco, Boardwalk Waterloo Medical Centre and major retail amenities along with Universities and College Campuses all minutes away. This home along with its location combines everyday conveniences with peaceful charm of a private country retreat ready for your own personal touch. (id:60164)
| Room | Level | Dimensions |
|---|---|---|
| Laundry room | Basement | 9'6'' x 4'5'' |
| 3pc Bathroom | Basement | — |
| Utility room | Basement | 9'3'' x 14'1'' |
| Recreation room | Basement | 22'3'' x 27'1'' |
| Kitchen | Basement | 13'8'' x 13'1'' |
| 5pc Bathroom | Main level | — |
| Kitchen | Main level | 12'8'' x 16'3'' |
| Bedroom | Main level | 14'2'' x 12'11'' |
| Bedroom | Main level | 13'1'' x 12'11'' |
| Primary Bedroom | Main level | 18'3'' x 18'4'' |
| Bedroom | Main level | 10'7'' x 9'9'' |
| 5pc Bathroom | Main level | — |
| Laundry room | Main level | 9'1'' x 11'6'' |
| Living room | Main level | 22'6'' x 21'0'' |
| Den | Main level | 12'6'' x 15'10'' |
| Dining room | Main level | 13'6'' x 13'8'' |
How many fireplaces are there, and what type?+
This home has 4 fireplaces. Confirm the fuel type (wood, gas, or electric) and have it inspected — especially wood-burning, which needs a WETT certification for insurance.
Is there air conditioning?+
Yes — central air conditioning cooling is in place.
Is 3314 SANDHILLS Road a good fit for a growing family?+
With 4 bedrooms and 3 bathrooms (4554 sq ft), there's room for kids plus a guest room or home office.
What are the ongoing costs beyond the mortgage?+
Budget for annual property taxes of $14,185, heating is forced air, in floor heating, outside furnace, electric, propane. Always verify the latest figures with your agent before making an offer — these change yearly.
Does it have a basement, and is it finished?+
Yes — Finished, Full. A finished basement adds meaningful living space beyond the listed square footage.
How is the home heated? Is it efficient?+
Heating is forced air, in floor heating, outside furnace, electric, propane. Electric heating can mean higher winter bills — ask for past utility statements.
Ask About This Property
Nearby Places
Searching nearby places…
Similar listings
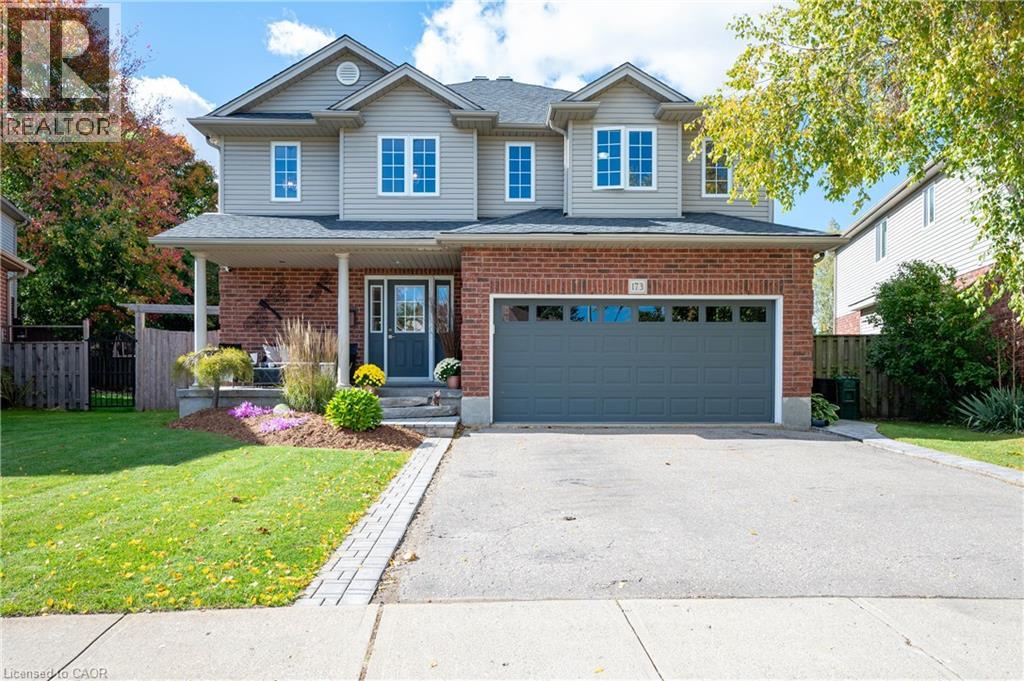

 For Sale166 days3
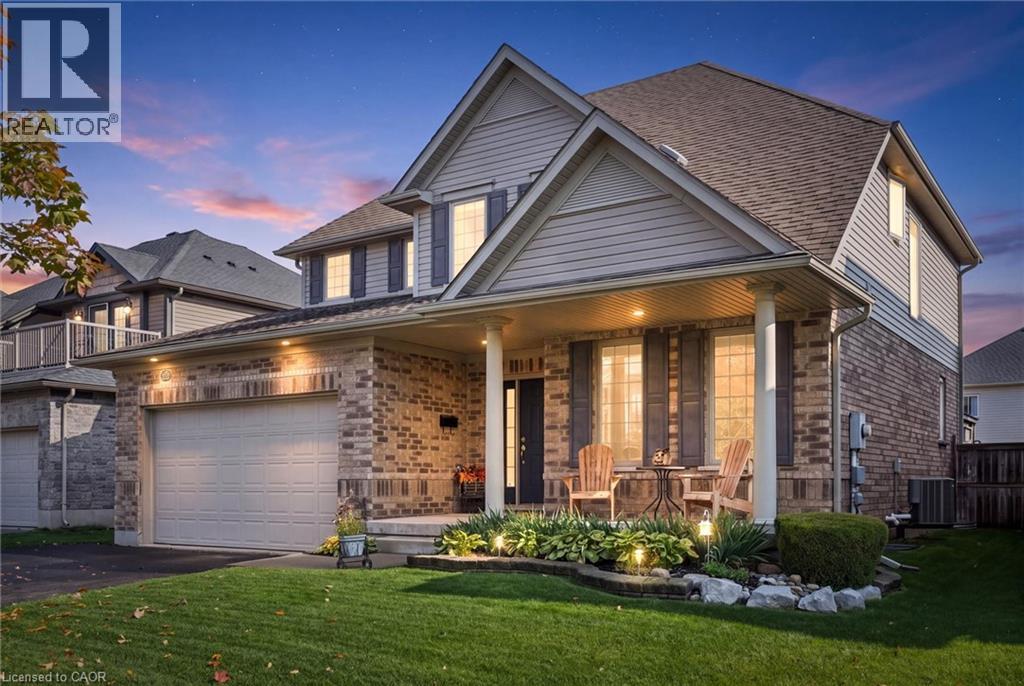
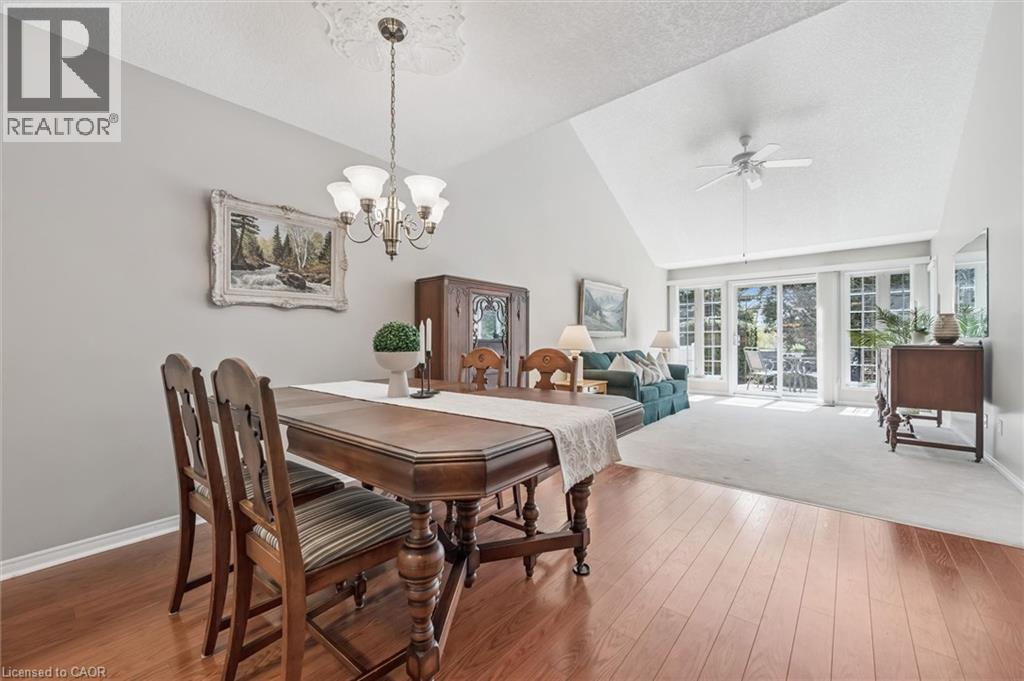 For Sale17 days32
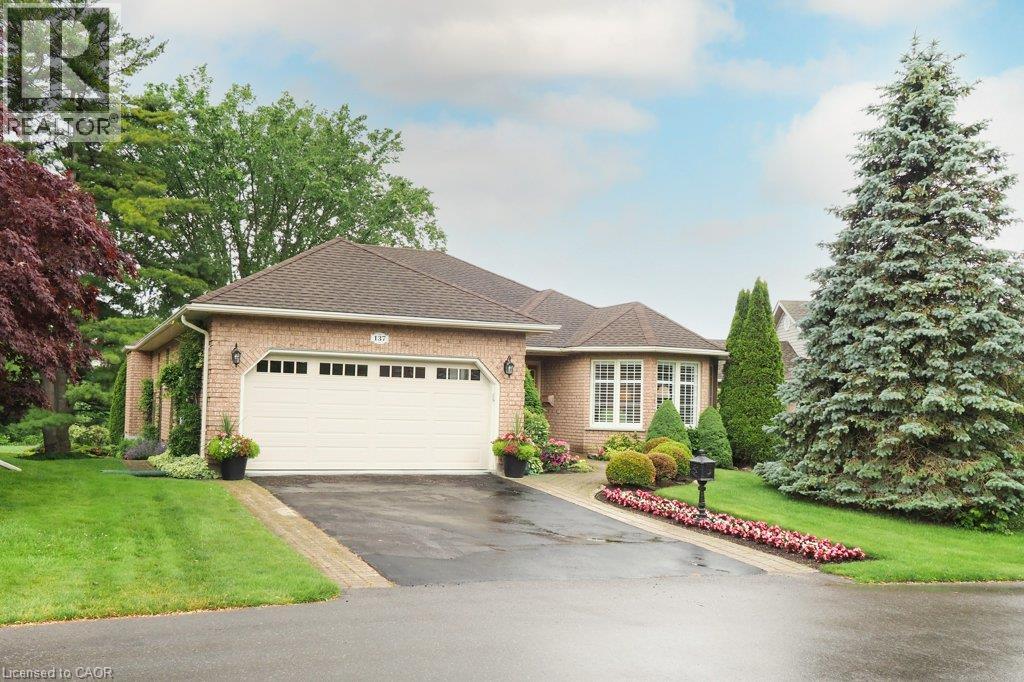
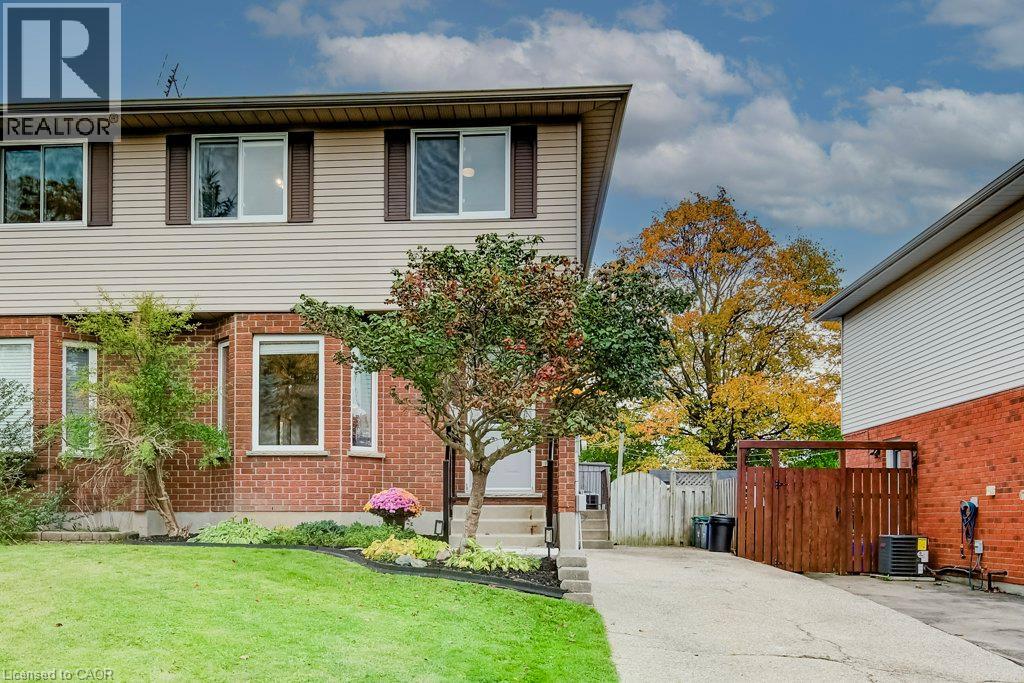 For Sale8 days42
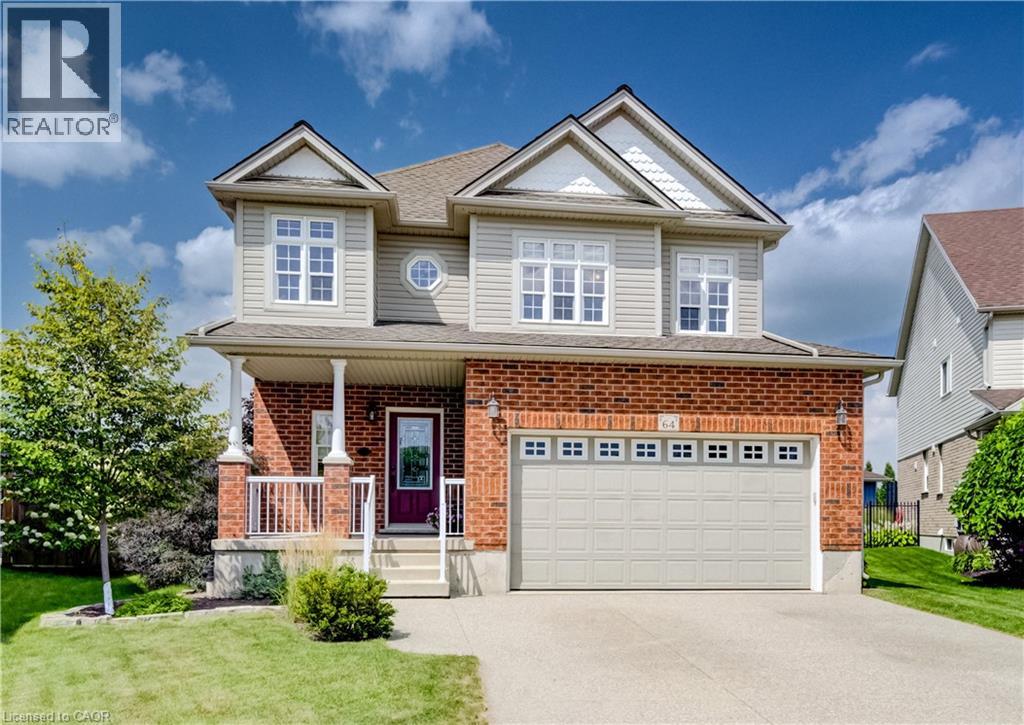
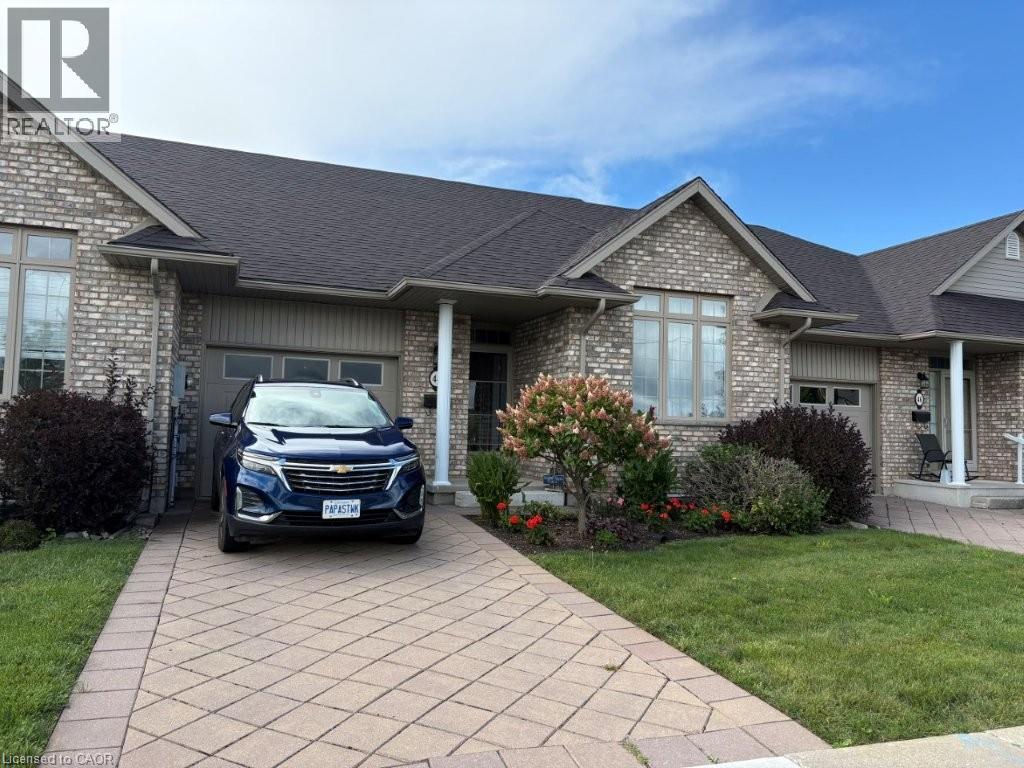 For Sale59 days50

The listing data above is provided under copyright by the Canadian Real Estate Association. While the information is considered reliable, its accuracy is not guaranteed by the Canadian Real Estate Association or getsetsold.ca. Neither getsetsold.ca nor its affiliates make any representations or warranties, express or implied, regarding the accuracy or completeness of the information presented here.