Get $1,995 Cash Back
3555 CAMPDEN Road, Campden — listed at $798,000. Earn buyer cashback at closing. No catches, just more money in your pocket.
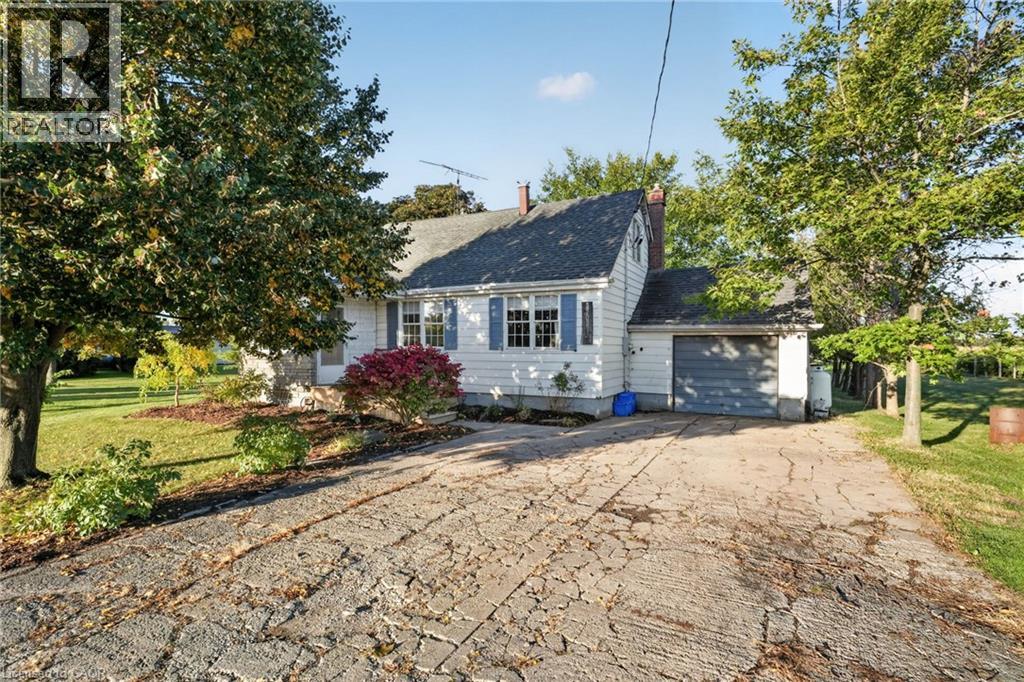
Located just minutes from Beamsville and Vineland, this trendy and tastefully finished 1.5-storey character home sits on a generous 73' x 140' lot in a family-friendly neighbourhood with a short walk to the corner store. Offering bright and airy living throughout, the home features 2+1 bedrooms and a fantastic main floor layout with an eat-in kitchen complete with a farmhouse sink, bar-height kitchen island with swing-out stools, granite countertops, and updated lighting, opening seamlessly into a large living and dining area-perfect for entertaining. Updated flooring and new full-size windows (2025) enhance the home's modern comfort and natural light. A convenient side entrance offers excellent potential for an in-law suite or separate living space. The beautifully updated main floor bathroom is a true showstopper, featuring a separate shower and relaxing soaker tub. Step outside to a beautifully landscaped, fully fenced backyard designed for both relaxation and play, complete with a hot tub and pool with a new liner. Additional recent updates include a new roof (2024), offering peace of mind for years to come. For the hobbyist or business-minded buyer, this property truly delivers with exceptional outbuildings, including a 24' x 14' Quonset hut and a 20.5' x 30' gas-heated double garage/workshop-an ultimate man cave with endless space for artisan work, storage, or creative projects. Additional features include a drilled well and municipal sewers, combining rural feel with modern convenience. A rare opportunity to own a versatile property with space, character, and functionality all in one. (id:60164)
| Room | Level | Dimensions |
|---|---|---|
| Laundry room | Lower level | 10'6'' x 19'7'' |
| Recreation room | Lower level | 10'6'' x 17'9'' |
| Bedroom | Lower level | 9'3'' x 10'10'' |
| 2pc Bathroom | Second level | 3'7'' x 8'5'' |
| Bedroom | Second level | 11'4'' x 16'1'' |
| Primary Bedroom | Second level | 8'4'' x 19'6'' |
| 5pc Bathroom | Main level | 10'6'' x 9'4'' |
| Mud room | Main level | 9'8'' x 8'9'' |
| Living room | Main level | 17'9'' x 23'1'' |
| Dining room | Main level | 11'4'' x 6'4'' |
| Kitchen | Main level | 11'4'' x 16'4'' |
Does it have a basement, and is it finished?+
Yes — Partially finished, Full. A finished basement adds meaningful living space beyond the listed square footage.
Is 3555 CAMPDEN Road a good fit for a growing family?+
With 3 bedrooms and 2 bathrooms (1375 sq ft), there's room for kids plus a guest room or home office. The 1.5-storey layout keeps living and sleeping areas separated.
Is there air conditioning?+
Yes — central air conditioning cooling is in place.
What's the parking situation?+
This property includes 8 spaces — Detached Garage.
How is the home heated? Is it efficient?+
Heating is forced air, natural gas. Gas heating is generally the most cost-efficient option in Ontario winters.
This home was built in 1910 — what should I watch for?+
Homes from this era may have original wiring, plumbing, or insulation. Key checks: electrical panel (100 vs 200 amp), roof age, furnace age, and whether the basement has ever had water issues. A thorough home inspection is essential.
Ask About This Property
Nearby Places
Searching nearby places…
Similar listings
 For Sale6 days38
 For Sale100 days4
 For Sale100 days4
 For Sale100 days4

The listing data above is provided under copyright by the Canadian Real Estate Association. While the information is considered reliable, its accuracy is not guaranteed by the Canadian Real Estate Association or getsetsold.ca. Neither getsetsold.ca nor its affiliates make any representations or warranties, express or implied, regarding the accuracy or completeness of the information presented here.