Get $3,000 Cash Back
46 WHIPPOORWILL ROAD, Northern Bruce Peninsula — listed at $1,200,000. Earn buyer cashback at closing. No catches, just more money in your pocket.
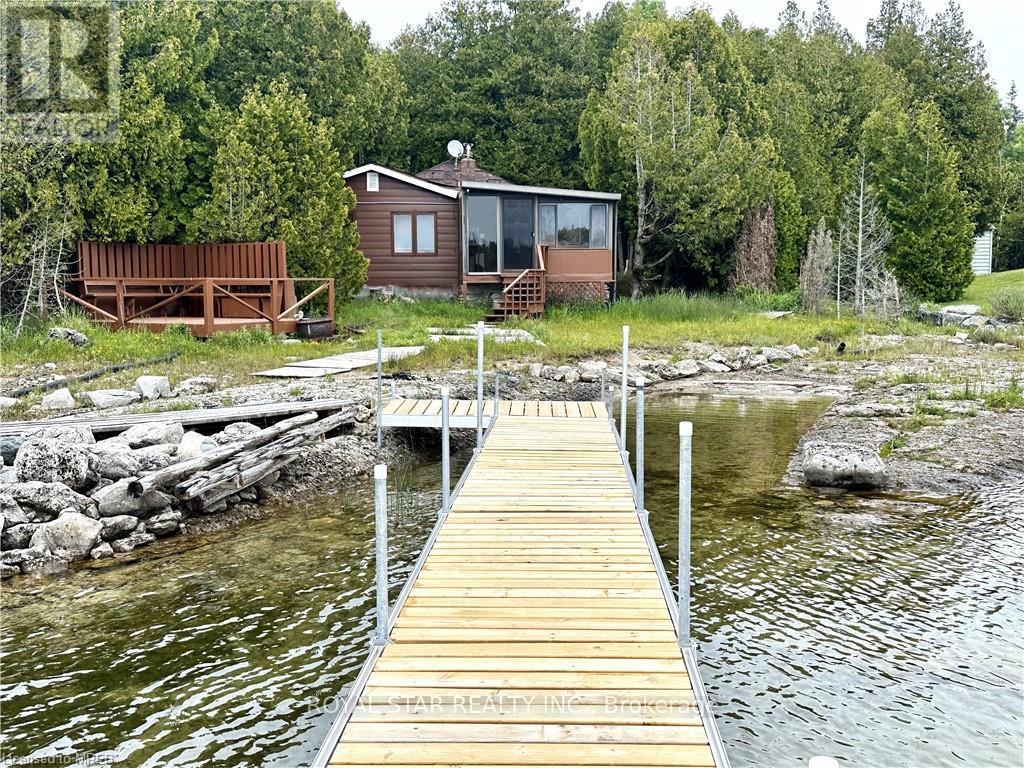
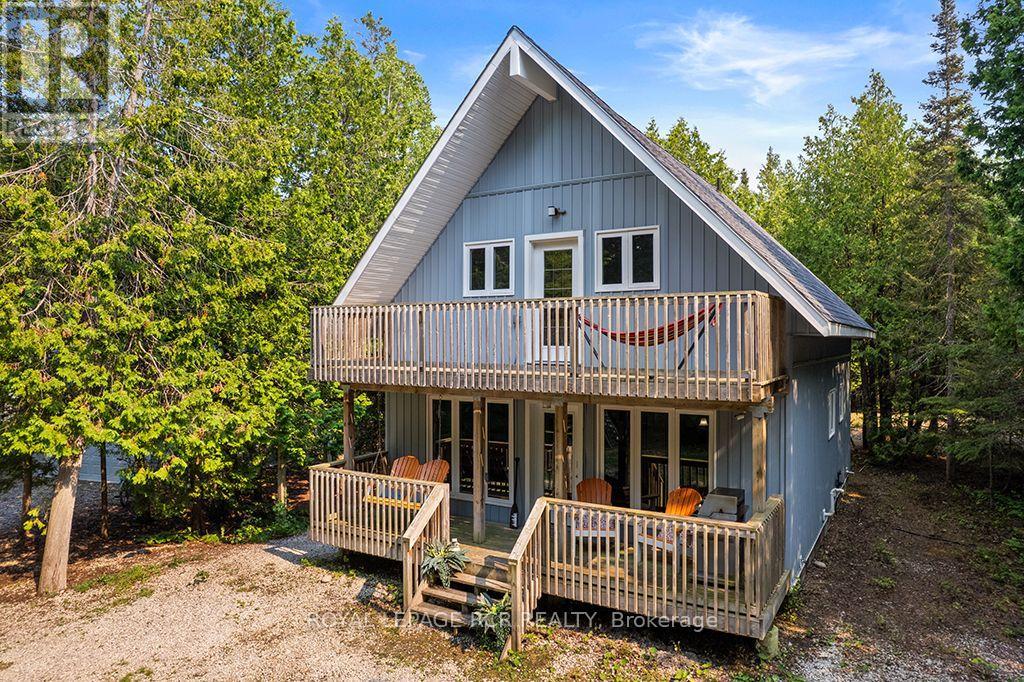
46 Whippoorwill Road, Lion's Head - Georgian Bay Waterfront RetreatExperience the best of Georgian Bay waterfront living at this beautifully renovated 4-season home or cottage, perfectly situated on the highly sought-after no-exit Whippoorwill Road. Just minutes from downtown Lion's Head, the marina, public beach, shops, restaurants, and medical services, this exceptional property offers the ideal blend of privacy, convenience, and outdoor adventure.This turnkey waterfront retreat features 3 spacious bedrooms, 2 updated bathrooms, and a bright open-concept layout designed to maximize comfort and stunning bay views. The extensively renovated interior includes a modern kitchen with newer appliances, updated finishes throughout, a new furnace, and new shingles. A detached garage and renovated 16' x 8' bunkie provide additional space for guests, recreation, or storage.Step outside and enjoy the breathtaking natural beauty of the Bruce Peninsula. Whether it's kayaking, boating, fishing, swimming, hiking the Bruce Trail, exploring the nearby Grotto, or simply relaxing by the water, this property offers endless opportunities for year-round enjoyment.With a proven short-term rental history generating approximately $43,000 annually, this property presents an outstanding opportunity for investors, cottage owners, or those seeking a year-round waterfront residence. Wake up to panoramic Georgian Bay views, spend your days enjoying the crystal-clear waters, and unwind under spectacular star-filled skies.A rare opportunity to own a fully renovated waterfront home in one of the Bruce Peninsula's most desirable and scenic locations. (id:60164)
| Room | Level | Dimensions |
|---|---|---|
| Den | Basement | 3.91 x 2.64 meters |
| Utility room | Basement | 3.48 x 2.64 meters |
| Bathroom | Basement | — |
| Recreational, Games room | Basement | 3.58 x 2.64 meters |
| Kitchen | Main level | 4.95 x 2.82 meters |
| Foyer | Main level | 4.17 x 2.21 meters |
| Living room | Main level | 3.71 x 5.82 meters |
| Dining room | Main level | 2.79 x 3.68 meters |
| Dining room | Main level | 5.79 x 6.7 meters |
| Primary Bedroom | Main level | 4.17 x 4.04 meters |
| Bedroom 2 | Main level | 4.72 x 2.61 meters |
| Bathroom | Main level | — |
| Bedroom 3 | Basement | 4.72 x 2.64 meters |
Does it have a basement, and is it finished?+
Yes — Finished, Walk out, N/A. A finished basement adds meaningful living space beyond the listed square footage.
Is 46 WHIPPOORWILL ROAD a good fit for a growing family?+
With 3 bedrooms and 2 bathrooms, there's room for kids plus a guest room or home office. The 2-storey layout keeps living and sleeping areas separated.
What's the parking situation?+
This property includes 6 spaces — Detached Garage, Garage.
Is there air conditioning?+
No central cooling is listed. Budget for portable or window units, or get a quote for adding central air — typically $5,000–$10,000 installed.
What makes this a luxury property?+
At $1,200,000, the premium reflects location, finishes, and lot. In this price range, expect higher-end finishes — verify during a showing.
How is the space laid out across floors?+
This is a 2-storey single family. The 3 bedrooms and 2 bathrooms are typically split with living areas on the main floor and bedrooms above — confirm the exact layout during a showing.
Ask About This Property
Nearby Places
Searching nearby places…
Similar listings



 For Sale197 days47
 For Sale30 days46
 For Sale127 days38
 For Sale98 days46

The listing data above is provided under copyright by the Canadian Real Estate Association. While the information is considered reliable, its accuracy is not guaranteed by the Canadian Real Estate Association or getsetsold.ca. Neither getsetsold.ca nor its affiliates make any representations or warranties, express or implied, regarding the accuracy or completeness of the information presented here.